Share this with your friends


+16263946606
iQsold inc
141 Blue Moon Dr, Palm Springs, CA 92262
- $1,745,000
- 3
- BD
- 4
- BA
- 2,343
- SqFt




- List Price
- $1,745,000
- MLS#
- 26102233PS
- Year Built
- 2021
- Bedrooms
- 3
- Bathrooms
- 4
- Living Sq. Ft
- 2,343
- Lot Size
- 5,227
- Days on Market
- 4
- Property Type
- Single Family Residential
- Style
- Modern
- Stories
- 2
- Builders Tract Code
- 1200005
Property Description
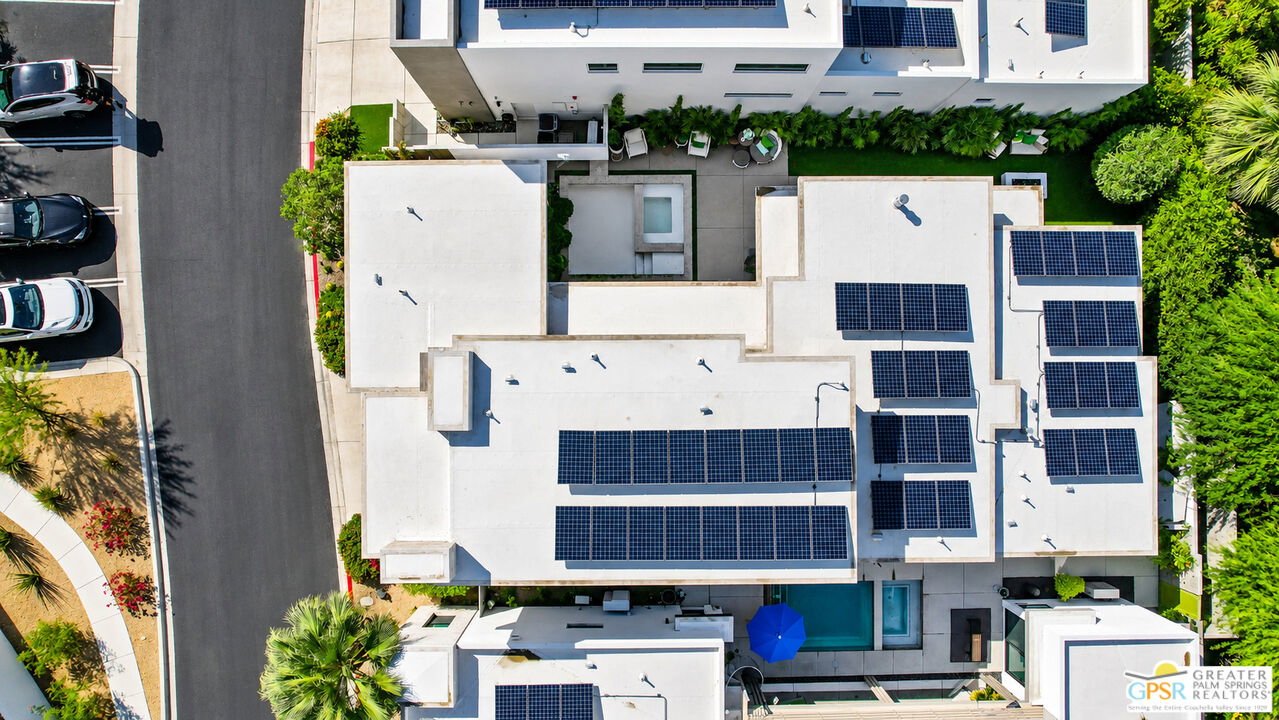
Make it your weekend retreat, settle in for the season, or make Palm Springs your everyday address. At 141 Blue Moon, a courtyard-centered layout brings private outdoor living, guest flexibility, and dedicated workspace together in a modern home within gated Vibe. The courtyard sets the rhythm: a swim in the private pool and spa, dinner outdoors, then an evening beside the fountain and fire feature as the landscape lighting comes on. Inside, a marble-clad fireplace anchors the living space, while high ceilings, porcelain floors, and a bright palette create an open, inviting feel. Custom closets and built-ins bring thoughtful organization throughout.The main-level primary suite offers two walk-in closets and a bath with dual vanities, a soaking tub, and a separate shower. Upstairs, a guest retreat with a covered balcony is complemented by a flex space for work or relaxation. The detached casita's Murphy bed, built-in workspace, and private bath allow it to shift easily between guest accommodations and a dedicated office.The home also features 42 owned solar panels and two Tesla batteries. A two-car garage, garage pantry cabinetry, and under-stair storage support the practical side of daily desert life. Downtown dining, the Uptown Design District, cultural attractions, and Palm Springs International Airport are nearby.Vibe adds a community pool and spa, clubroom, dog parks, and bocce courts, along with controlled access and on-site EV charging. Designer furnishings may be negotiated separately outside of escrow.
Additional Information
- Frequency
- Monthly
- Association Amenities
- Controlled Access, Bocce Ball Court, Clubhouse, Gated Community
- Lot Description
- Back Yard, Landscaped
- Other Buildings
- GuestHouse
- Bedroom Features
- Main Floor Bedroom, Primary Suite, WalkInCloset, Main Floor Primary Bedroom
- Kitchen Features
- Gourmet Kitchen
- Pool
- Yes
- Pool Description
- Association Pool, Private, Community
- Spa
- Yes
- Heat
- Forced Air
- Cooling
- Air Conditioning
- View
- Mountains
- Number of Cars in Garage
- Door Opener, Driveway, Air Conditioned Garage
- Garage Spaces Total
- 2
How much is your home worth?
...get instant property value now!
Mortgage Calculator
Courtesy of Compass, Josh Reef - CA DRE#01950745
The information being provided by CARETS (CLAW, CRISNet MLS, DAMLS, CRMLS, i-Tech MLS, and/or VCRDS)is for the visitor's personal, non-commercial use and may not be used for any purpose other than to identifyprospective properties visitor may be interested in purchasing.Any information relating to a property referenced on this web site comes from the Internet Data Exchange (IDX)program of CARETS. This web site may reference real estate listing(s) held by a brokerage firm other than thebroker and/or agent who owns this web site.The accuracy of all information, regardless of source, including but not limited to square footages and lot sizes, isdeemed reliable but not guaranteed and should be personally verified through personal inspection by and/or withthe appropriate professionals. The data contained herein is copyrighted by CARETS, CLAW, CRISNet MLS,DAMLS, CRMLS, i-Tech MLS and/or VCRDS and is protected by all applicable copyright laws. Any disseminationof this information is in violation of copyright laws and is strictly prohibited.CARETS, California Real Estate Technology Services, is a consolidated MLS property listing data feed comprisedof CLAW (Combined LA/Westside MLS), CRISNet MLS (Southland Regional AOR), DAMLS (Desert Area MLS),CRMLS (California Regional MLS), i-Tech MLS (Glendale AOR/Pasadena Foothills AOR) and VCRDS (VenturaCounty Regional Data Share).