Share this with your friends


+16263946606
iQsold inc
22316 S Vermont Ave Unit 5, Torrance, CA 90502
- $670,000
- 3
- BD
- 3
- BA
- 1,472
- SqFt






- List Price
- $670,000
- Price Change
- ▼ $17,000 1789676969
- MLS#
- 26642795
- Year Built
- 1979
- Bedrooms
- 3
- Bathrooms
- 3
- Living Sq. Ft
- 1,472
- Lot Size
- 132,461
- Lot Location
- City
- Days on Market
- 254
- Property Type
- Condo
- Style
- Contemporary
- Stories
- 2
Property Description
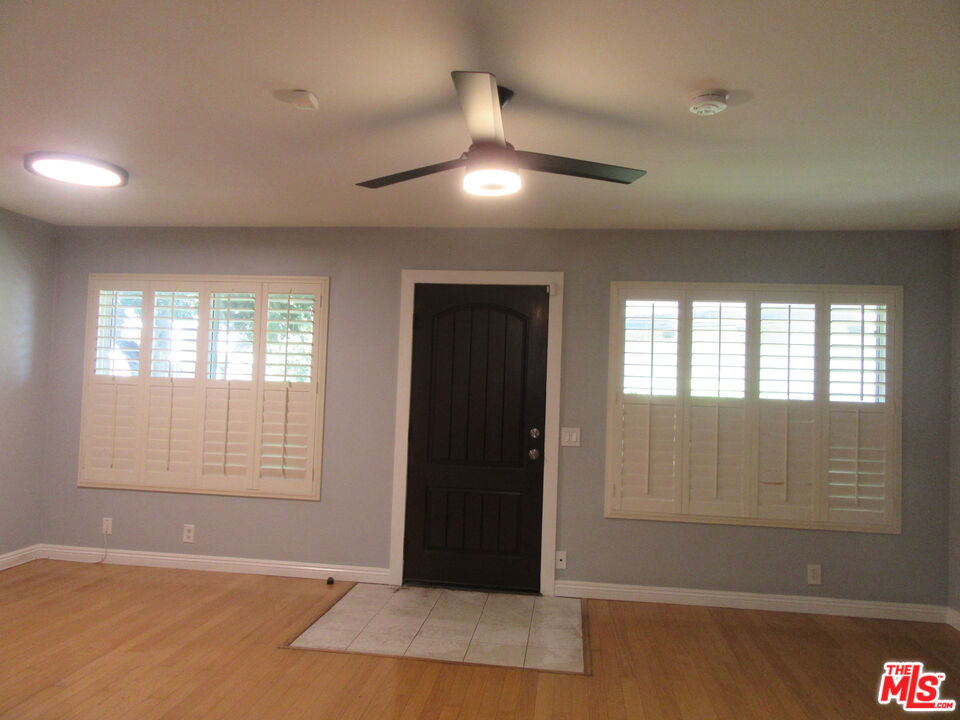
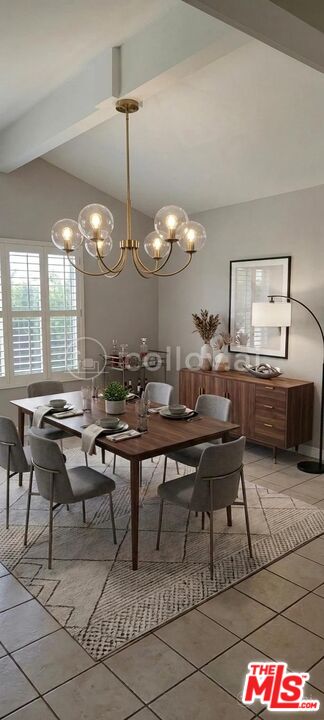
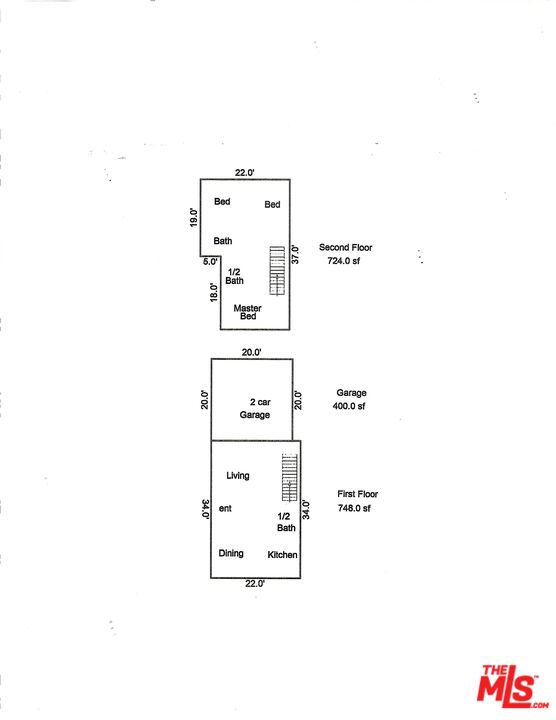
Contemporary hidden 1472 square foot gem at Harbor Ridge Townhomes! All appliances are included in the sales price: Washer & Dryer, Refrigerator, Oven/Range, Dishwasher. This move-in ready END UNIT townhome blends modern elegance with everyday comfort. Landscaped walkways lead to the front door into a spacious living room and remodeled powder room. Plantation shutters adorn all windows except the kitchen which has blinds, engineered hardwood floors, and updated electrical and plumbing add designer touches throughout. The large vaulted-ceiling dining room is illuminated by a modern pendant light fixture and opens to a private enclosed patio that is perfect for outdoor relaxation and it includes space for growing your favorite flowers, plants, fruit, or vegetables. The updated kitchen features white shaker cabinets, stainless-steel appliances, quartz countertops, and a cove ceiling with dimmable recessed lighting. The stairway has a tempered glass railing. The primary bedroom has a vaulted ceiling, custom closet shelving, and opens to a private half bath. Additional features include central heating, a security system, and ceiling fan. The attached two-car garage door is new. It houses the washer & dryer, and connects directly to the living room. Community amenities include a secured pool, well-kept common areas and low HOA dues of $390/month. Ideally located just South of the intersection of the 110 and 405 Freeways. Close to shopping, beaches, major employers, and top medical centers. A great opportunity for owner-occupants or investors.
Additional Information
- Frequency
- Monthly
- Association Amenities
- Pool
- Bedroom Features
- All Bedrooms Up
- Kitchen Features
- Quartz Counters
- Pool
- Yes
- Pool Description
- Fenced, Community
- Heat
- Central
- Cooling
- Ceiling Fan
- View
- None
- Exterior Construction
- Stucco, Wood Siding
- Number of Cars in Garage
- Garage Is Attached, Garage - 2 Car, Parking for Guests - Onsite, Built-In Storage, Door Opener
- Garage Spaces Total
- 2
- Water
- Public
- School District
- Los Angeles Unified
Mortgage Calculator
Courtesy of Carolyn Davis, Carolyn Davis - CA DRE#00758494
The information being provided by CARETS (CLAW, CRISNet MLS, DAMLS, CRMLS, i-Tech MLS, and/or VCRDS)is for the visitor's personal, non-commercial use and may not be used for any purpose other than to identifyprospective properties visitor may be interested in purchasing.Any information relating to a property referenced on this web site comes from the Internet Data Exchange (IDX)program of CARETS. This web site may reference real estate listing(s) held by a brokerage firm other than thebroker and/or agent who owns this web site.The accuracy of all information, regardless of source, including but not limited to square footages and lot sizes, isdeemed reliable but not guaranteed and should be personally verified through personal inspection by and/or withthe appropriate professionals. The data contained herein is copyrighted by CARETS, CLAW, CRISNet MLS,DAMLS, CRMLS, i-Tech MLS and/or VCRDS and is protected by all applicable copyright laws. Any disseminationof this information is in violation of copyright laws and is strictly prohibited.CARETS, California Real Estate Technology Services, is a consolidated MLS property listing data feed comprisedof CLAW (Combined LA/Westside MLS), CRISNet MLS (Southland Regional AOR), DAMLS (Desert Area MLS),CRMLS (California Regional MLS), i-Tech MLS (Glendale AOR/Pasadena Foothills AOR) and VCRDS (VenturaCounty Regional Data Share).