Share this with your friends


+16263946606
iQsold inc
852 15th St Unit 6, Santa Monica, CA 90403
- $985,000
- 2
- BD
- 2
- BA
- 872
- SqFt




- Sold Price
- $985,000
- List Price
- $895,000
- Closing Date
- Apr 16, 2026
- MLS#
- 26654867
- Year Built
- 1971
- Bedrooms
- 2
- Bathrooms
- 2
- Living Sq. Ft
- 872
- Lot Size
- 7,528
- Lot Location
- Alley Access
- Days on Market
- 19
- Property Type
- Condo
- Style
- Contemporary
- Stories
- 2
Property Description
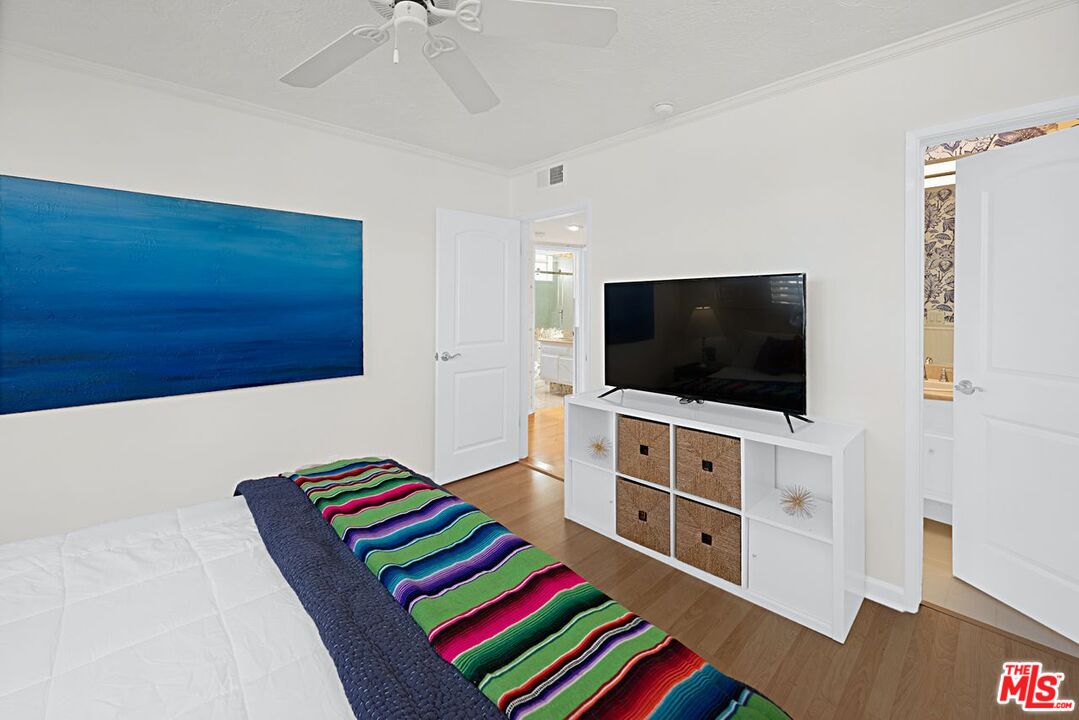
Light-filled, west-facing 2 bedroom, 2 bathroom end unit located in the heart of Santa Monica's highly sought-after Montana Avenue neighborhood. Unit #6 at 852 15th Street combines thoughtful upgrades, custom built-ins, and exceptional natural light, creating a private and inviting retreat with windows on three sides and only one shared wall. The sun-splashed interior features wood floors, crown molding, and a comfortable open living space with custom lighted built-ins. The updated kitchen offers granite countertops, dual sink, new cabinet doors, ample storage, a large walk-in pantry, and newer appliances including a French-door refrigerator and ultra-quiet dishwasher. The primary suite features custom-fitted closet and updated bathroom. The guest bedroom includes a fully built-in home office with shelving, file drawers, cubbies, and space for a guest bed. Bedrooms feature Pergo flooring. The updated bathrooms include marble countertops, a walk-in shower, and a skylight in the primary bath for year-round natural light. Additional improvements include in-unit washer and dryer, rewired electrical outlets, new interior doors, updated plumbing and fixtures, and an efficient split A/C system. Enjoy a private west-facing balcony with privacy screening and a resurfaced deck perfect for year-round sun and plant lovers. The home includes a private one-car garage and is ideally located on a quiet, non-through street just moments from Montana Avenue's cafes, restaurants, boutiques, grocery stores, transportation, and the beach is just a short distance away.
Additional Information
- Frequency
- Monthly
- Frequency
- Monthly
- Association Amenities
- None
- Bedroom Features
- Primary Suite
- Kitchen Features
- Granite Counters, Pantry, Remodeled
- Pool Description
- None
- Heat
- Central
- Cooling
- Wall/Window
- View
- None
- Exterior Construction
- Stucco
- Number of Cars in Garage
- Assigned, Door Opener
- Garage Spaces Total
- 1
- Water
- District
Mortgage Calculator
Courtesy of Coldwell Banker Realty, Carolyn Taff - CA DRE#01074069 Selling Office: .
The information being provided by CARETS (CLAW, CRISNet MLS, DAMLS, CRMLS, i-Tech MLS, and/or VCRDS)is for the visitor's personal, non-commercial use and may not be used for any purpose other than to identifyprospective properties visitor may be interested in purchasing.Any information relating to a property referenced on this web site comes from the Internet Data Exchange (IDX)program of CARETS. This web site may reference real estate listing(s) held by a brokerage firm other than thebroker and/or agent who owns this web site.The accuracy of all information, regardless of source, including but not limited to square footages and lot sizes, isdeemed reliable but not guaranteed and should be personally verified through personal inspection by and/or withthe appropriate professionals. The data contained herein is copyrighted by CARETS, CLAW, CRISNet MLS,DAMLS, CRMLS, i-Tech MLS and/or VCRDS and is protected by all applicable copyright laws. Any disseminationof this information is in violation of copyright laws and is strictly prohibited.CARETS, California Real Estate Technology Services, is a consolidated MLS property listing data feed comprisedof CLAW (Combined LA/Westside MLS), CRISNet MLS (Southland Regional AOR), DAMLS (Desert Area MLS),CRMLS (California Regional MLS), i-Tech MLS (Glendale AOR/Pasadena Foothills AOR) and VCRDS (VenturaCounty Regional Data Share).