Share this with your friends


+16263946606
iQsold inc
2807 3rd St Unit 6, Santa Monica, CA 90405
- $1,729,000
- 2
- BD
- 3
- BA
- 1,441
- SqFt




- Sold Price
- $1,729,000
- List Price
- $1,749,000
- Closing Date
- Jul 09, 2026
- MLS#
- 26663453
- Year Built
- 1988
- Bedrooms
- 2
- Bathrooms
- 3
- Living Sq. Ft
- 1,441
- Lot Size
- 7,755
- Days on Market
- 48
- Property Type
- Condo
- Style
- Architectural
- Stories
- 3
Property Description
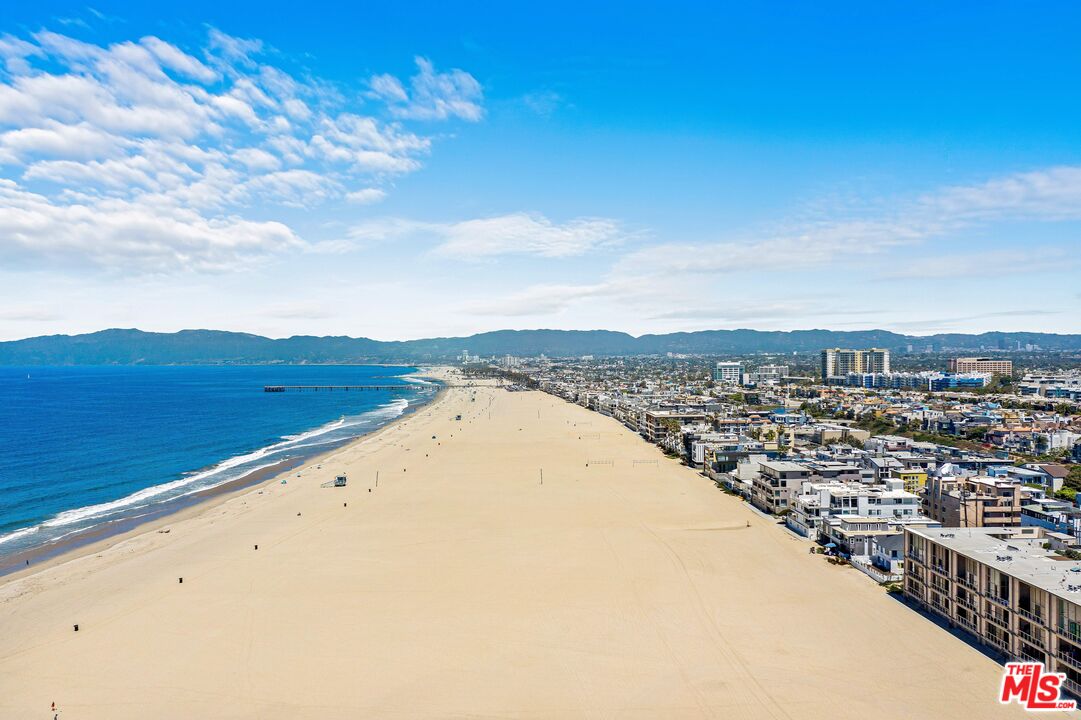
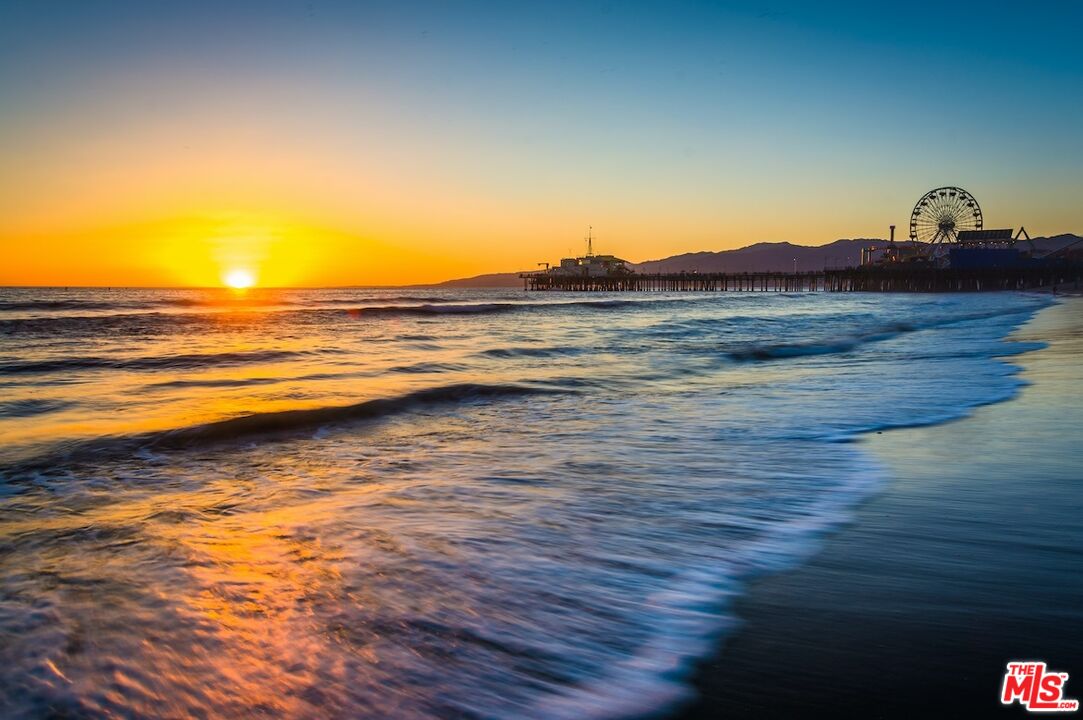
Welcome to 2807 3rd Street, Unit 6 an exceptional, completely renovated end-unit architectural townhome in the heart of Ocean Park, Santa Monica, offering multiple outdoor spaces and some of the best panoramic ocean and city views in the area, showcasing sweeping ocean views, dramatic volume, and seamless indoor-outdoor living just moments from the beach and vibrant Main Street. This rare end-unit townhome surrounded by beautiful greenery offers incredible privacy and elevated sightlines throughout. Spanning approximately 1,500 square feet ( and 2500 ft. of total indoor outdoor living space), this rare 2-bedroom, 2.5-bath + loft townhome is thoughtfully designed to capture light, space, and coastal breezes at every turn. The lower level offers a private retreat with two bedrooms each with en suite baths. Hardwood floors run throughout the entire property, creating a cohesive and elevated design. The primary suite is a true sanctuary, featuring a large private patio, blackout curtains, and a spa-inspired bath finished with marble tile, a steam shower, and a bidet toilet. A full-size LG washer and dryer add everyday convenience. Upstairs, the second level features hardwood floors, a chef's kitchen, and an open floor plan with soaring ceilings (over 25ft), defining the open-concept living and dining spaces, filled with natural light and designed for both relaxed living and elevated entertaining. The chef's kitchen is appointed with JennAir appliances, a fully integrated built-in Bosch refrigerator, Caesarstone quartz countertops, and a breakfast bar, while a powder room completes the level. A huge loft space, comparable in size to an additional living room, offers incredible flexibility for a home office, media room, gym, or creative studio and opens to its own private deck, adding yet another layer of indoor-outdoor living. Above it all, multiple outdoor spaces culminate in a third, incredible rooftop deck delivering some of the best panoramic ocean and city views in Santa Monica, an unforgettable setting for entertaining or unwinding at sunset.Additional features include electric solar shades for comfort and efficiency, side-by-side two-car parking. EV charger, and abundant storage. Set within a gated, boutique 6-unit building with dedicated parking, this residence offers a rare blend of architectural design, privacy, and premier coastal location just three blocks from the ocean, moments to Main Street's shops, restaurants, and cafes, with easy access to surf, bike paths, and nearby Rose Avenue and Venice's top dining and lifestyle destinations. Beach living at its absolute best ride to the sand, surf in the morning, cruise the bike paths, and enjoy some of the Westside's top restaurants, cafes, and entertainment just moments from your door. This is the ultimate Ocean Park lifestyle.
Additional Information
- Frequency
- Monthly
- Association Amenities
- Extra Storage, Controlled Access, Gated Community
- Bedroom Features
- 2 Primary Bedrooms, All Bedrooms Down
- Pool Description
- None
- Heat
- Central, Heat Pump, Forced Air
- Cooling
- Central
- View
- City Lights, Coastline, Mountains, Ocean, City, Water, Panoramic, Tree Top, White Water, Marina
- Number of Cars in Garage
- Community Garage, Door Opener, Gated Underground, Subterr Side by Side, Assigned, Built-In Storage, Controlled Entrance, Side By Side, Other, Parking for Guests
- Garage Spaces Total
- 2
Mortgage Calculator
Courtesy of The Condo Experts, Michael Pines - CA DRE#01965604 Selling Office: .
The information being provided by CARETS (CLAW, CRISNet MLS, DAMLS, CRMLS, i-Tech MLS, and/or VCRDS)is for the visitor's personal, non-commercial use and may not be used for any purpose other than to identifyprospective properties visitor may be interested in purchasing.Any information relating to a property referenced on this web site comes from the Internet Data Exchange (IDX)program of CARETS. This web site may reference real estate listing(s) held by a brokerage firm other than thebroker and/or agent who owns this web site.The accuracy of all information, regardless of source, including but not limited to square footages and lot sizes, isdeemed reliable but not guaranteed and should be personally verified through personal inspection by and/or withthe appropriate professionals. The data contained herein is copyrighted by CARETS, CLAW, CRISNet MLS,DAMLS, CRMLS, i-Tech MLS and/or VCRDS and is protected by all applicable copyright laws. Any disseminationof this information is in violation of copyright laws and is strictly prohibited.CARETS, California Real Estate Technology Services, is a consolidated MLS property listing data feed comprisedof CLAW (Combined LA/Westside MLS), CRISNet MLS (Southland Regional AOR), DAMLS (Desert Area MLS),CRMLS (California Regional MLS), i-Tech MLS (Glendale AOR/Pasadena Foothills AOR) and VCRDS (VenturaCounty Regional Data Share).