Share this with your friends


+16263946606
iQsold inc
847 17th St Unit 6, Santa Monica, CA 90403
- $1,999,000
- 3
- BD
- 3
- BA
- 1,580
- SqFt




- Sold Price
- $1,999,000
- List Price
- $1,999,000
- Closing Date
- Jun 09, 2026
- MLS#
- 26702679
- Year Built
- 1981
- Bedrooms
- 3
- Bathrooms
- 3
- Living Sq. Ft
- 1,580
- Lot Size
- 7,520
- Days on Market
- 21
- Property Type
- Condo
- Style
- Contemporary
- Stories
- 3
Property Description
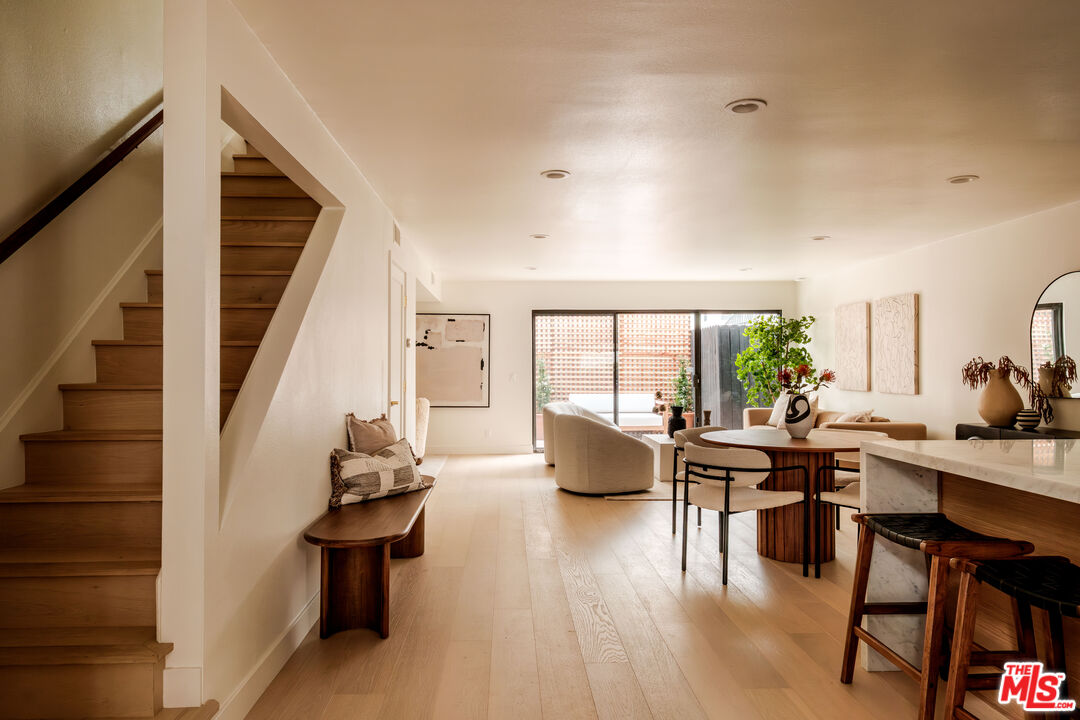
Ideally located just a half block South of Montana Ave., this beautifully remodeled Santa Monica townhome offers a sophisticated blend of modern upgrades and comfortable living. Thoughtfully and comprehensively renovated, the residence features three bedrooms and two and a half baths, with oak floors flowing throughout the home. The open-concept floor plan centers around a chef's kitchen and spacious great room, designed for both everyday living and effortless entertaining. The kitchen is appointed with a full suite of Thor appliances, wine cooler, generous counter space, beautiful cabinetry and a seamless connection to the living and dining areas. A separate office nook provides a dedicated workspace ideal for working from home. Two private patios extend the living spaces to the outdoors, creating peaceful areas for entertaining or relaxing. Upstairs, there are three bedrooms, each with generous closet space offering flexibility for family, guests, or additional workspace. Newly renovated bathrooms include a spacious primary bath with a marble dual vanity and a walk-in shower with dual shower heads. Additional amenities include a private 2-car direct-access garage and ample storage closets. Situated in the Franklin school district within one of Santa Monica's most sought-after neighborhoods, just steps from Montana Ave. shops and dining, and a short stroll to Palisades Park and the beach, this turn-key townhome combines thoughtful design, quality upgrades, and an exceptional location.
Additional Information
- Frequency
- Monthly
- Association Amenities
- Assoc Pet Rules, Extra Storage
- Pool Description
- None
- Heat
- Central
- Cooling
- Central
- View
- Tree Top, City
- Number of Cars in Garage
- Attached, Direct Entrance, Subterr Side by Side, Private Garage, Garage - 2 Car, Door Opener
Mortgage Calculator
Courtesy of Compass, Richard Stearns - CA DRE#01118915 Selling Office: .
The information being provided by CARETS (CLAW, CRISNet MLS, DAMLS, CRMLS, i-Tech MLS, and/or VCRDS)is for the visitor's personal, non-commercial use and may not be used for any purpose other than to identifyprospective properties visitor may be interested in purchasing.Any information relating to a property referenced on this web site comes from the Internet Data Exchange (IDX)program of CARETS. This web site may reference real estate listing(s) held by a brokerage firm other than thebroker and/or agent who owns this web site.The accuracy of all information, regardless of source, including but not limited to square footages and lot sizes, isdeemed reliable but not guaranteed and should be personally verified through personal inspection by and/or withthe appropriate professionals. The data contained herein is copyrighted by CARETS, CLAW, CRISNet MLS,DAMLS, CRMLS, i-Tech MLS and/or VCRDS and is protected by all applicable copyright laws. Any disseminationof this information is in violation of copyright laws and is strictly prohibited.CARETS, California Real Estate Technology Services, is a consolidated MLS property listing data feed comprisedof CLAW (Combined LA/Westside MLS), CRISNet MLS (Southland Regional AOR), DAMLS (Desert Area MLS),CRMLS (California Regional MLS), i-Tech MLS (Glendale AOR/Pasadena Foothills AOR) and VCRDS (VenturaCounty Regional Data Share).