Share this with your friends


+16263946606
iQsold inc
3108 Yale Ave, Marina Del Rey, CA 90292
- $3,250,000
- 4
- BD
- 4
- BA
- 2,505
- SqFt







- List Price
- $3,250,000
- MLS#
- 26827753
- Year Built
- 2015
- Bedrooms
- 4
- Bathrooms
- 4
- Living Sq. Ft
- 2,505
- Lot Size
- 4,010
- Days on Market
- 159
- Property Type
- Single Family Residential
- Style
- Modern
- Stories
- 3
Property Description
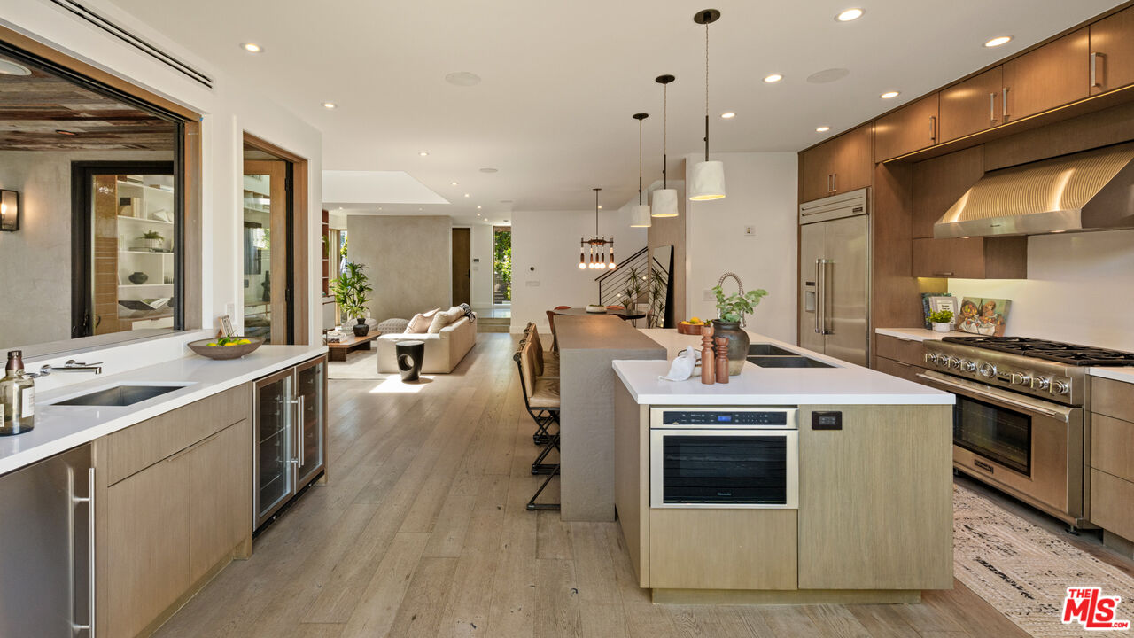
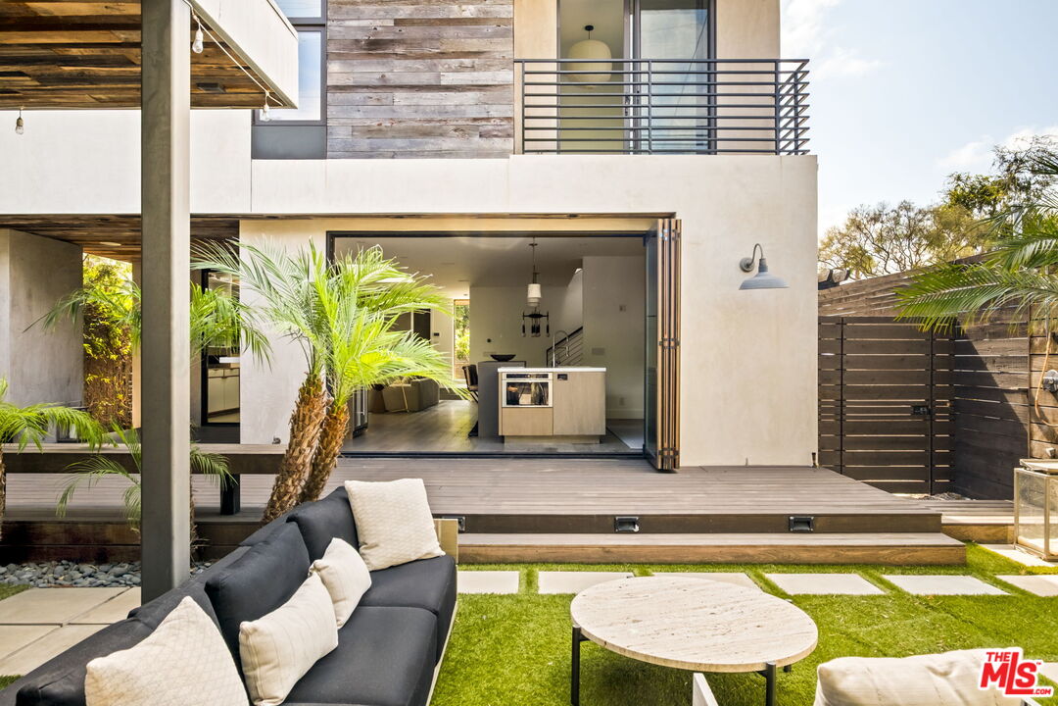
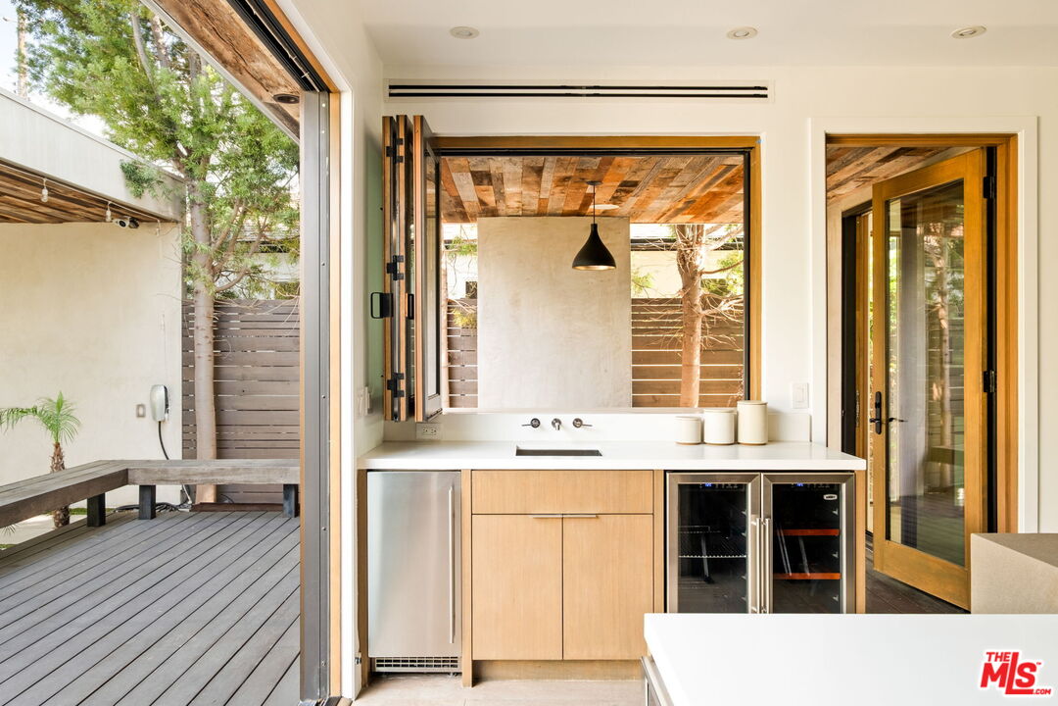
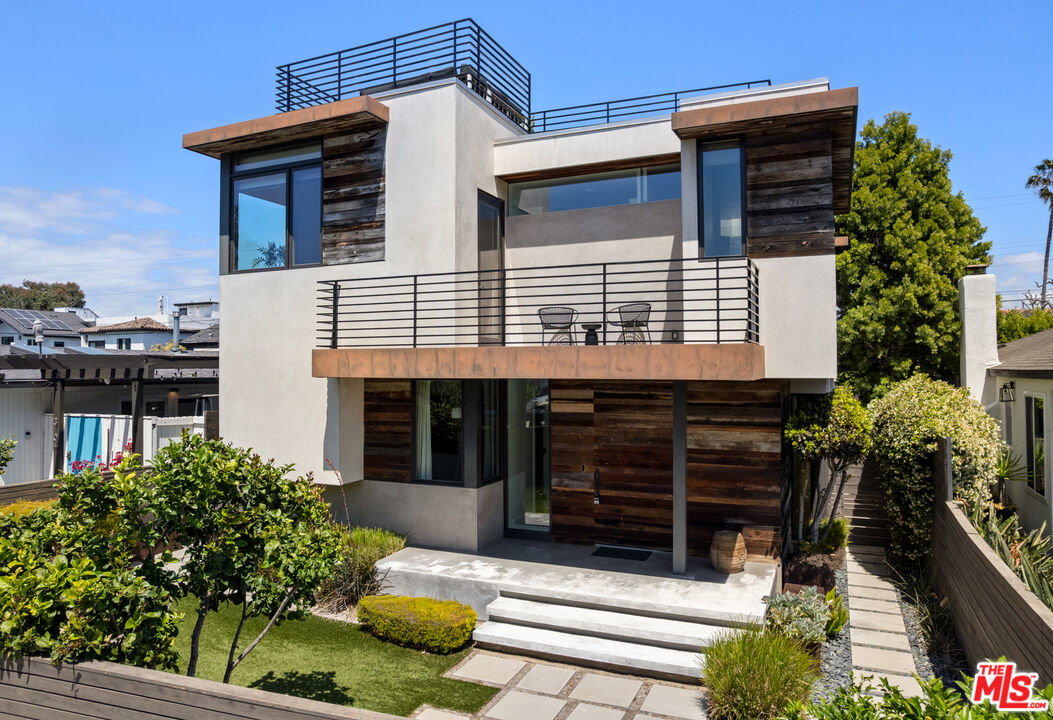
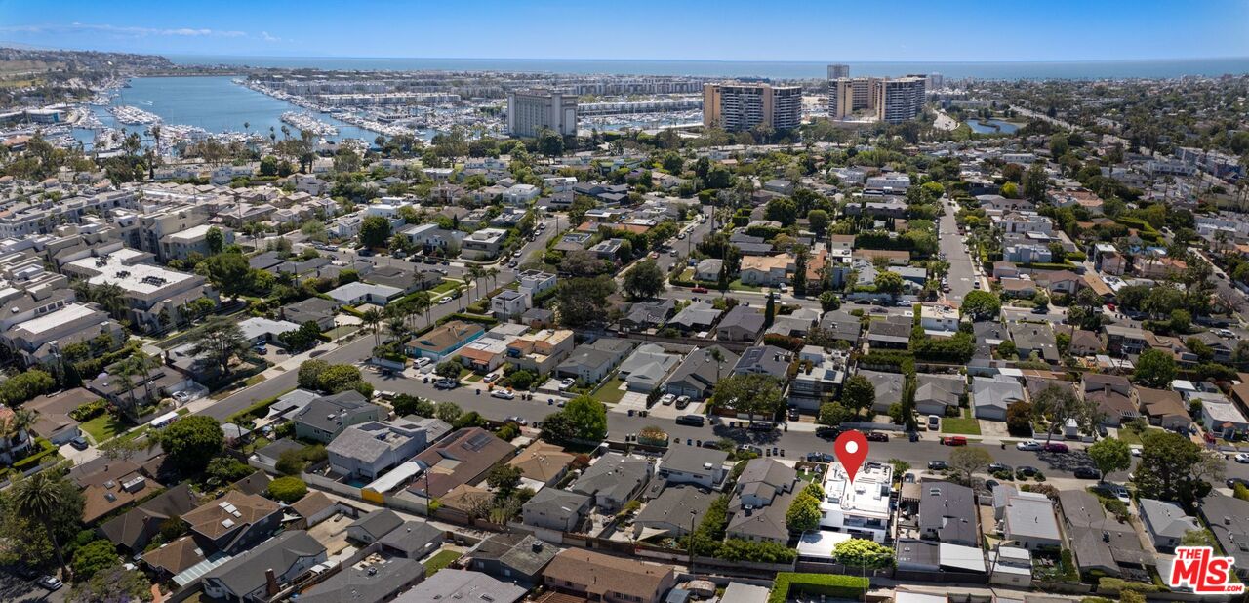
Located in Marina del Rey's coveted Oxford Triangle, 3108 Yale Ave is a fully gated, custom four-bedroom, four-bathroom single-family home for sale, taken down to a single wall in a comprehensive 2015 remodel, with approximately 2,505 square feet across two stories, reclaimed wood siding, clean architectural lines, and seamless indoor-outdoor flow. A built-in bar with wine refrigerator and ice maker serves the open-concept living and dining areas, while Thermador appliances appoint the kitchen. Retractable glass doors open to a secluded, fully fenced and landscaped yard with an in-ground spa. A main-level bedroom is positioned just off the living space, well suited to a guest room, home office, or gym. Three additional bedrooms are upstairs, including a primary suite with a private balcony, spa-inspired en suite bathroom, and generous walk-in closet. A laundry room and built-in storage round out the upstairs. Crowning the home is an approximately 1,000-square-foot rooftop deck with sweeping city lights and mountain views, made for hosting, dining al fresco, or morning coffee above the neighborhood. Hardwood, tile, and stained concrete floors, recessed lighting, and central air conditioning run throughout. The Oxford Triangle sits between Marina del Rey and Venice, moments from Venice Beach and Abbot Kinney Boulevard, close to the Marina del Rey harbor and Ballona Wetlands, and minutes from Playa Vista and the Silicon Beach corridor, with LAX a short drive south.
Additional Information
- Lot Description
- Back Yard, Fenced, Fenced Yard, Front Yard, Landscaped, Yard
- Other Buildings
- None
- Bedroom Features
- Primary Bedroom, WalkInCloset, Main Floor Bedroom, Primary Suite
- Kitchen Features
- Counter Top, Island, Open to Family Room
- Pool Description
- None
- Spa
- Yes
- Heat
- Central
- Cooling
- Central
- View
- City Lights, Mountains, Panoramic
- Number of Cars in Garage
- Carport Attached
Mortgage Calculator
Courtesy of The Agency, Michael Grady - CA DRE#01505317
The information being provided by CARETS (CLAW, CRISNet MLS, DAMLS, CRMLS, i-Tech MLS, and/or VCRDS)is for the visitor's personal, non-commercial use and may not be used for any purpose other than to identifyprospective properties visitor may be interested in purchasing.Any information relating to a property referenced on this web site comes from the Internet Data Exchange (IDX)program of CARETS. This web site may reference real estate listing(s) held by a brokerage firm other than thebroker and/or agent who owns this web site.The accuracy of all information, regardless of source, including but not limited to square footages and lot sizes, isdeemed reliable but not guaranteed and should be personally verified through personal inspection by and/or withthe appropriate professionals. The data contained herein is copyrighted by CARETS, CLAW, CRISNet MLS,DAMLS, CRMLS, i-Tech MLS and/or VCRDS and is protected by all applicable copyright laws. Any disseminationof this information is in violation of copyright laws and is strictly prohibited.CARETS, California Real Estate Technology Services, is a consolidated MLS property listing data feed comprisedof CLAW (Combined LA/Westside MLS), CRISNet MLS (Southland Regional AOR), DAMLS (Desert Area MLS),CRMLS (California Regional MLS), i-Tech MLS (Glendale AOR/Pasadena Foothills AOR) and VCRDS (VenturaCounty Regional Data Share).