Share this with your friends


+16263946606
iQsold inc
832 15th St Unit 4, Santa Monica, CA 90403
- $1,784,000
- 2
- BD
- 3
- BA
- 1,683
- SqFt




- Sold Price
- $1,784,000
- List Price
- $1,788,000
- Closing Date
- Jun 29, 2026
- MLS#
- 26834211
- Year Built
- 1980
- Bedrooms
- 2
- Bathrooms
- 3
- Living Sq. Ft
- 1,683
- Lot Size
- 7,529
- Days on Market
- 17
- Property Type
- Condo
- Style
- Contemporary
- Stories
- 2
Property Description
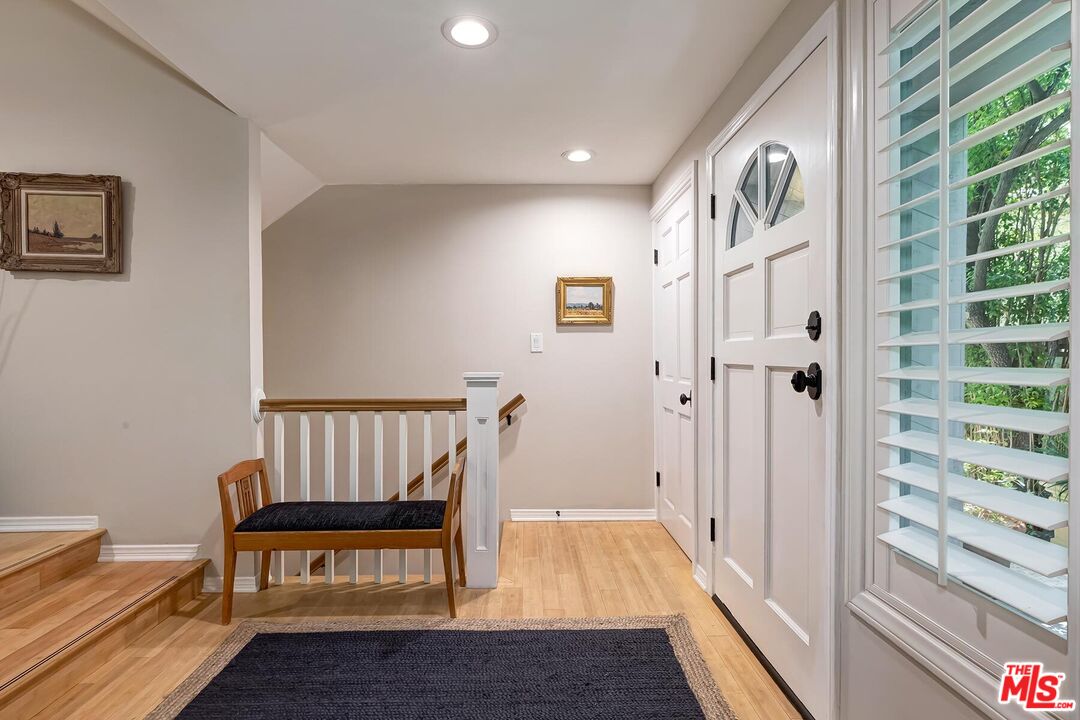
Located on highly desirable 15th Street, just half a block south of Montana Avenue, this spacious and beautifully upgraded townhome offers two en-suite bedrooms, plus a versatile landing ideal as a den, office, or playroom with soaring skylights. Thoughtfully remodeled with timeless, classic style, this home welcomes you with a gracious entryway that leads to a large living room featuring 10-foot ceilings and a wood-burning fireplace. The kitchen boasts glass-front beadboard cabinetry and granite countertops, with a charming breakfast area opening directly onto a sunny, private patio. A separate dining room with elegant wainscoting and crown molding, along with a stylish powder room, complete the first floor. Upstairs, the expansive primary suite offers a vaulted ceiling, decorative fireplace, and a luxurious Carrara marble bathroom. Ample wall space for art enhances the Hamptons-inspired design, creating an atmosphere of sophistication and comfort. Discover this exceptional residence firsthand!
Additional Information
- Frequency
- Monthly
- Association Amenities
- None
- Bedroom Features
- All Bedrooms Up, Primary Suite, WalkInCloset
- Kitchen Features
- Granite Counters, Counter Top, Remodeled
- Pool Description
- None
- Heat
- Central
- Cooling
- Air Conditioning, Central
- View
- Tree Top
- Number of Cars in Garage
- Garage - 2 Car, Private Garage
- Water
- Public
Mortgage Calculator
Courtesy of Coldwell Banker Realty, Todd Mitchell - CA DRE#00973400 Selling Office: .
The information being provided by CARETS (CLAW, CRISNet MLS, DAMLS, CRMLS, i-Tech MLS, and/or VCRDS)is for the visitor's personal, non-commercial use and may not be used for any purpose other than to identifyprospective properties visitor may be interested in purchasing.Any information relating to a property referenced on this web site comes from the Internet Data Exchange (IDX)program of CARETS. This web site may reference real estate listing(s) held by a brokerage firm other than thebroker and/or agent who owns this web site.The accuracy of all information, regardless of source, including but not limited to square footages and lot sizes, isdeemed reliable but not guaranteed and should be personally verified through personal inspection by and/or withthe appropriate professionals. The data contained herein is copyrighted by CARETS, CLAW, CRISNet MLS,DAMLS, CRMLS, i-Tech MLS and/or VCRDS and is protected by all applicable copyright laws. Any disseminationof this information is in violation of copyright laws and is strictly prohibited.CARETS, California Real Estate Technology Services, is a consolidated MLS property listing data feed comprisedof CLAW (Combined LA/Westside MLS), CRISNet MLS (Southland Regional AOR), DAMLS (Desert Area MLS),CRMLS (California Regional MLS), i-Tech MLS (Glendale AOR/Pasadena Foothills AOR) and VCRDS (VenturaCounty Regional Data Share).