7560 Hollywood Blvd Unit 309, Los Angeles, CA 90046
- $698,000
- 3
- BD
- 2
- BA
- 1,528
- SqFt










- List Price
- $698,000
- MLS#
- 26846663
- Year Built
- 1960
- Bedrooms
- 3
- Bathrooms
- 2
- Living Sq. Ft
- 1,528
- Lot Size
- 29,175
- Days on Market
- 12
- Property Type
- Condo
- Style
- Mid-Century
- Stories
- 4
Property Description
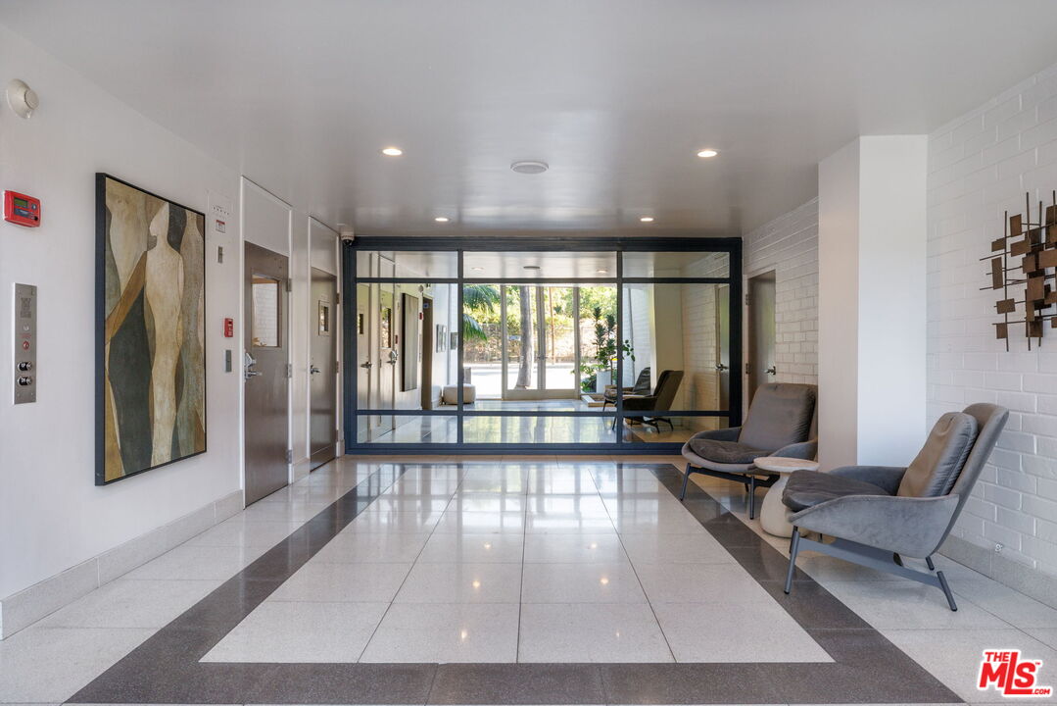
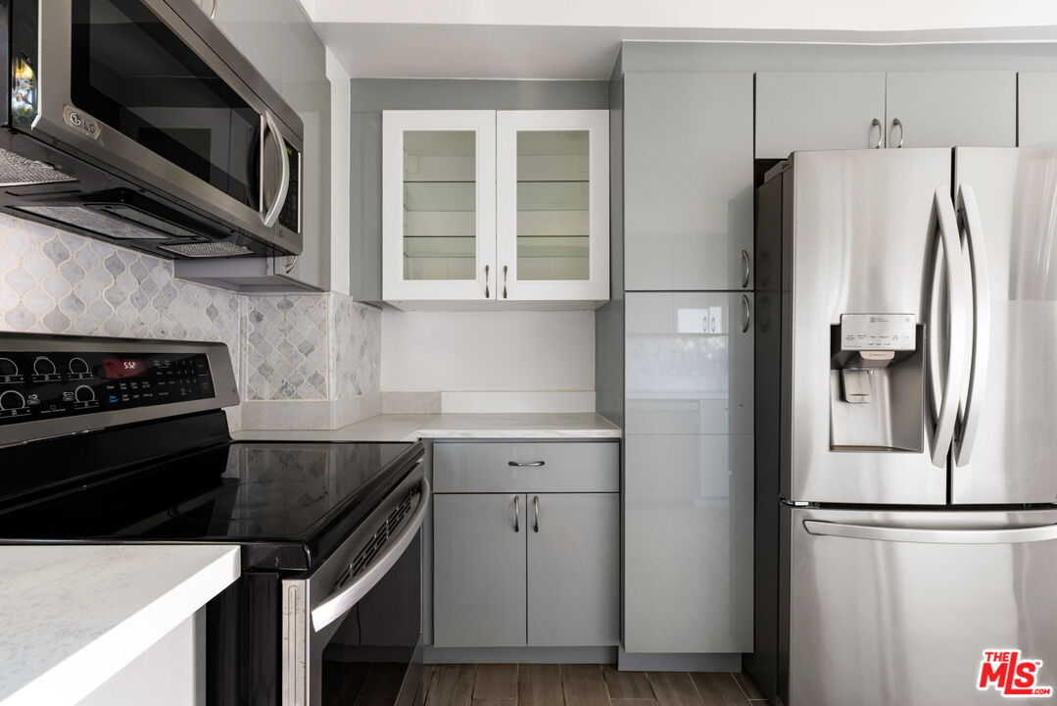
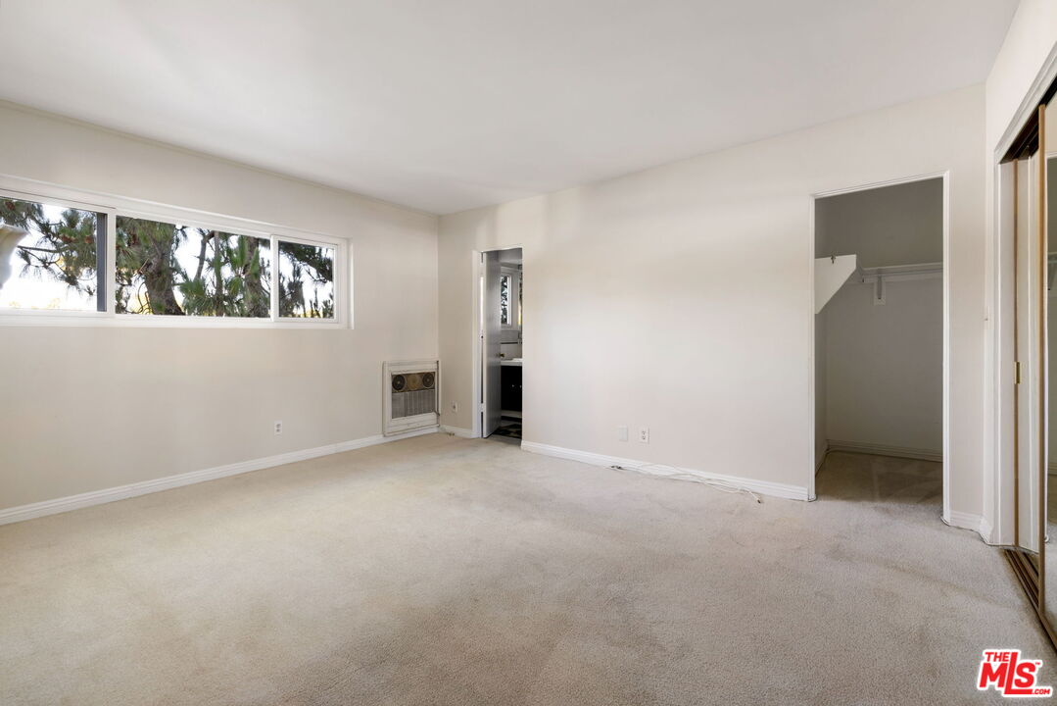
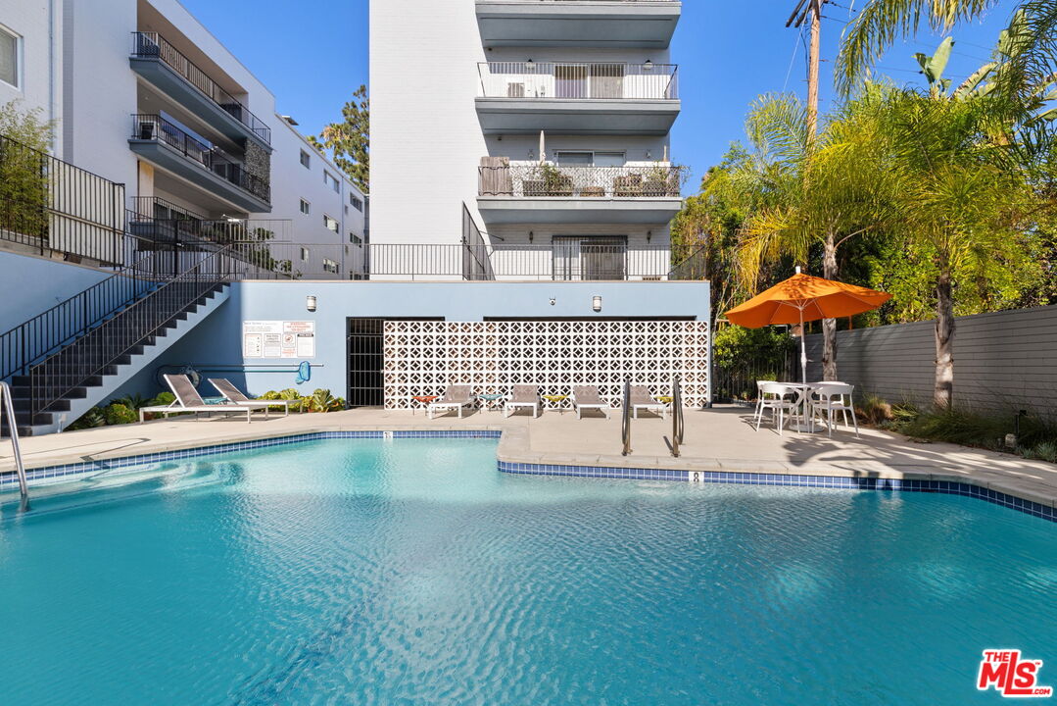
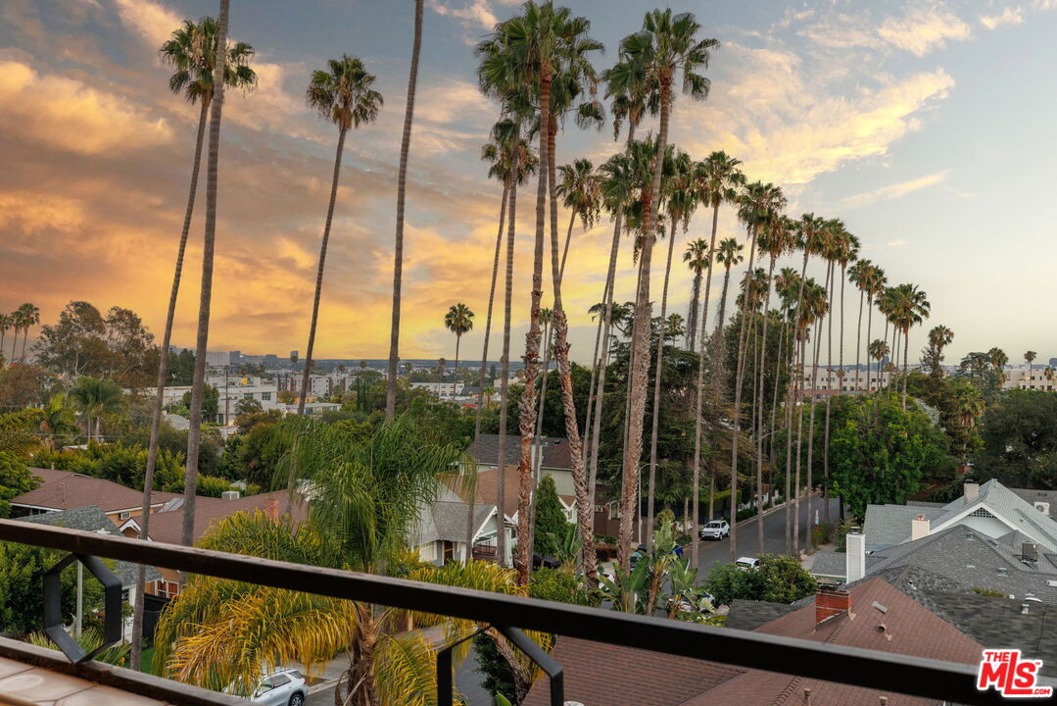
The most compelling value opportunity currently available in Hollywood, this residence combines scale, views, location, architectural character, and upside potential. Perched above the Sunset Strip and at the base of Runyon Canyon, this quintessential mid-century condo offers a blend of Hollywood energy, timeless design, and panoramic views. Located moments from the Hollywood Bowl, Chateau Marmont, Sunset Tower Hotel, Soho House, and the nightlife of the Sunset Strip, residents enjoy immediate access to Los Angeles' most iconic destinations. Approximately 1,528 square feet, this spacious 2-bedroom, 2-bath residence features sweeping views from Downtown Los Angeles to the Pacific Ocean framed by towering palm trees. An expansive balcony creates the perfect setting for outdoor entertaining or simply enjoying Southern California sunsets. The versatile floor plan includes a generous den that can easily function as a third bedroom, home office, media room, or creative space. While both bedrooms and bathrooms are ready for a thoughtful refresh, they present an exceptional opportunity for a new owner to customize the residence and unlock additional value. Bonus highlights include stainless steel appliances, a dining area, abundant storage, and side-by-side parking. The building's iconic mid-century architecture is celebrated throughout, from its distinctive breezeway block details and vintage starburst light fixture to the resort-style pool that serves as the perfect backdrop for relaxing weekends. An exceptional opportunity to reimagine a classic residence, adjacent to Sunset Square and the Hollywood Hills.
Additional Information
- Frequency
- Monthly
- Association Amenities
- Pool
- Pool
- Yes
- Pool Description
- Association Pool
- Heat
- Wall
- Cooling
- Wall Unit(s)
- View
- City, City Lights, Panoramic, Tree Top, Skyline
- Number of Cars in Garage
- Community Garage, Controlled Entrance, Covered Parking
Mortgage Calculator
Courtesy of Douglas Elliman, Christopher Pickett - CA DRE#01475927
The information being provided by CARETS (CLAW, CRISNet MLS, DAMLS, CRMLS, i-Tech MLS, and/or VCRDS)is for the visitor's personal, non-commercial use and may not be used for any purpose other than to identifyprospective properties visitor may be interested in purchasing.Any information relating to a property referenced on this web site comes from the Internet Data Exchange (IDX)program of CARETS. This web site may reference real estate listing(s) held by a brokerage firm other than thebroker and/or agent who owns this web site.The accuracy of all information, regardless of source, including but not limited to square footages and lot sizes, isdeemed reliable but not guaranteed and should be personally verified through personal inspection by and/or withthe appropriate professionals. The data contained herein is copyrighted by CARETS, CLAW, CRISNet MLS,DAMLS, CRMLS, i-Tech MLS and/or VCRDS and is protected by all applicable copyright laws. Any disseminationof this information is in violation of copyright laws and is strictly prohibited.CARETS, California Real Estate Technology Services, is a consolidated MLS property listing data feed comprisedof CLAW (Combined LA/Westside MLS), CRISNet MLS (Southland Regional AOR), DAMLS (Desert Area MLS),CRMLS (California Regional MLS), i-Tech MLS (Glendale AOR/Pasadena Foothills AOR) and VCRDS (VenturaCounty Regional Data Share).