Share this with your friends


+16263946606
iQsold inc
1236 Chelsea Ave Unit 8, Santa Monica, CA 90404
- $1,125,000
- 2
- BD
- 3
- BA
- 1,404
- SqFt










- Sold Price
- $1,125,000
- List Price
- $1,125,000
- Closing Date
- Jul 31, 2026
- MLS#
- 26847081
- Year Built
- 1981
- Bedrooms
- 2
- Bathrooms
- 3
- Living Sq. Ft
- 1,404
- Lot Size
- 10,621
- Days on Market
- 4
- Property Type
- Condo
- Style
- Contemporary
- Stories
- 2
Property Description
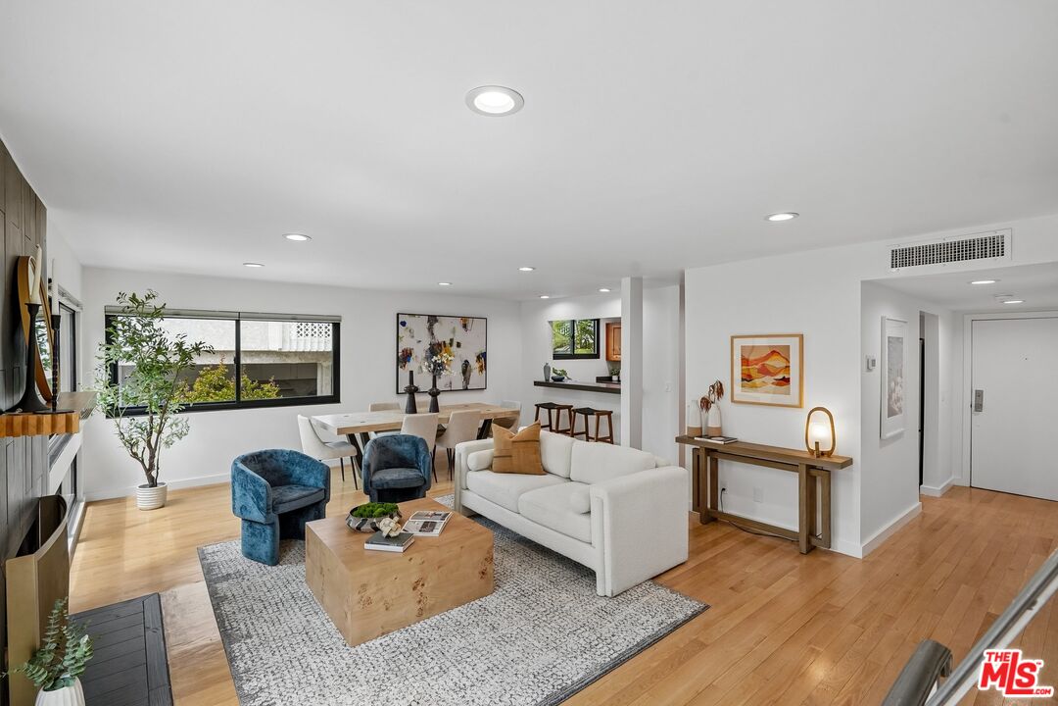
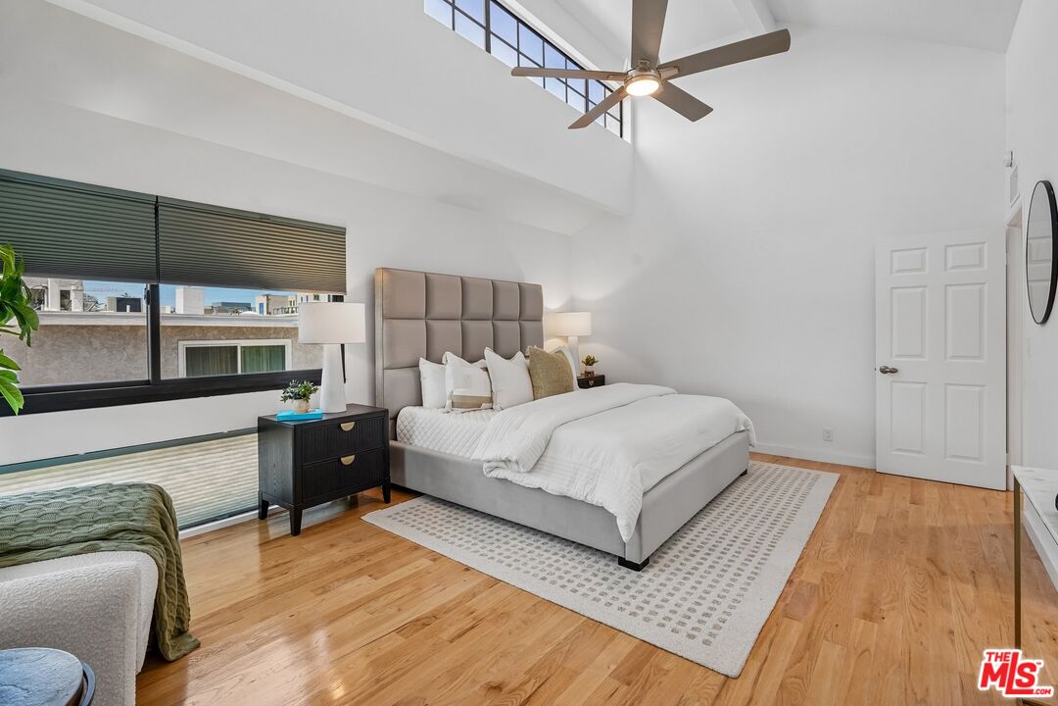
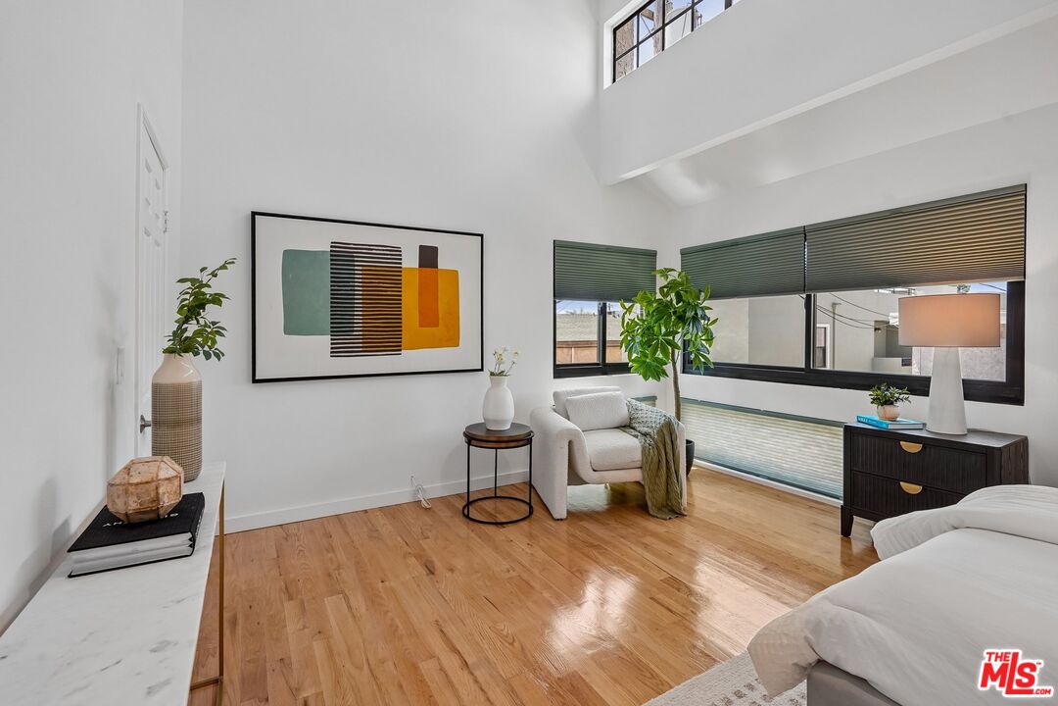
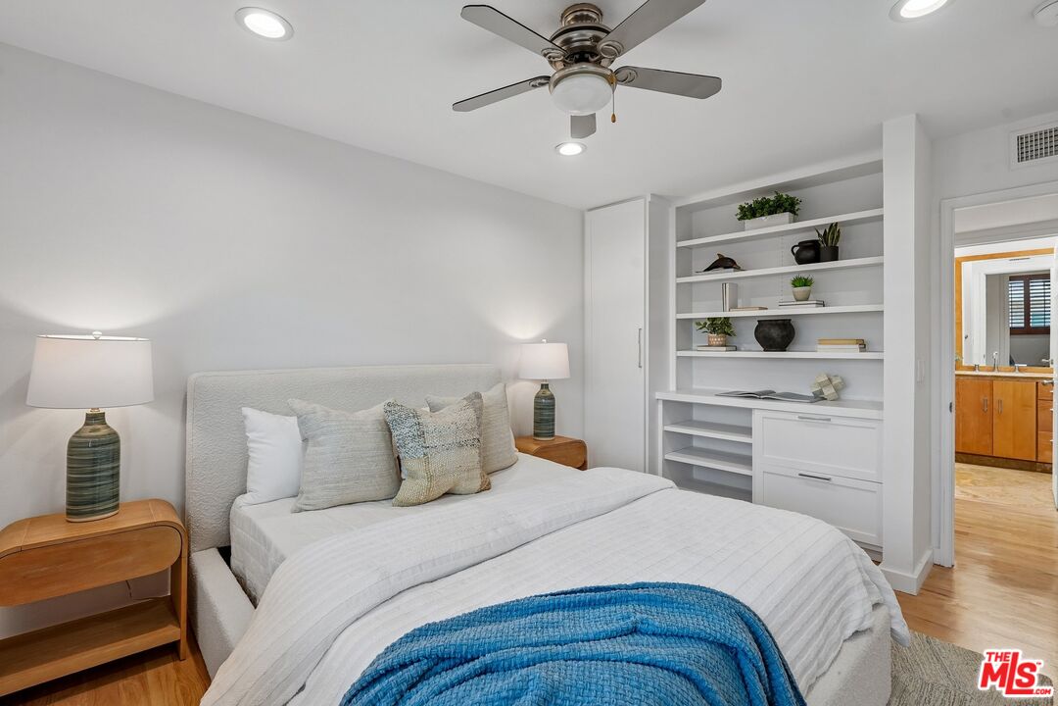
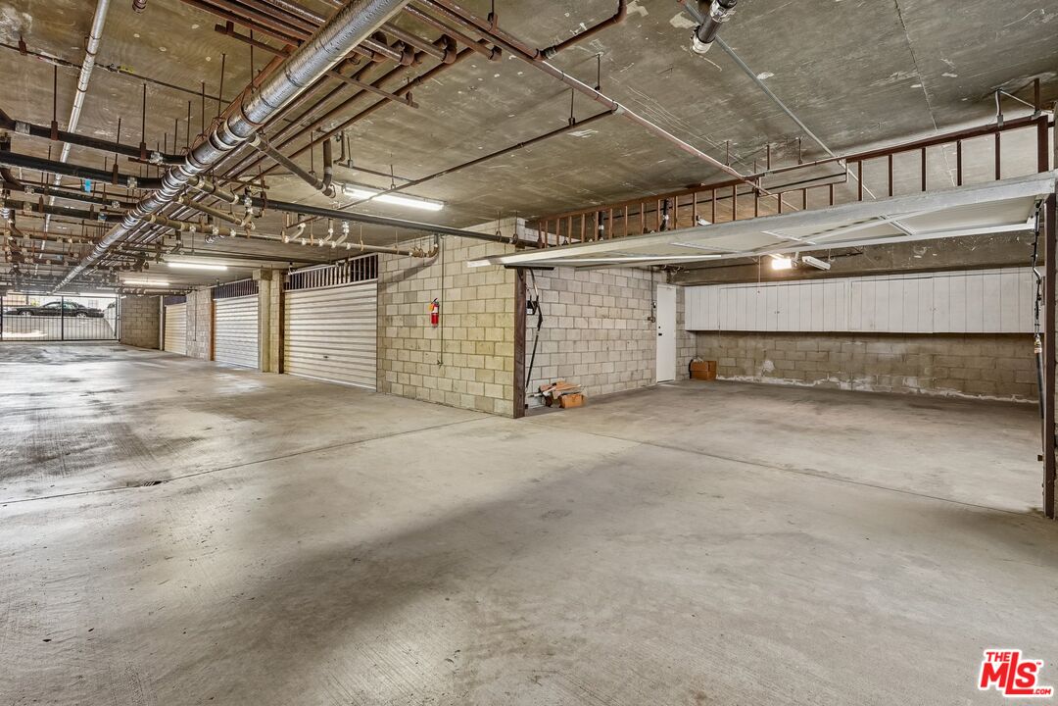
Welcome to this light-filled Santa Monica townhome, perfectly situated in one of the city's most convenient & desirable neighborhoods. Recently painted with beautifully refinished floors, the home feels fresh, warm and move-in ready. The inviting living room is filled with natural light and offers an effortless connection to the kitchen through a charming pass-through bar. French doors open to a private patio, creating the perfect setting for BBQs, al-fresco dining and workout/yoga area. Upstairs features a spacious primary suite with soaring ceilings, large walk-in closet and beautiful natural light with a serene open feel. The second bedroom has built-in custom cabinetry perfect for an office, study or guest suite. The home also offers a private laundry room and a large private two-car garage with direct access to the unit, complete with generous built-in storage. Minutes from Whole Foods, Trader Joe's, CVS, restaurants, Douglas Park, Providence St. John's Hospital, UCLA Medical Center, 10 Freeway & McKinley Elementary.
Additional Information
- Frequency
- Monthly
- Association Amenities
- None
- Bedroom Features
- All Bedrooms Up, Dressing Area, Primary Bedroom, WalkInCloset
- Pool Description
- None
- Heat
- Central
- Cooling
- Air Conditioning, Central, Ceiling Fan
- View
- None
- Number of Cars in Garage
- Private Garage, Direct Entrance, Garage - 2 Car, Built-In Storage, Controlled Entrance
- Garage Spaces Total
- 2
- Water
- In Street, Public
Mortgage Calculator
Courtesy of Beverly & Company Luxury Properties, Michel Bron - CA DRE#01315435 Selling Office: .
The information being provided by CARETS (CLAW, CRISNet MLS, DAMLS, CRMLS, i-Tech MLS, and/or VCRDS)is for the visitor's personal, non-commercial use and may not be used for any purpose other than to identifyprospective properties visitor may be interested in purchasing.Any information relating to a property referenced on this web site comes from the Internet Data Exchange (IDX)program of CARETS. This web site may reference real estate listing(s) held by a brokerage firm other than thebroker and/or agent who owns this web site.The accuracy of all information, regardless of source, including but not limited to square footages and lot sizes, isdeemed reliable but not guaranteed and should be personally verified through personal inspection by and/or withthe appropriate professionals. The data contained herein is copyrighted by CARETS, CLAW, CRISNet MLS,DAMLS, CRMLS, i-Tech MLS and/or VCRDS and is protected by all applicable copyright laws. Any disseminationof this information is in violation of copyright laws and is strictly prohibited.CARETS, California Real Estate Technology Services, is a consolidated MLS property listing data feed comprisedof CLAW (Combined LA/Westside MLS), CRISNet MLS (Southland Regional AOR), DAMLS (Desert Area MLS),CRMLS (California Regional MLS), i-Tech MLS (Glendale AOR/Pasadena Foothills AOR) and VCRDS (VenturaCounty Regional Data Share).