Share this with your friends


+16263946606
iQsold inc
5452 W 57th St, Los Angeles, CA 90056
- $999,000
- 3
- BD
- 3
- BA
- 2,692
- SqFt












- List Price
- $999,000
- Price Change
- ▼ $251,000 1788899857
- MLS#
- 26850815
- Year Built
- 1965
- Bedrooms
- 3
- Bathrooms
- 3
- Living Sq. Ft
- 2,692
- Lot Size
- 9,053
- Lot Location
- Corner Lot
- Days on Market
- 100
- Property Type
- Condo
- Style
- Ranch
Property Description
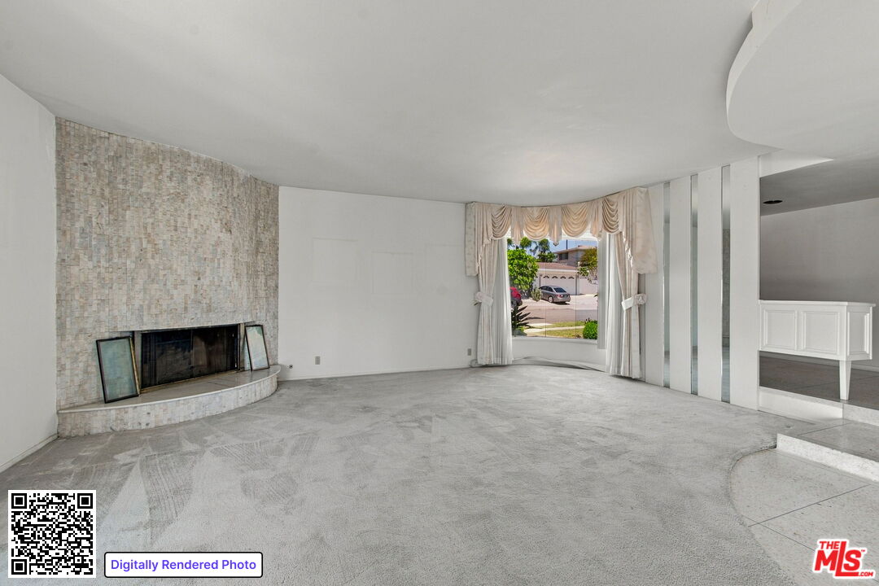
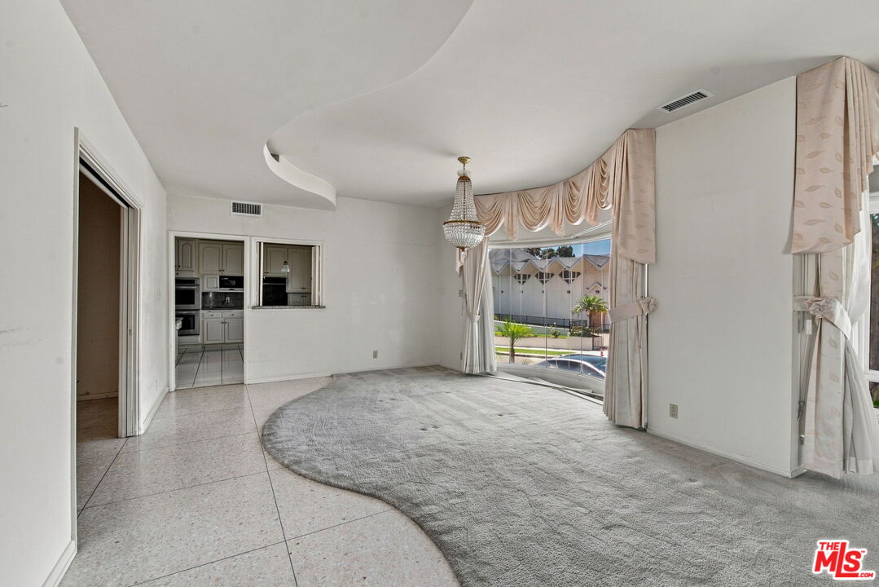
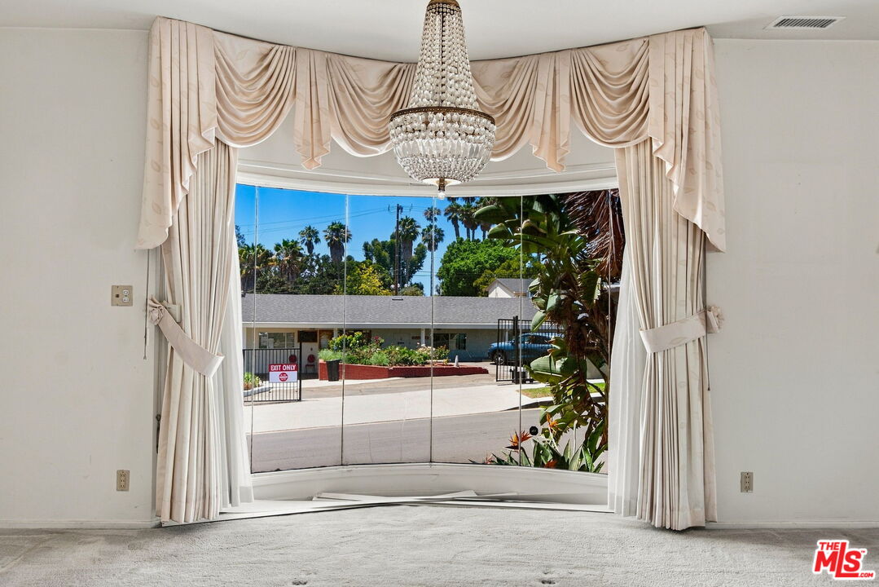
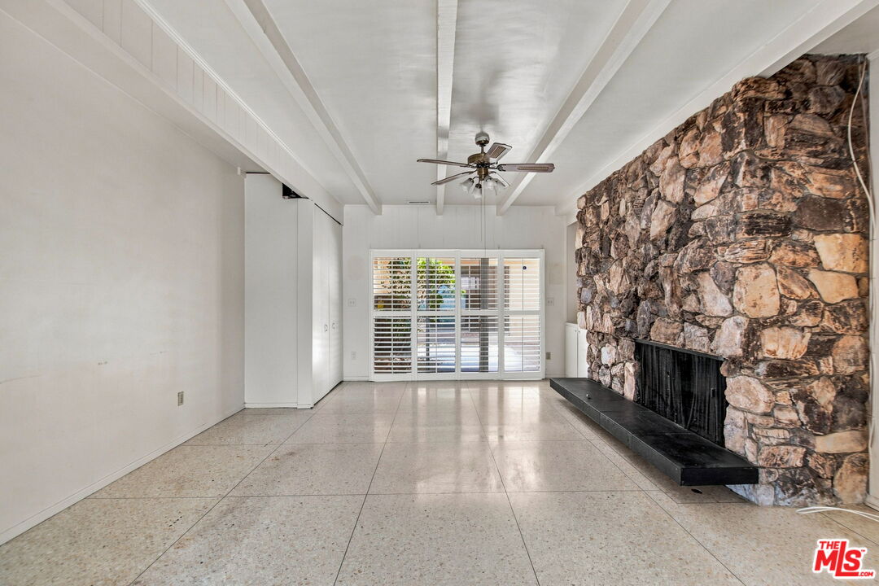
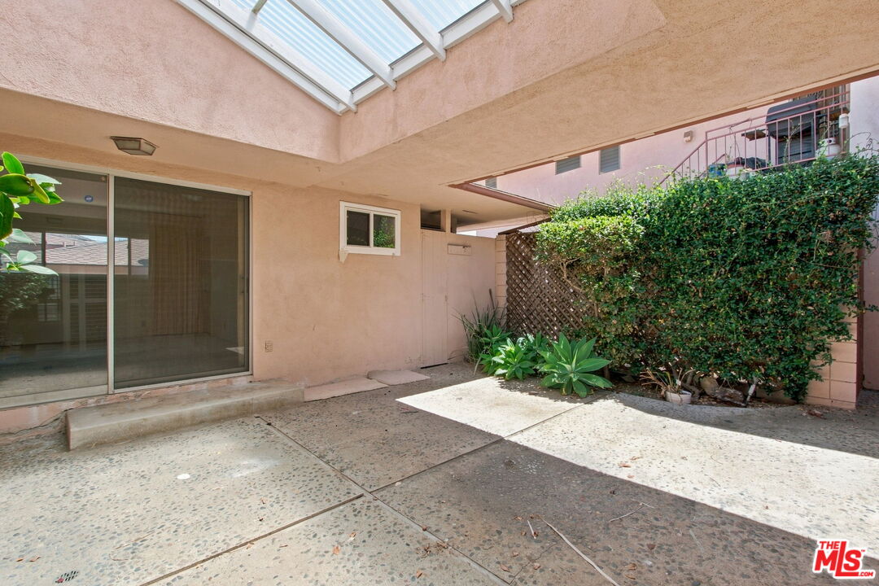
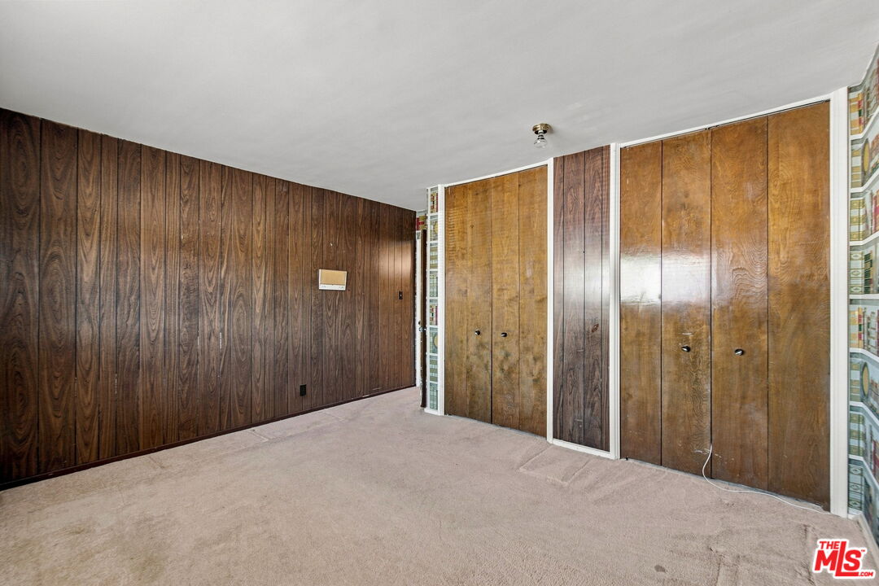
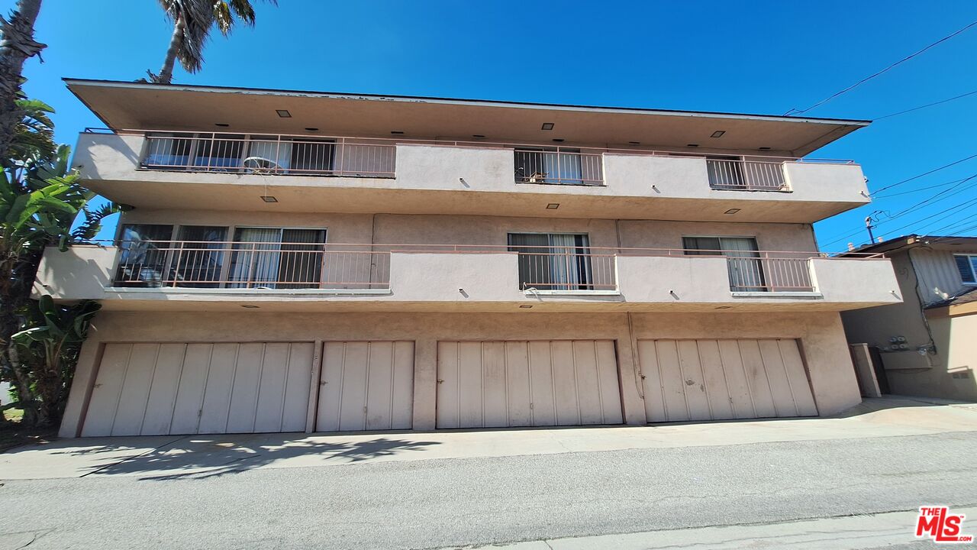
This is a unique opportunity to move into upper Ladera Heights at an amazing price. Sprawling ranch-style residence of the largest proportion in the complex; the ultimate owner unit in a 3 unit condominium. Enter through grand double doors into a formal foyer with terrazzo floors opening into a formal living room and dining area. A large bay window offers ample natural light, flooring is carpeted and dining area is adjacent to a large kitchen with stainless steel appliances and a separate laundry area with washer and dryer. Ample cabinet and counter space makes this kitchen a centerpiece for the home. Three large bedrooms include a primary suite with a sunken tub and walk-in his and hers closets. A separate family room/den has a stone fireplace and is a great alternate entertainment space. An interior courtyard provides private outdoor space. This home is located on the furthest west street in Ladera Heights on a large corner lot with a direct entrance to the residence. Large 2-car garage has been freshly painted and is detached but easily accessible through a private courtyard off the residence and an interior walkway. Updates include dual zoned air conditioning installed in 2018-19; Additional storage is available in a separate shared storage room. Looking for an opportunity to take charge of ownership in a small complex with a fabulous location and a residential feel. start at Fifty-Seven & Shenandoah in Ladera Heights where sprawling single-family comfort meets boutique condominium design.
Additional Information
- Frequency
- Monthly
- Association Amenities
- None
- Lot Description
- Front Yard, Street Paved, Curbs, Corners Established
- Bedroom Features
- Main Floor Bedroom, Main Floor Primary Bedroom
- Pool Description
- None
- Heat
- Central
- Cooling
- Central
- View
- None
- Exterior Construction
- Stucco
- Number of Cars in Garage
- Garage - 2 Car, Detached
- Garage Spaces Total
- 2
- Water
- In Street
Mortgage Calculator
Courtesy of Pacific Playa Realty, Teresa Mack - CA DRE#01766118
The information being provided by CARETS (CLAW, CRISNet MLS, DAMLS, CRMLS, i-Tech MLS, and/or VCRDS)is for the visitor's personal, non-commercial use and may not be used for any purpose other than to identifyprospective properties visitor may be interested in purchasing.Any information relating to a property referenced on this web site comes from the Internet Data Exchange (IDX)program of CARETS. This web site may reference real estate listing(s) held by a brokerage firm other than thebroker and/or agent who owns this web site.The accuracy of all information, regardless of source, including but not limited to square footages and lot sizes, isdeemed reliable but not guaranteed and should be personally verified through personal inspection by and/or withthe appropriate professionals. The data contained herein is copyrighted by CARETS, CLAW, CRISNet MLS,DAMLS, CRMLS, i-Tech MLS and/or VCRDS and is protected by all applicable copyright laws. Any disseminationof this information is in violation of copyright laws and is strictly prohibited.CARETS, California Real Estate Technology Services, is a consolidated MLS property listing data feed comprisedof CLAW (Combined LA/Westside MLS), CRISNet MLS (Southland Regional AOR), DAMLS (Desert Area MLS),CRMLS (California Regional MLS), i-Tech MLS (Glendale AOR/Pasadena Foothills AOR) and VCRDS (VenturaCounty Regional Data Share).