4816 Inglewood Blvd, Culver City, CA 90230
- $1,900,000
- 3
- BD
- 3
- BA
- 2,048
- SqFt






- List Price
- $1,900,000
- MLS#
- 26852009
- Year Built
- 2020
- Bedrooms
- 3
- Bathrooms
- 3
- Living Sq. Ft
- 2,048
- Lot Size
- 2,502
- Days on Market
- 4
- Property Type
- Single Family Residential
- Style
- Contemporary
- Stories
- 2
Property Description
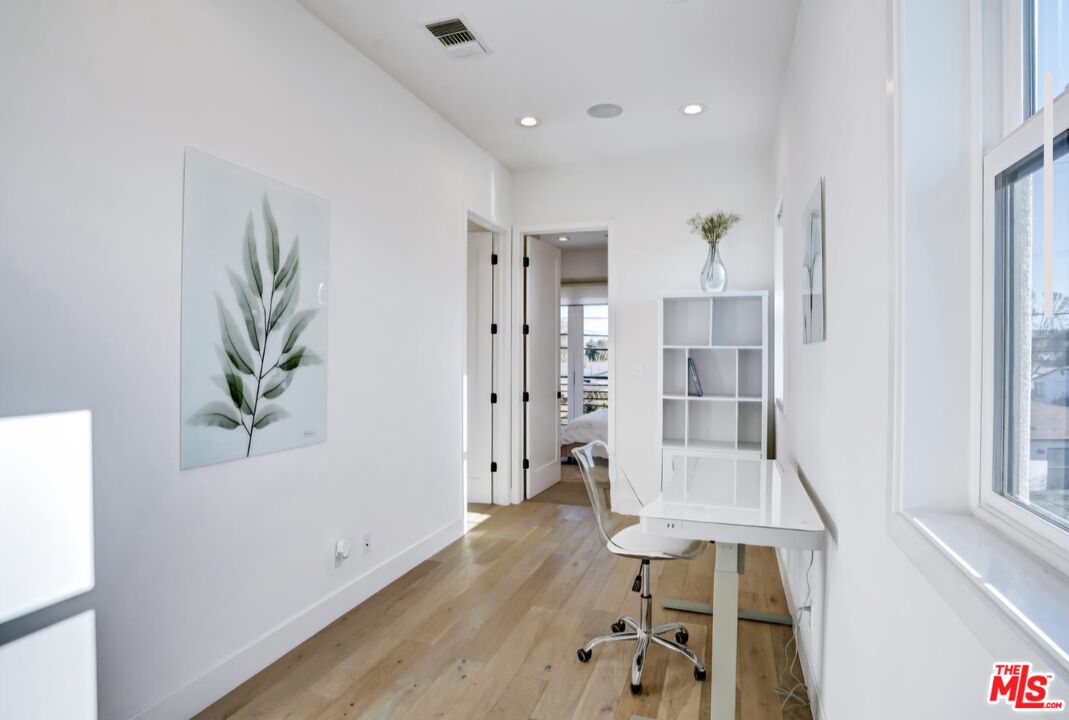
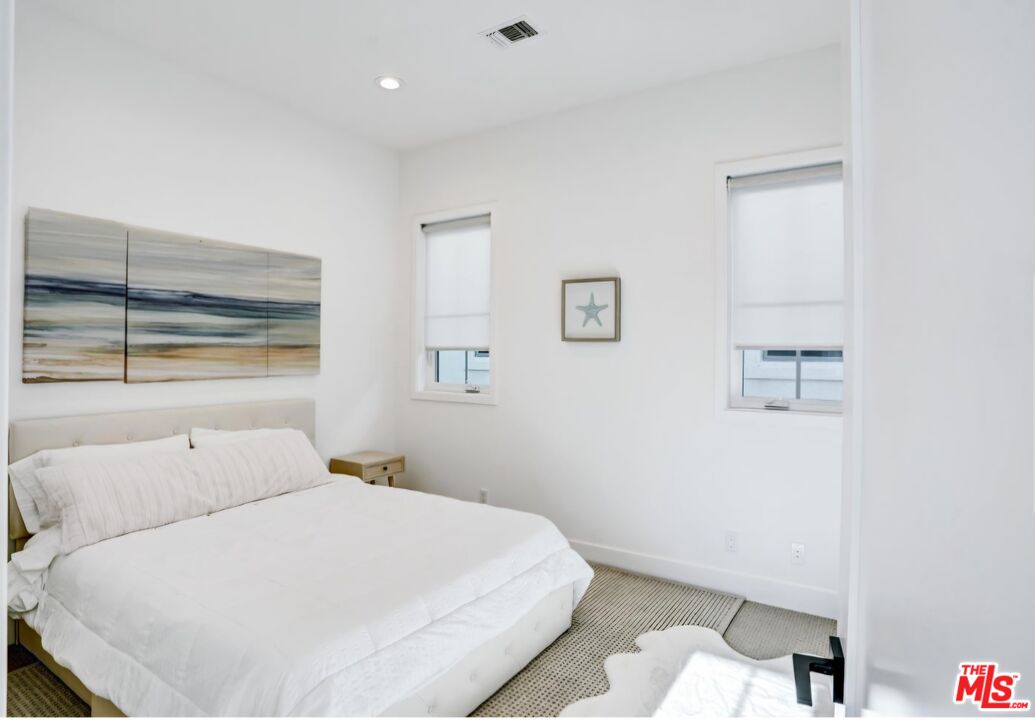
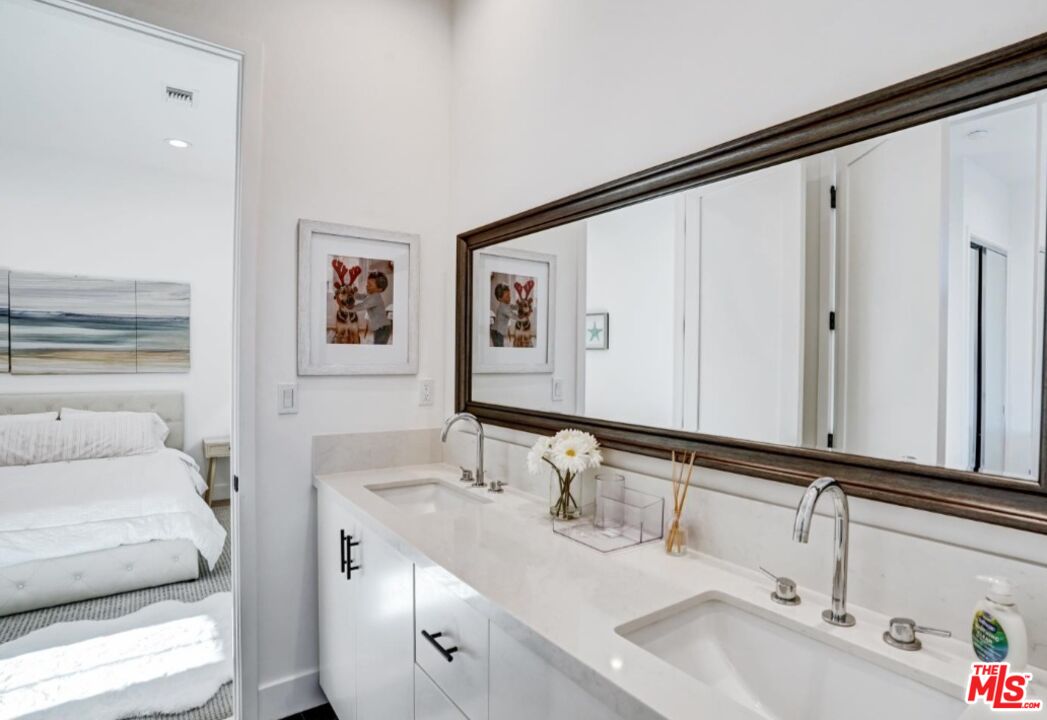
Step into this stunning 3 bedroom 2.5 bath Culver City home of your dream built in 2020, still under contractor warranty built by Thomas James Homes. Exclusive family SMART HOME, Solar Panels, Sonos Sound System, black windows with white stucco. Ideal for entertaining and creating unforgettable memories. The fully gated property is designed for ultimate comfort and relaxation, providing a safe space for children or pets to roam freely. Perfect setting for family gatherings or video productions. You are welcomed by a covered front porch into the open concept main floor, which includes a drop zone with bench seat, powder bath and coat closet. Kitchen, featuring stainless steel appliances complete with a Bertazzoni gas range, walk in pantry, island with bar seating, pendant lighting and dining area. The great room includes a gas fireplace with marble surround and sliding doors to the front patio. Upstairs, discover a loft laundry room with sink, two secondary bedrooms with shared bath and French doors to the deck. The grand suite, you will find a pocket office ideal for working from home and sliding doors to the front deck. The grand bath boasts linen storage, a dual sink vanity, walk in shower with dry off area, a spacious walk in closet with direct access to the laundry room. Interior finishes include wide plank oak flooring on the main floor, white shaker cabinets, white quartz countertops and polished chrome plumbing finishes. Close to Playa Vista, Playa del Rey, Marina del Rey, Venice Beach, Mar Vista, Del Rey, Google, Amazon and Sony Studios.
Additional Information
- Lot Description
- Back Yard, Lawn
- Other Buildings
- None
- Bedroom Features
- Primary Bedroom
- Pool Description
- None
- Heat
- Central, Solar, Fireplace
- Cooling
- Air Conditioning, Central
- View
- Courtyard, City Lights
- Number of Cars in Garage
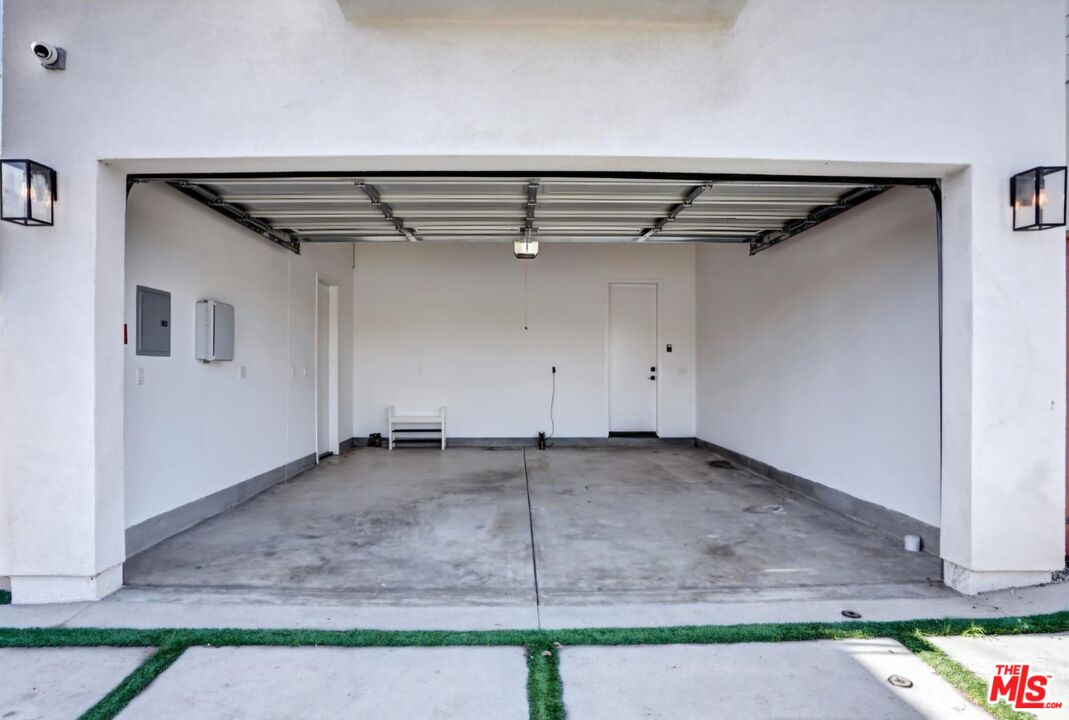
- Attached, Direct Entrance, Garage - 2 Car
- Garage Spaces Total
- 2
Mortgage Calculator
Courtesy of Beverly & Company Luxury Properties, Eurline Mills - CA DRE#01304555
The information being provided by CARETS (CLAW, CRISNet MLS, DAMLS, CRMLS, i-Tech MLS, and/or VCRDS)is for the visitor's personal, non-commercial use and may not be used for any purpose other than to identifyprospective properties visitor may be interested in purchasing.Any information relating to a property referenced on this web site comes from the Internet Data Exchange (IDX)program of CARETS. This web site may reference real estate listing(s) held by a brokerage firm other than thebroker and/or agent who owns this web site.The accuracy of all information, regardless of source, including but not limited to square footages and lot sizes, isdeemed reliable but not guaranteed and should be personally verified through personal inspection by and/or withthe appropriate professionals. The data contained herein is copyrighted by CARETS, CLAW, CRISNet MLS,DAMLS, CRMLS, i-Tech MLS and/or VCRDS and is protected by all applicable copyright laws. Any disseminationof this information is in violation of copyright laws and is strictly prohibited.CARETS, California Real Estate Technology Services, is a consolidated MLS property listing data feed comprisedof CLAW (Combined LA/Westside MLS), CRISNet MLS (Southland Regional AOR), DAMLS (Desert Area MLS),CRMLS (California Regional MLS), i-Tech MLS (Glendale AOR/Pasadena Foothills AOR) and VCRDS (VenturaCounty Regional Data Share).