13049 S Icon Cir, Playa Vista, CA 90094
- $3,595,000
- 3
- BD
- 5
- BA
- 3,845
- SqFt














- List Price
- $3,595,000
- MLS#
- 26854603
- Year Built
- 2011
- Bedrooms
- 3
- Bathrooms
- 5
- Living Sq. Ft
- 3,845
- Lot Size
- 109,290
- Days on Market
- 9
- Property Type
- Single Family Residential
- Style
- Traditional
- Stories
- 3
Property Description
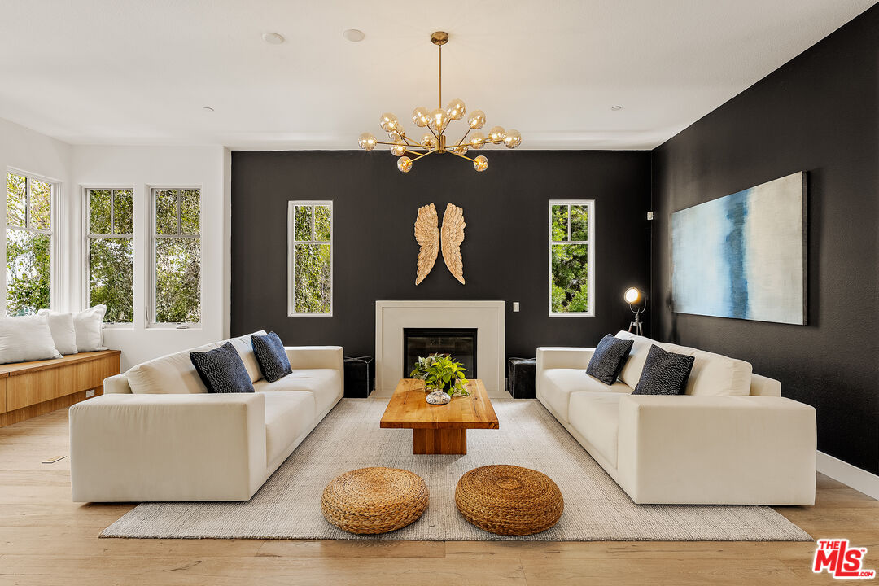
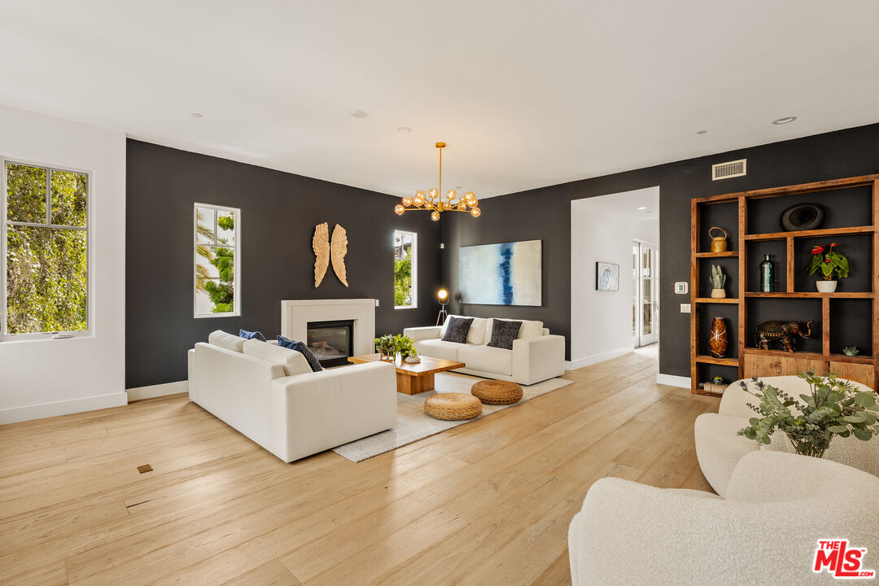
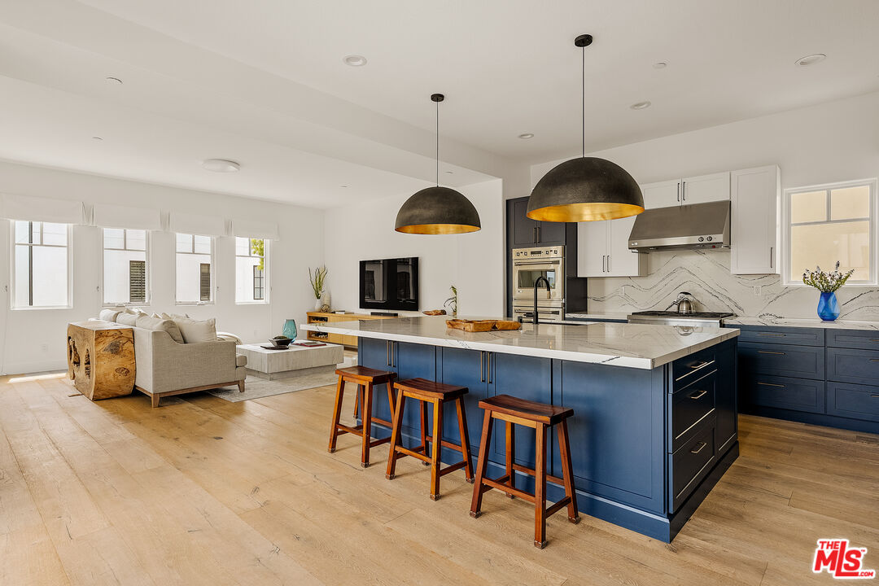
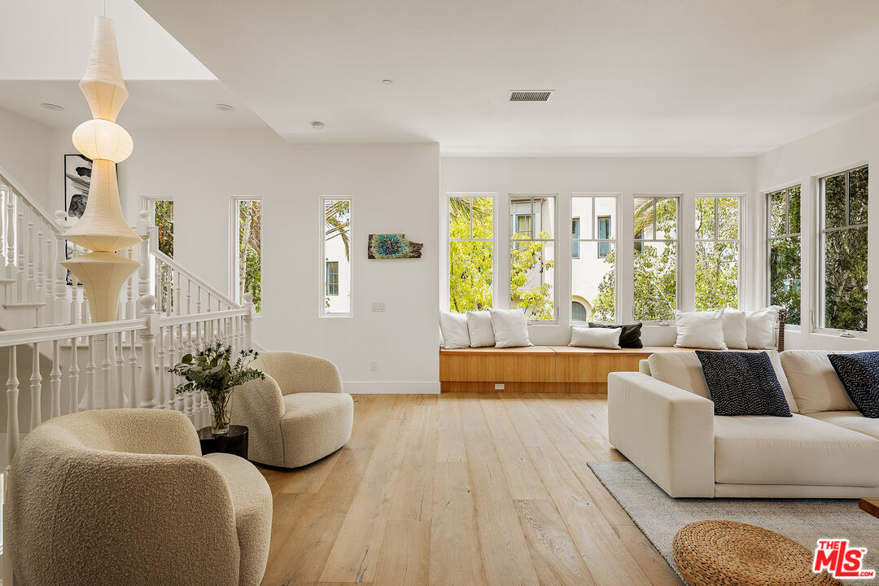
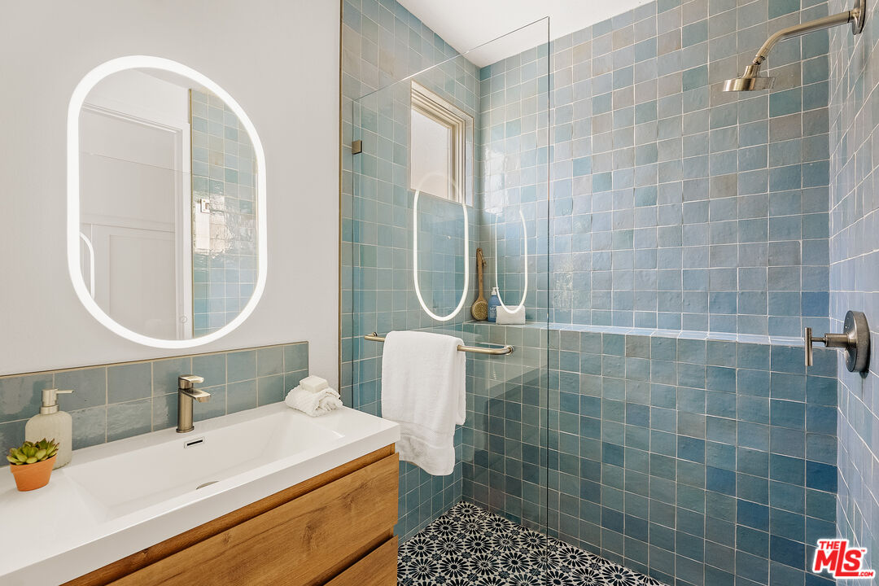
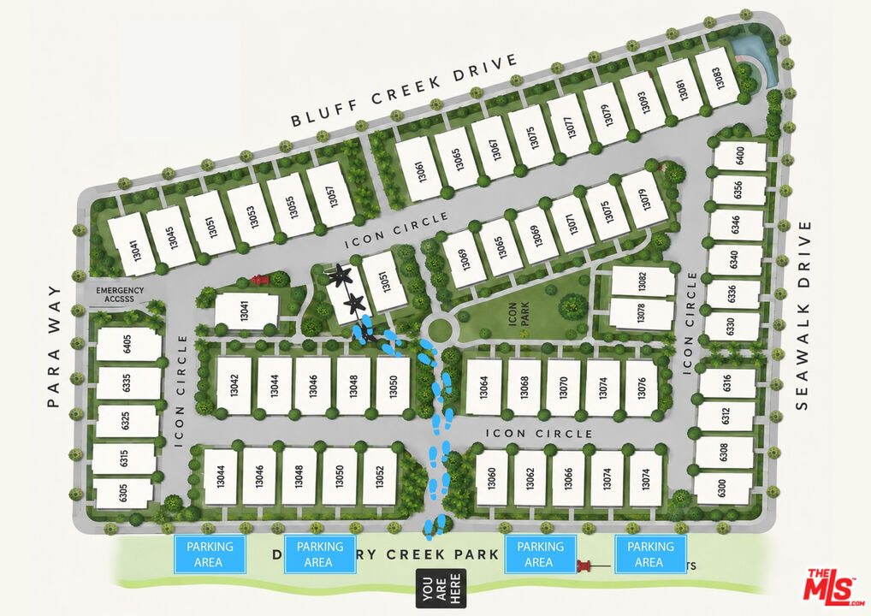
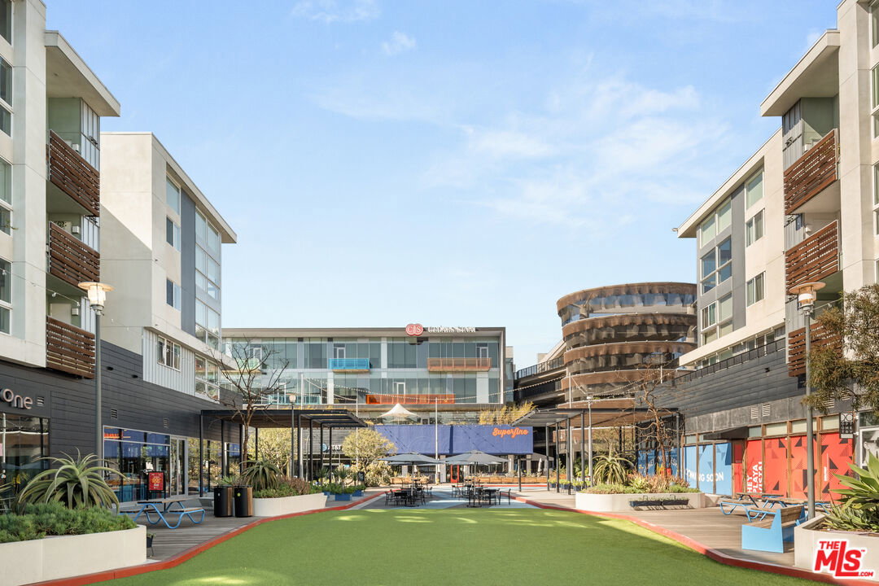
Discover an extraordinary stand-alone residence in Playa Vista's prestigious Icon community, where sophisticated architecture, exceptional natural light, mature landscaping, and an impressive collection of indoor-outdoor spaces come together to create an elevated expression of California living. Privately positioned at the heart of Icon Circle yet this home enjoys the unique setting of having no immediate neighbor to one side allowing it to have an openness and light like no other. A peaceful courtyard entry creates an intimate sense of arrival before opening to a gracious entry hall. Designed for both sophisticated entertaining and effortless everyday living, the main level features two beautifully proportioned living spaces centered around an elegant chef's kitchen. Complete with dual ovens, chef-grade appliances, a walk-in pantry, and an oversized island with breakfast seating, the kitchen flows effortlessly into the expansive family room and dining area. Wide doors open to an inviting entertaining terrace, extending the living space outdoors. Gather for al fresco evenings beside the outdoor fireplace, surrounded by lush greenery and expansive sky, while mature birch trees and a gently flowing water feature create a serene backdrop. A striking formal living room adds further architectural presence, with its own fireplace, custom built-in shelving, and integrated bench seating with storage. The result is an impressive yet welcoming space equally suited to entertaining or quiet evenings at home. Upstairs, the expansive primary suite unfolds as a private retreat of exceptional scale and tranquility. A secluded private terrace extends the suite outdoors, while north, east, and south exposures fill the space with beautiful natural light while maintaining a remarkable sense of privacy. The spa-inspired ensuite features dual vanities, a soaking tub, and a separate walk-in shower with built-in bench seating. High ceilings, generous proportions, and exceptional separation create the atmosphere of a luxurious private escape. An adjacent ensuite bedroom adds flexibility to the upper level, while a first-level ensuite bedroom provides an ideal setting for guests, with French doors opening directly to its own private patio. A versatile multipurpose room offers additional flexibility as a home office, fitness studio or creative space. Gym equipment may remain for the next owner. Glass doors open to another secluded patio, where mature birch trees and the soothing water feature create an intimate garden atmosphere. Thoughtful luxuries continue throughout the residence, including a dedicated top-floor laundry room, abundant storage, two powder rooms, and exceptional natural light reaching virtually every room. A rarely available three-car, direct-entry garage, an especially coveted feature in Playa Vista, further distinguishes the property. Solar power and 24-hour community security add to the home's comfort and convenience. Beyond Icon Circle, residents enjoy the exceptional lifestyle for which Playa Vista is renowned, including access to the community library, pools, fitness facilities, dog parks, tennis and pickleball courts, basketball and beach volleyball courts, beautifully maintained parks, shopping, dining, and everyday services. Medical, police, and fire facilities are also conveniently located within the community. Never before offered and truly distinctive, this stand-alone Icon Circle residence is Playa Vista living at its finest.
Additional Information
- Frequency
- Monthly
- Second HOA
- $375
- Frequency
- Monthly
- Association Amenities
- Playground, Tennis Courts, Pickleball, Spa, Pool, Extra Storage, Fitness Center, Security
- Lot Description
- Back Yard, Front Yard, Landscaped
- Other Buildings
- None
- Bedroom Features
- WalkInCloset, Primary Bedroom
- Kitchen Features
- Stone Counters, Island
- Pool
- Yes
- Pool Description
- Heated, Community
- Spa
- Yes
- Heat
- Central
- Cooling
- Multi/Zone
- View
- Tree Top
- Number of Cars in Garage
- Garage - 3 Car
- Garage Spaces Total
- 3
- Water
- Public
- School District
- Los Angeles Unified
Mortgage Calculator
Courtesy of Compass, Stephanie Younger - CA DRE#01365696
The information being provided by CARETS (CLAW, CRISNet MLS, DAMLS, CRMLS, i-Tech MLS, and/or VCRDS)is for the visitor's personal, non-commercial use and may not be used for any purpose other than to identifyprospective properties visitor may be interested in purchasing.Any information relating to a property referenced on this web site comes from the Internet Data Exchange (IDX)program of CARETS. This web site may reference real estate listing(s) held by a brokerage firm other than thebroker and/or agent who owns this web site.The accuracy of all information, regardless of source, including but not limited to square footages and lot sizes, isdeemed reliable but not guaranteed and should be personally verified through personal inspection by and/or withthe appropriate professionals. The data contained herein is copyrighted by CARETS, CLAW, CRISNet MLS,DAMLS, CRMLS, i-Tech MLS and/or VCRDS and is protected by all applicable copyright laws. Any disseminationof this information is in violation of copyright laws and is strictly prohibited.CARETS, California Real Estate Technology Services, is a consolidated MLS property listing data feed comprisedof CLAW (Combined LA/Westside MLS), CRISNet MLS (Southland Regional AOR), DAMLS (Desert Area MLS),CRMLS (California Regional MLS), i-Tech MLS (Glendale AOR/Pasadena Foothills AOR) and VCRDS (VenturaCounty Regional Data Share).