3911 Oeste Ave, Studio City, CA 91604
- $12,800,000
- 9
- BD
- 14
- BA
- 11,923
- SqFt










- List Price
- $12,800,000
- MLS#
- 26854785
- Year Built
- 2020
- Bedrooms
- 9
- Bathrooms
- 14
- Living Sq. Ft
- 11,923
- Lot Size
- 75,467
- Lot Location
- Canyon
- Days on Market
- 44
- Property Type
- Single Family Residential
- Style
- Villa
- Stories
- 3
Property Description
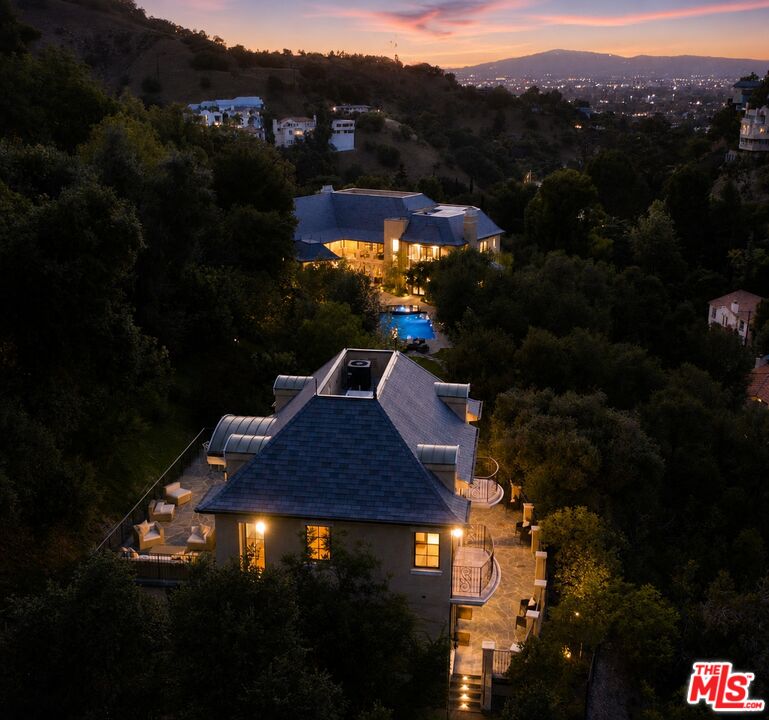
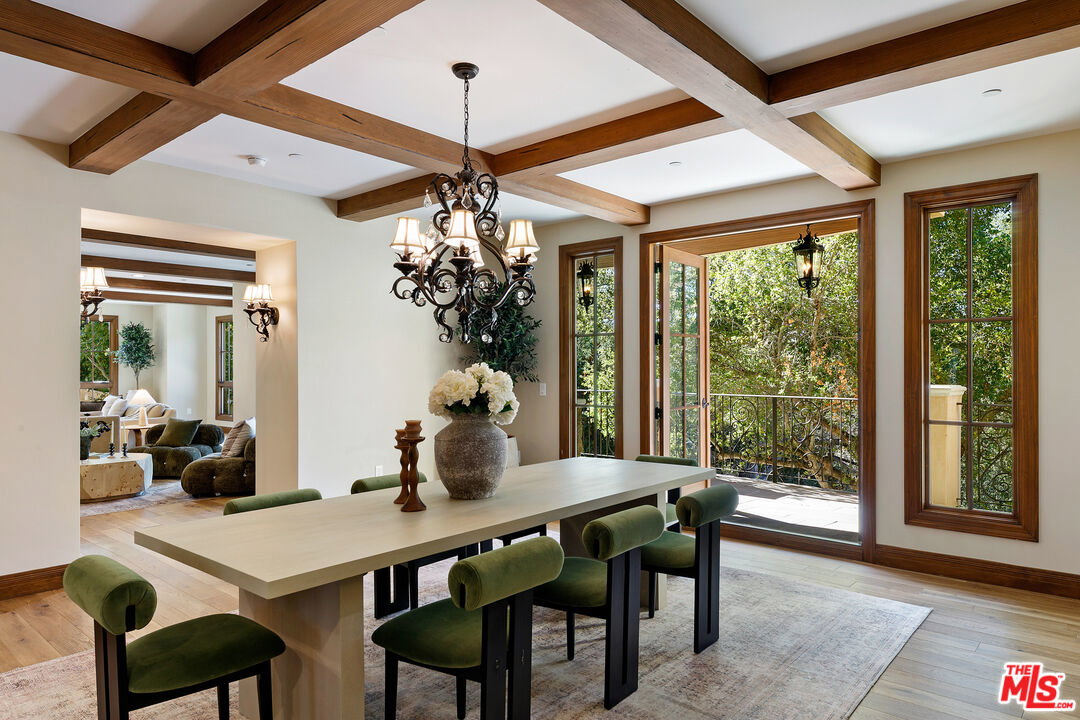
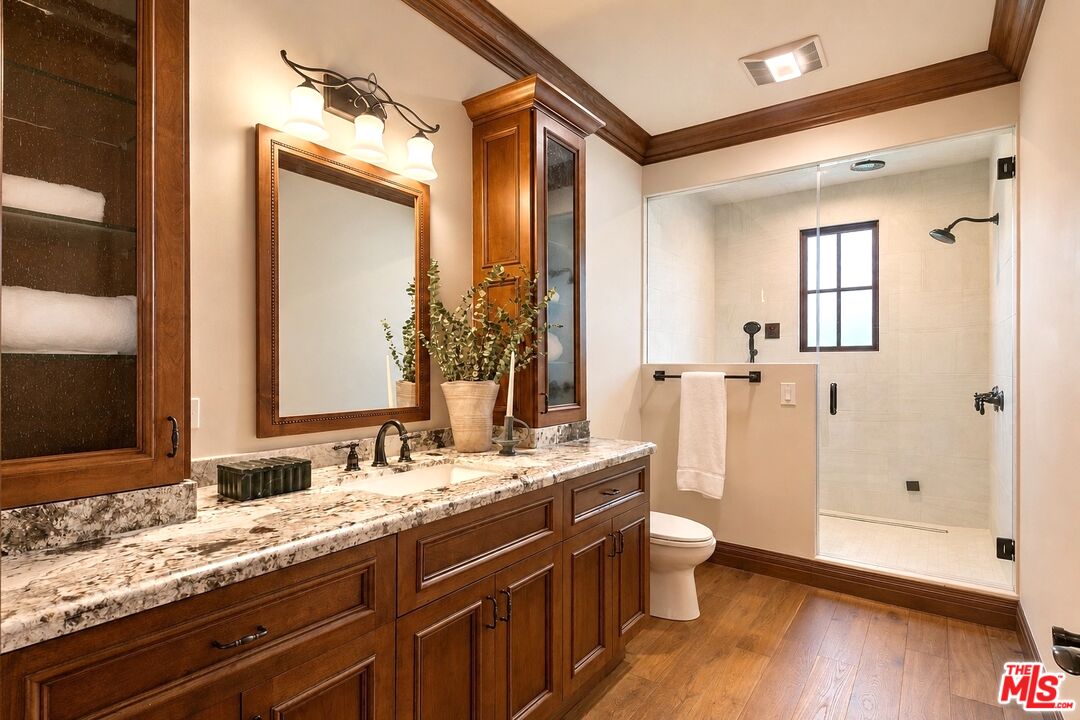
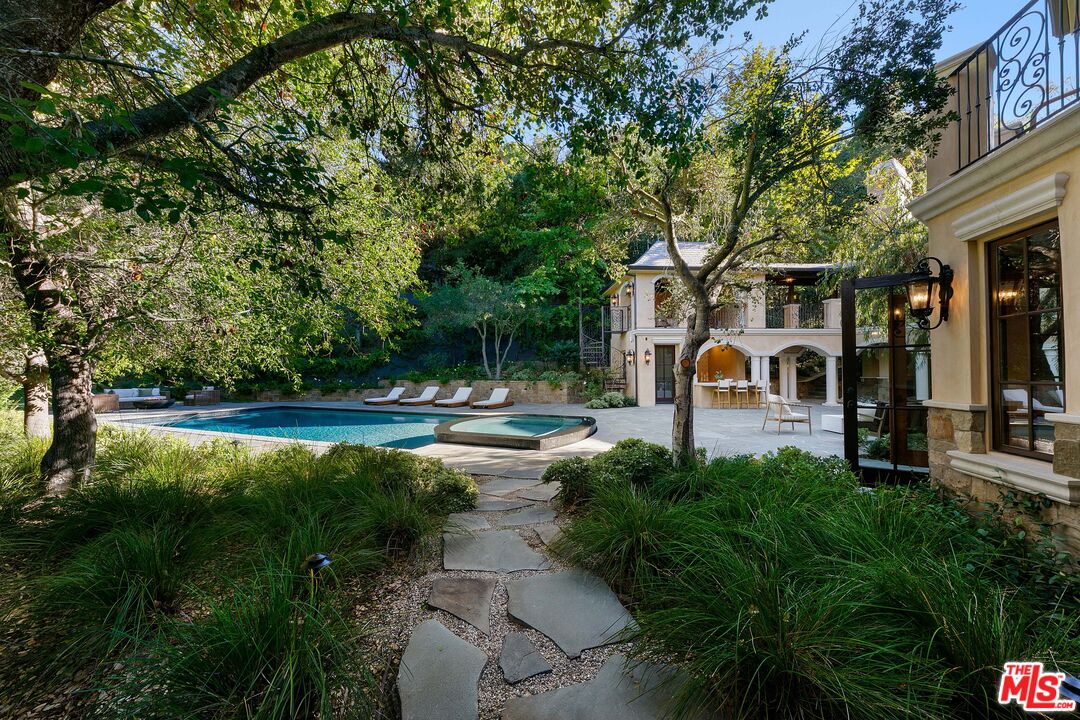
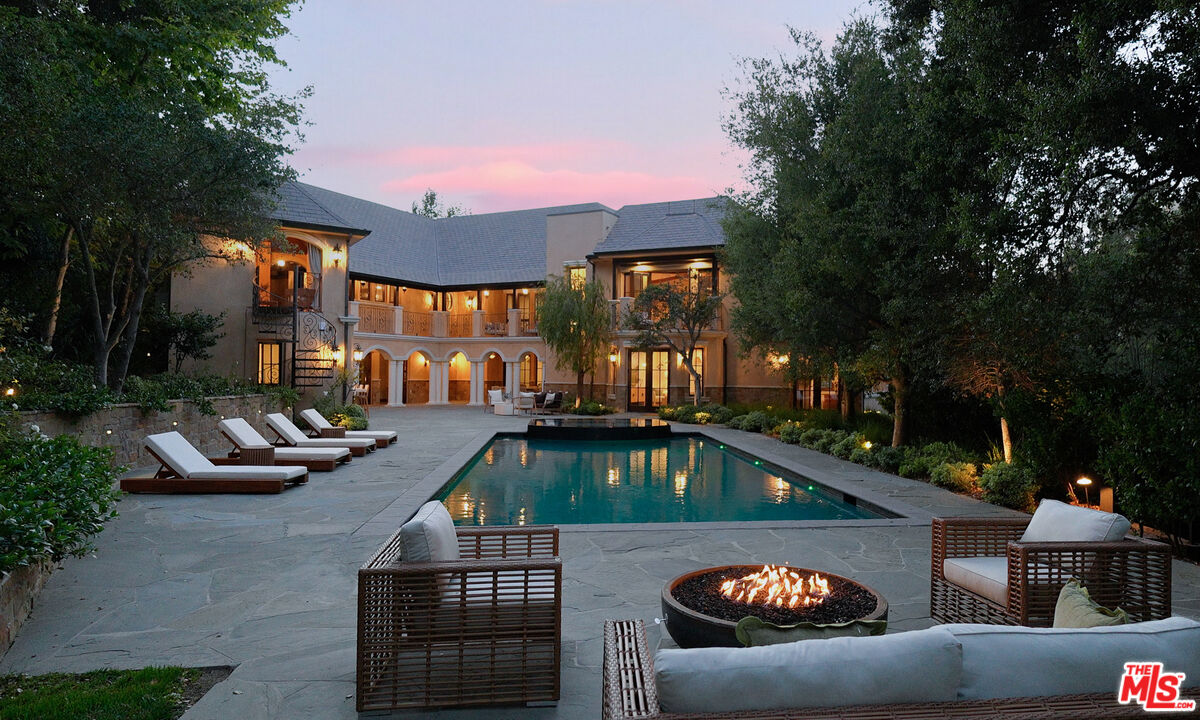
Behind the gates of Oeste Oaks - a private enclave of just six estates in Studio City's most coveted South of the Boulevard neighborhood - Villa Oeste commands nearly 2 acres all its own. Land like this simply does not come to market here. The nearly 10,000-square-foot main residence is grand in scale yet remarkably warm and inviting, anchored by a dramatic great room with soaring two-story beamed ceilings. Expansive living spaces include separate living and family rooms, chef's kitchen, formal dining room, breakfast room, stunning theater, 600 bottle wine room. The primary retreat is a sanctuary of its own, complete with a fireplace, sitting lounge, and two steam showers. An impressive guest house of nearly 2,000 square feet, creates the ultimate private compound and offers endless flexibility for family, guests, a nanny suite, private office/creative spaces. Outside, resort worthy grounds set the stage for relaxation and celebration with a sparkling pool and spa, surrounded by landscaping that offers beauty and complete privacy. An elevator, double gated motor court, and four car garage complete this extraordinary estate. Moments from Harvard Westlake, the studios, and Ventura Blvd, Erewhon and popular shopping, dining and entertainment, Villa Oeste is one of those rare estates that simply must be experienced in person. Private showings by appointment.
Additional Information
- Lot Description
- Automatic Gate, Fenced, Yard
- Other Buildings
- Cabana, GuestHouse
- Bedroom Features
- 2 Primary Bedrooms, Primary Retreat, WalkInCloset
- Kitchen Features
- Island
- Pool
- Yes
- Pool Description
- Heated And Filtered, Private
- Spa
- Yes
- Heat
- Central
- Cooling
- Central
- View
- City, Hills
- Number of Cars in Garage
- Direct Entrance, Garage - 4+ Car
- Garage Spaces Total
- 4
- School District
- Los Angeles Unified
Mortgage Calculator
Courtesy of Westside Estate Agency Inc., Amber Kristin Abbitt - CA DRE#01379024
The information being provided by CARETS (CLAW, CRISNet MLS, DAMLS, CRMLS, i-Tech MLS, and/or VCRDS)is for the visitor's personal, non-commercial use and may not be used for any purpose other than to identifyprospective properties visitor may be interested in purchasing.Any information relating to a property referenced on this web site comes from the Internet Data Exchange (IDX)program of CARETS. This web site may reference real estate listing(s) held by a brokerage firm other than thebroker and/or agent who owns this web site.The accuracy of all information, regardless of source, including but not limited to square footages and lot sizes, isdeemed reliable but not guaranteed and should be personally verified through personal inspection by and/or withthe appropriate professionals. The data contained herein is copyrighted by CARETS, CLAW, CRISNet MLS,DAMLS, CRMLS, i-Tech MLS and/or VCRDS and is protected by all applicable copyright laws. Any disseminationof this information is in violation of copyright laws and is strictly prohibited.CARETS, California Real Estate Technology Services, is a consolidated MLS property listing data feed comprisedof CLAW (Combined LA/Westside MLS), CRISNet MLS (Southland Regional AOR), DAMLS (Desert Area MLS),CRMLS (California Regional MLS), i-Tech MLS (Glendale AOR/Pasadena Foothills AOR) and VCRDS (VenturaCounty Regional Data Share).