Share this with your friends


+16263946606
iQsold inc
1165 Abrigo Rd, Palm Springs, CA 92262
- $2,975,000
- 4
- BD
- 4
- BA
- 3,030
- SqFt













- List Price
- $2,975,000
- MLS#
- 26857937PS
- Year Built
- 1961
- Bedrooms
- 4
- Bathrooms
- 4
- Living Sq. Ft
- 3,030
- Lot Size
- 12,197
- Days on Market
- 89
- Property Type
- Single Family Residential
- Style
- Spanish
- Stories
- 1
- Builders Tract Code
- 5920
Property Description
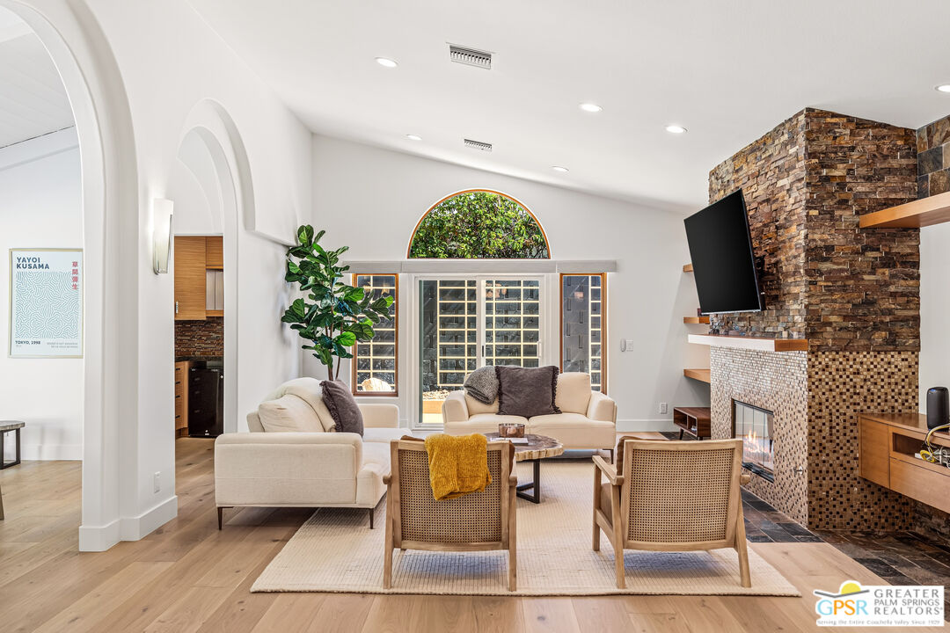
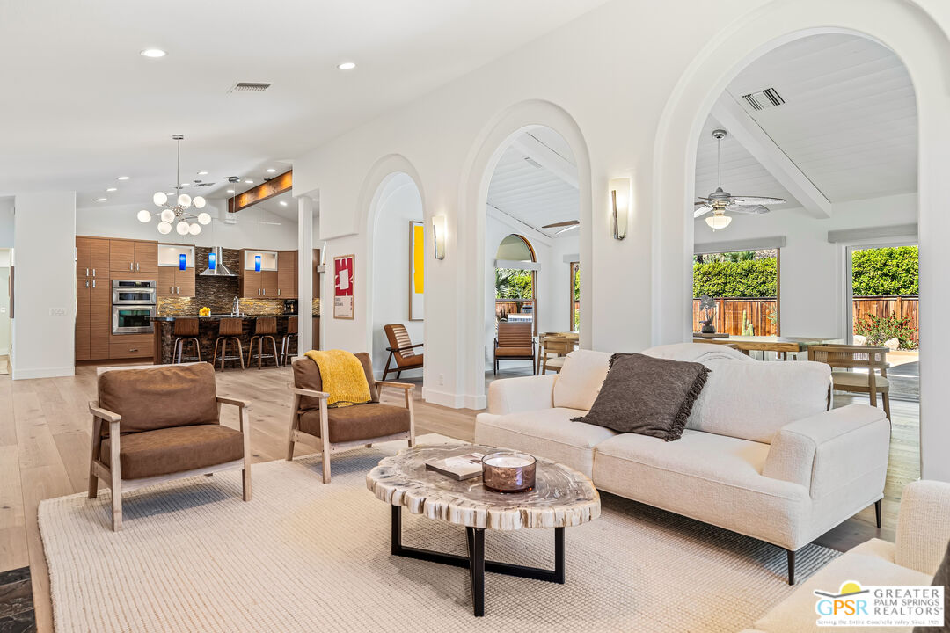
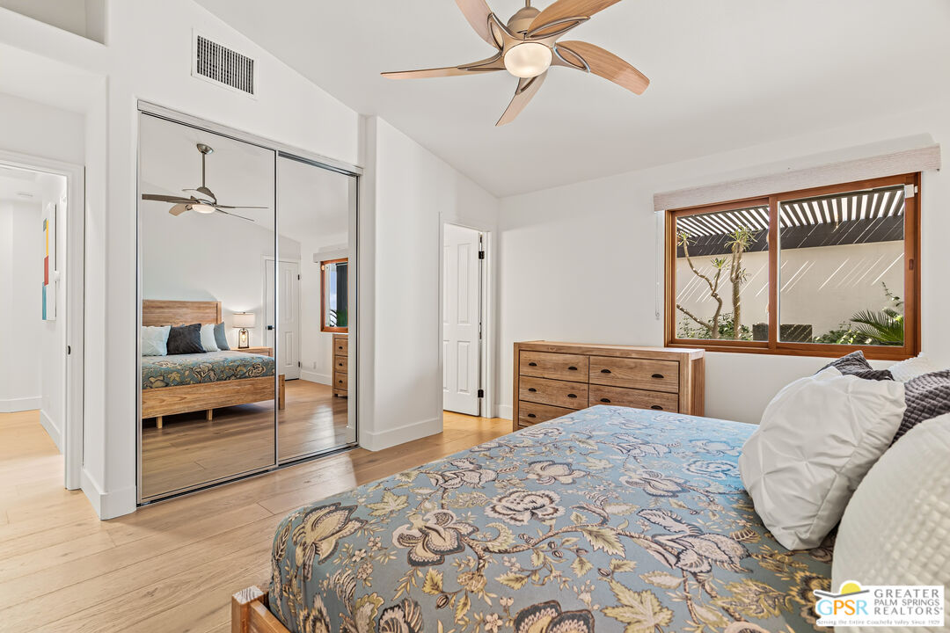
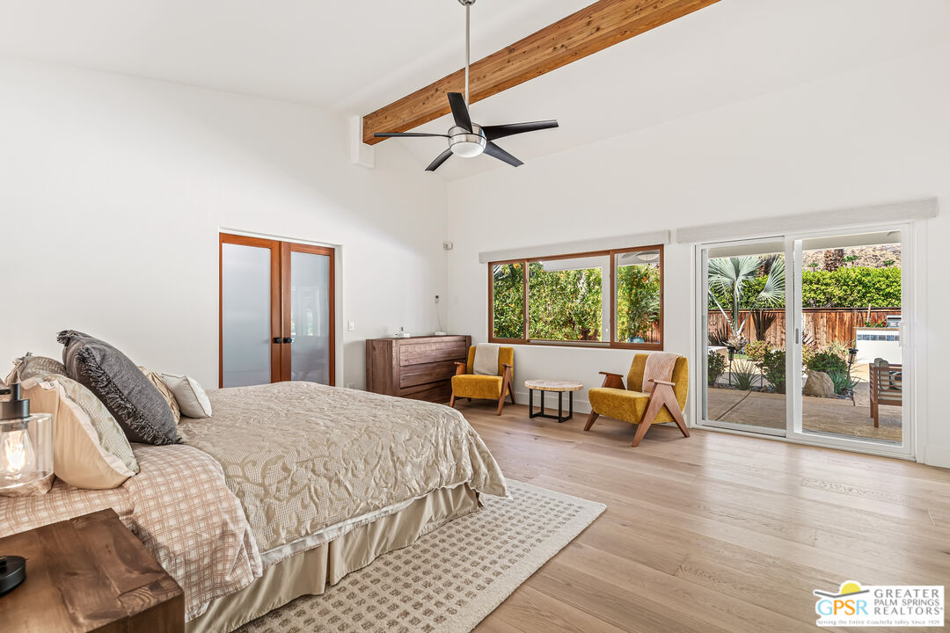
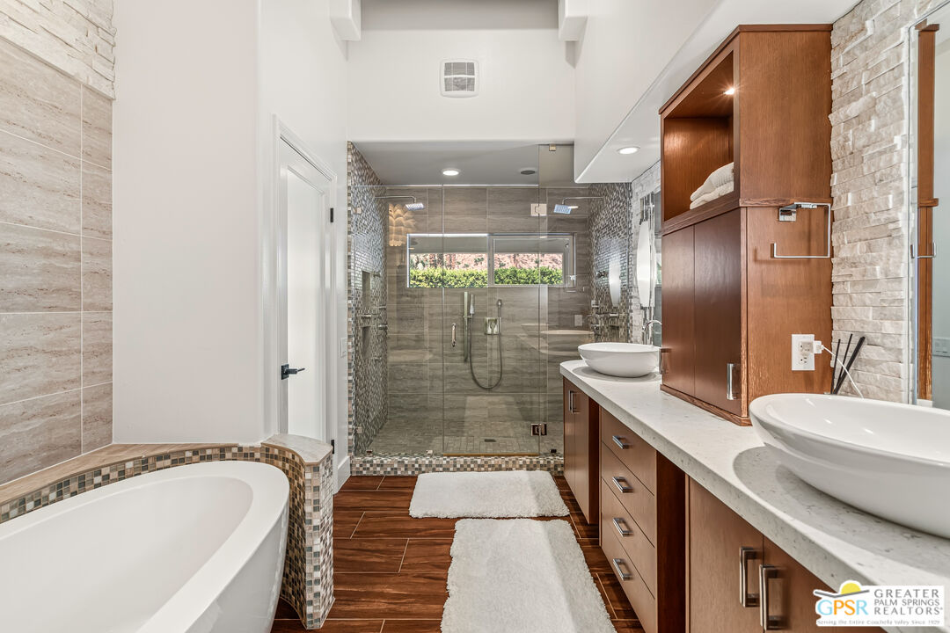
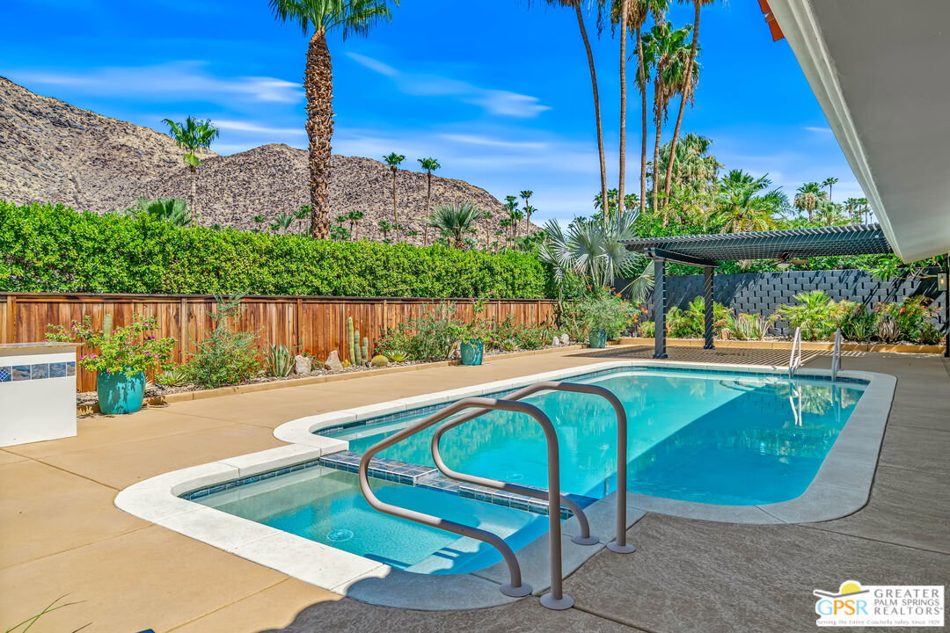
Offered at $2,975,000, 1165 Abrigo Road is a Spanish-inspired luxury home in Palm Springs' coveted Vista Las Palmas neighborhood, showcasing dramatic western views of the San Jacinto Mountains. This 3,030-square-foot residence offers four bedrooms plus a dedicated office or optional fifth bedroom, three full baths, one powder room, a three-car garage, solar, a private pool and spa, and a firepit. Double entry doors open to a romantic atrium and welcoming interiors accented by European oak flooring. The expansive great room offers flexible living and entertaining spaces centered around a fireplace. An open-concept chef's kitchen connects seamlessly to the great room and backyard and features stainless steel KitchenAid appliances, island seating, and multiple dining areas. The spacious primary suite opens directly to the pool and includes a spa-inspired bathroom with natural-stone finishes, a soaking tub, an oversized dual shower, and dual vanities. One guest bedroom features an ensuite bath, while two additional bedrooms share a well-appointed hall bath. The private office provides an ideal setting for remote work or flexible use as a fifth bedroom. Additional amenities include motorized blinds, ceiling fans throughout, a water-softening system, and a climate-controlled three-car garage with an evaporative cooler. Designer furnishings are negotiable. Experience Spanish-inspired architecture, resort-style outdoor living, and exceptional mountain views in one of Palm Springs' most desirable neighborhoods. Schedule your private showing today.
Additional Information
- Lot Description
- Back Yard, Fenced, Landscaped
- Other Buildings
- None
- Bedroom Features
- WalkInCloset, Primary Bedroom
- Kitchen Features
- Island, Open to Family Room
- Pool
- Yes
- Pool Description
- Gunite, In Ground, Private
- Spa
- Yes
- Heat
- Central, Fireplace
- Cooling
- Air Conditioning, Ceiling Fan, Central, Swamp Cooler(s)
- View
- Mountains, Pool
- Exterior Construction
- Rock, Stucco
- Number of Cars in Garage
- Direct Entrance, Garage - 3 Car, Garage Is Attached, Side By Side, Driveway - Concrete
- Garage Spaces Total
- 3
- Water
- District
Mortgage Calculator
Courtesy of Socalhomeshop Inc., Nick Sabbagh - CA DRE#01335085
The information being provided by CARETS (CLAW, CRISNet MLS, DAMLS, CRMLS, i-Tech MLS, and/or VCRDS)is for the visitor's personal, non-commercial use and may not be used for any purpose other than to identifyprospective properties visitor may be interested in purchasing.Any information relating to a property referenced on this web site comes from the Internet Data Exchange (IDX)program of CARETS. This web site may reference real estate listing(s) held by a brokerage firm other than thebroker and/or agent who owns this web site.The accuracy of all information, regardless of source, including but not limited to square footages and lot sizes, isdeemed reliable but not guaranteed and should be personally verified through personal inspection by and/or withthe appropriate professionals. The data contained herein is copyrighted by CARETS, CLAW, CRISNet MLS,DAMLS, CRMLS, i-Tech MLS and/or VCRDS and is protected by all applicable copyright laws. Any disseminationof this information is in violation of copyright laws and is strictly prohibited.CARETS, California Real Estate Technology Services, is a consolidated MLS property listing data feed comprisedof CLAW (Combined LA/Westside MLS), CRISNet MLS (Southland Regional AOR), DAMLS (Desert Area MLS),CRMLS (California Regional MLS), i-Tech MLS (Glendale AOR/Pasadena Foothills AOR) and VCRDS (VenturaCounty Regional Data Share).