5800 Seawalk Dr Unit 2, Playa Vista, CA 90094
- $1,640,000
- 2
- BD
- 3
- BA
- 2,005
- SqFt









- List Price
- $1,640,000
- MLS#
- 26860027
- Year Built
- 2004
- Bedrooms
- 2
- Bathrooms
- 3
- Living Sq. Ft
- 2,005
- Lot Size
- 25,828
- Days on Market
- 37
- Property Type
- Condo
- Style
- Contemporary
Property Description
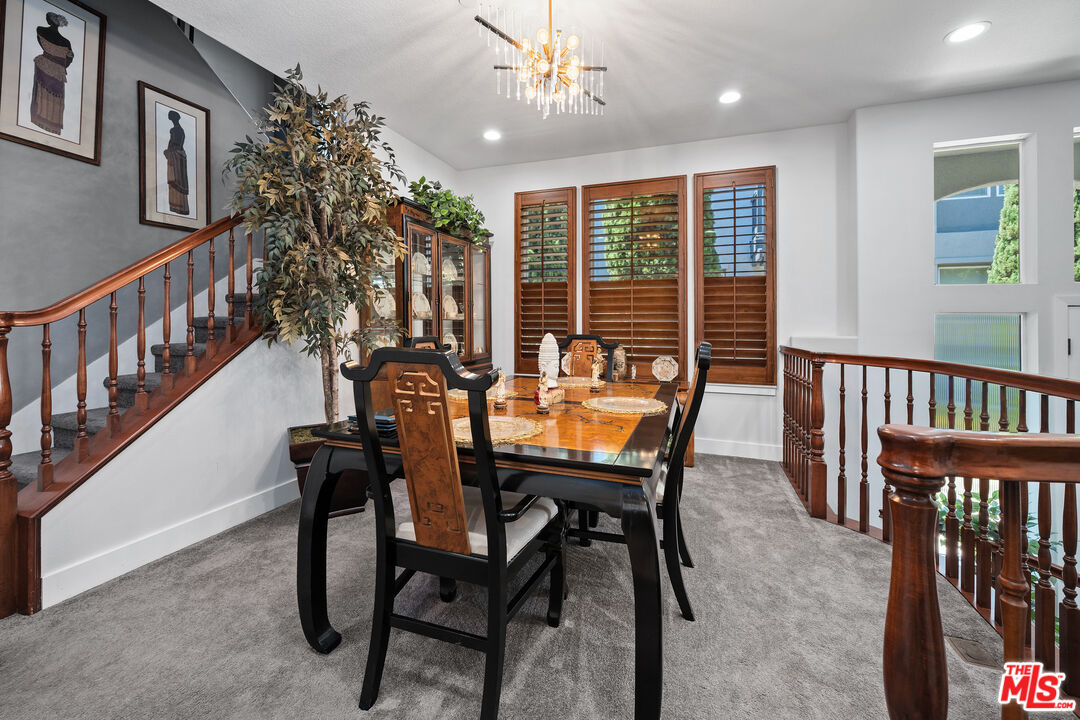
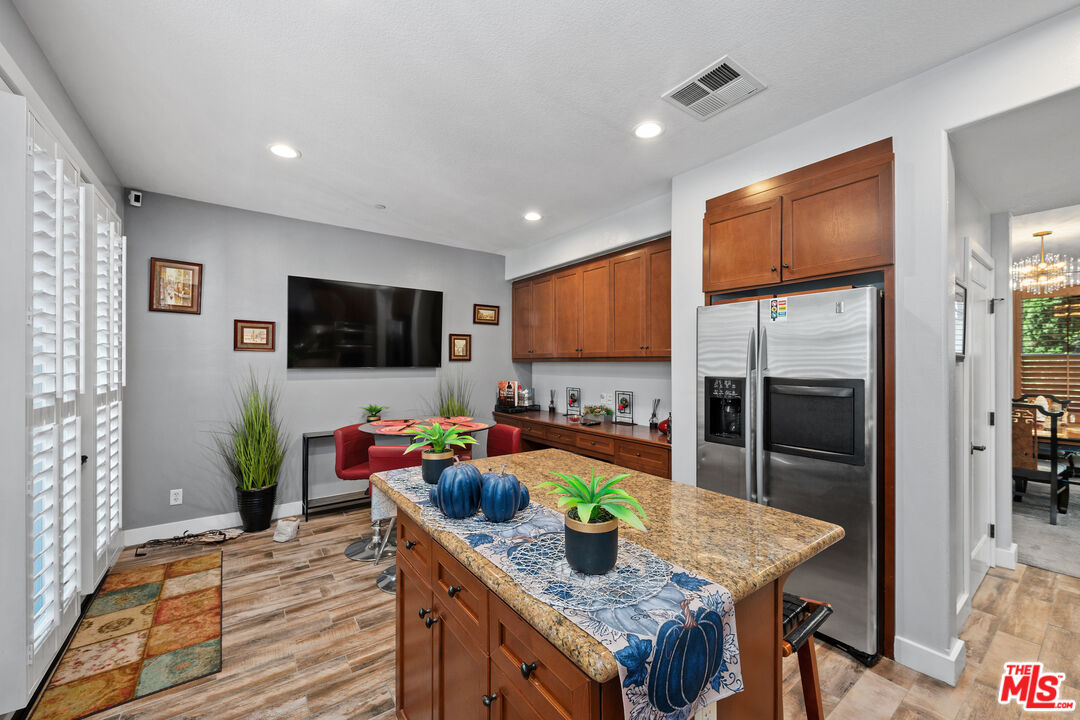
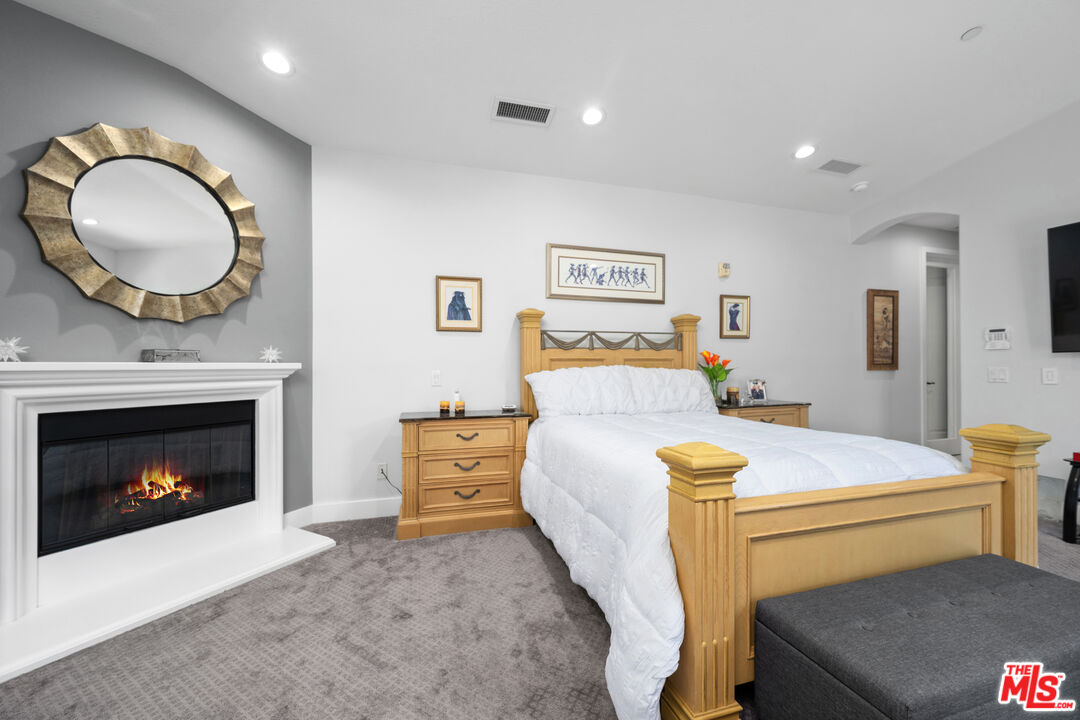
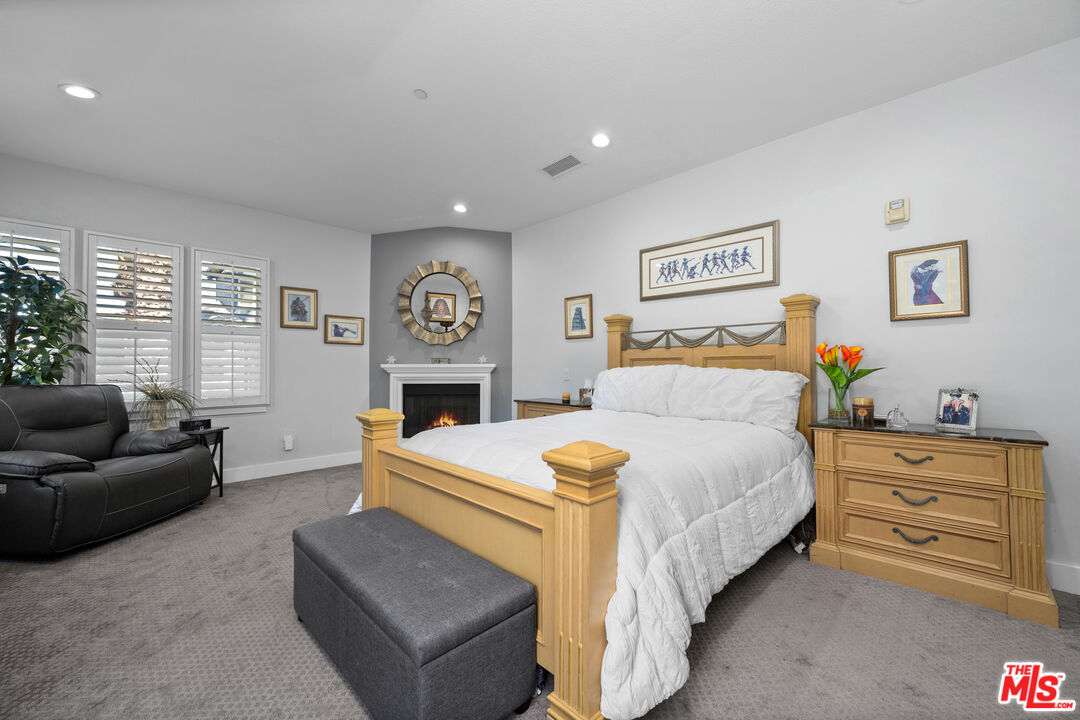
Private, light filled Tapestry corner townhome with tranquil water fountain views, providing a serene setting to begin and end each day. This beautifully maintained residence lives like a single family home and features a spacious 2-car attached garage with custom cabinets. Soaring ceilings and floor to ceiling windows compliment the living room and formal dining room. Bright kitchen with breakfast bar, eating area and large balcony for morning coffee. Primary Bedroom retreat with balcony, ensuite bath, soaking tub, huge walk in closet with organizers. Enjoy the downstairs Den for game night. This home offers an incredible amount of storage space that goes under the majority of the home. Situated on a quiet greenbelt just blocks away from all Playa Vista has to offer including dog parks, movie theatres, restaurants, gyms, pools, parks, Whole Food and so much more! Enjoy abundant natural light throughout, enhanced privacy and a serene atmosphere that makes coming home a true retreat! Best priced townhome. Come enjoy Tapestry one of the lower HOA fees in all of Playa Vista.
Additional Information
- Frequency
- Monthly
- Second HOA
- $375
- Frequency
- Monthly
- Association Amenities
- Basketball Court, Biking Trails, Fitness Center, Pool, Playground, Picnic Area, Other Courts, Tennis Courts, Fire Pit, Guest Parking
- Pool
- Yes
- Pool Description
- Community
- Heat
- Central
- Cooling
- Air Conditioning, Central
- View
- None
- Number of Cars in Garage
- Attached, Direct Entrance, Garage - 2 Car, Built-In Storage, Garage Is Attached, Parking for Guests - Onsite
- Garage Spaces Total
- 2
Mortgage Calculator
Courtesy of Coldwell Banker Realty, Janet Singleton - CA DRE#01083219
The information being provided by CARETS (CLAW, CRISNet MLS, DAMLS, CRMLS, i-Tech MLS, and/or VCRDS)is for the visitor's personal, non-commercial use and may not be used for any purpose other than to identifyprospective properties visitor may be interested in purchasing.Any information relating to a property referenced on this web site comes from the Internet Data Exchange (IDX)program of CARETS. This web site may reference real estate listing(s) held by a brokerage firm other than thebroker and/or agent who owns this web site.The accuracy of all information, regardless of source, including but not limited to square footages and lot sizes, isdeemed reliable but not guaranteed and should be personally verified through personal inspection by and/or withthe appropriate professionals. The data contained herein is copyrighted by CARETS, CLAW, CRISNet MLS,DAMLS, CRMLS, i-Tech MLS and/or VCRDS and is protected by all applicable copyright laws. Any disseminationof this information is in violation of copyright laws and is strictly prohibited.CARETS, California Real Estate Technology Services, is a consolidated MLS property listing data feed comprisedof CLAW (Combined LA/Westside MLS), CRISNet MLS (Southland Regional AOR), DAMLS (Desert Area MLS),CRMLS (California Regional MLS), i-Tech MLS (Glendale AOR/Pasadena Foothills AOR) and VCRDS (VenturaCounty Regional Data Share).