Share this with your friends


+16263946606
iQsold inc
4321 Lumina Way, Palm Springs, CA 92262
- $1,650,000
- 3
- BD
- 3
- BA
- 2,593
- SqFt


















- List Price
- $1,650,000
- Price Change
- ▼ $25,000 1789518838
- MLS#
- 26862357PS
- Year Built
- 2023
- Bedrooms
- 3
- Bathrooms
- 3
- Living Sq. Ft
- 2,593
- Lot Size
- 6,970
- Lot Location
- On Golf Course
- Days on Market
- 91
- Property Type
- Single Family Residential
- Style
- Contemporary
- Stories
- 1
- Builders Tract Code
- 5930
Property Description
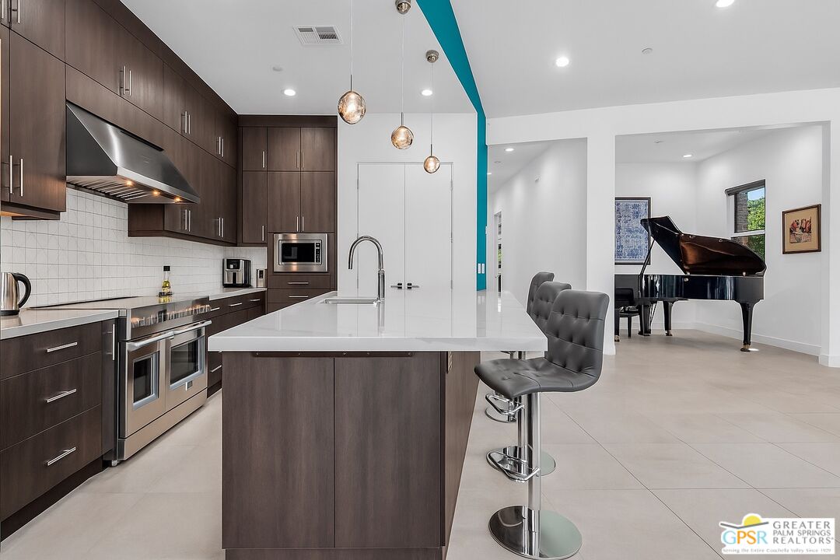
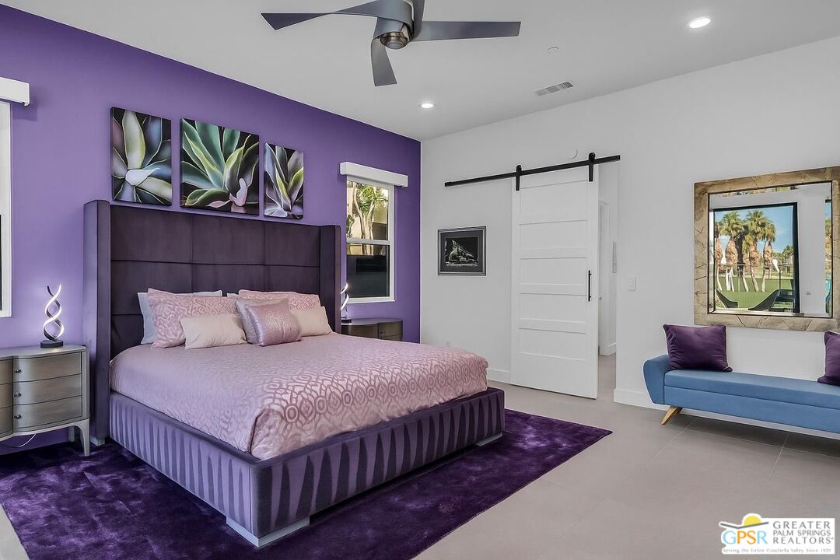
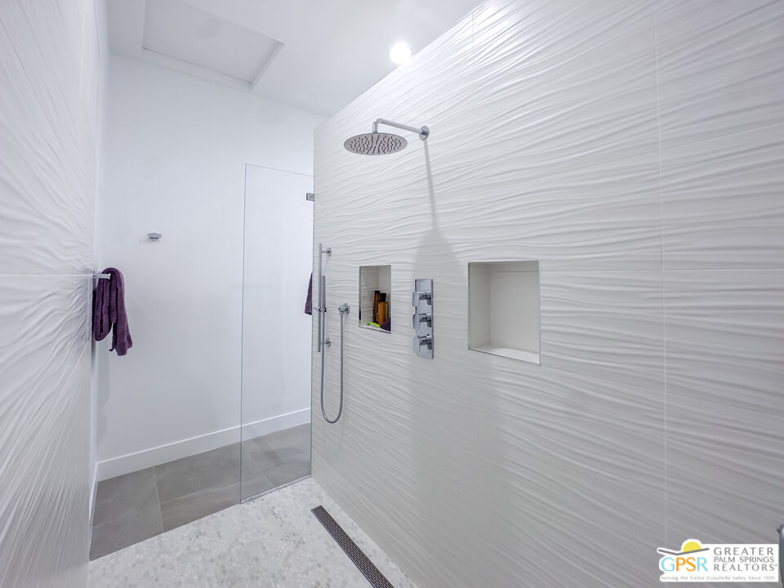
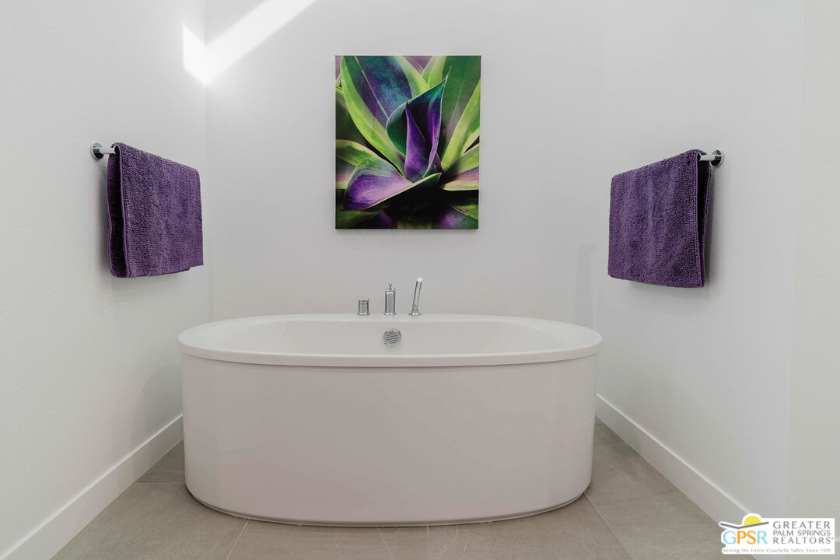
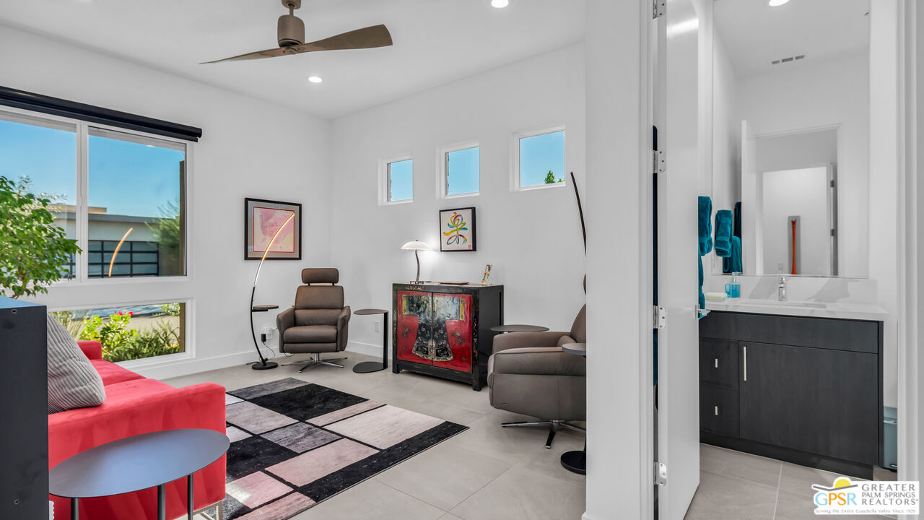
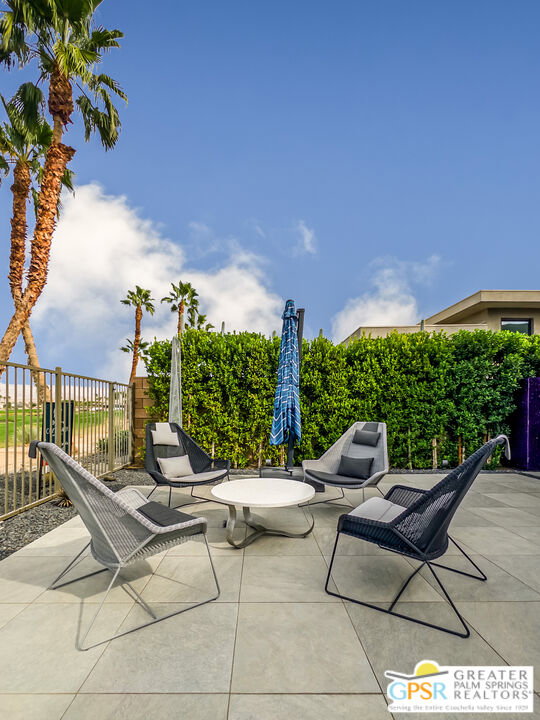
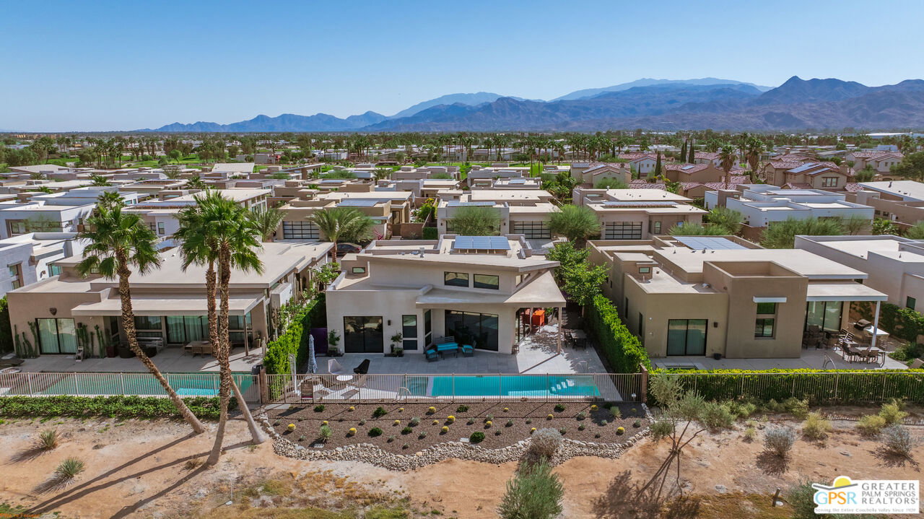
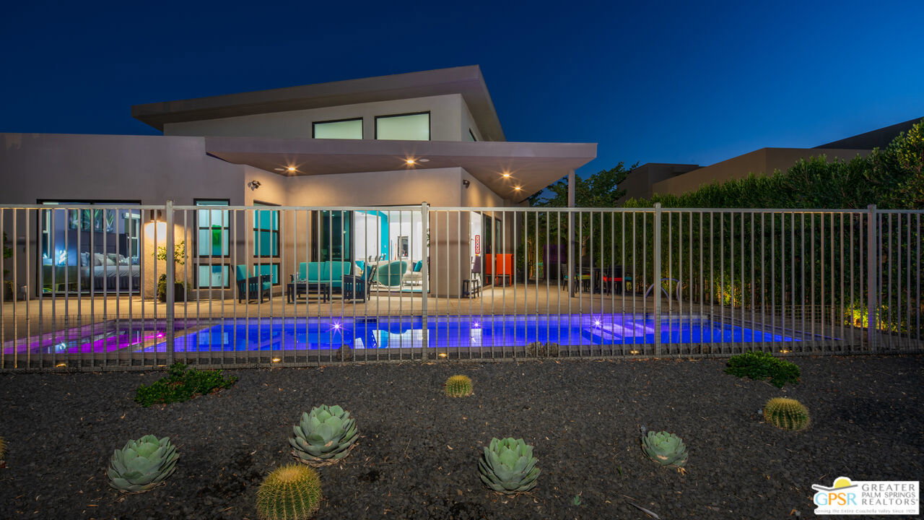
Step inside this striking Fiore model-an architectural single-story masterpiece tucked within the gated enclave of the renowned Escena Golf Club in Palm Springs. Offered furnished, Move right in. Built in 2023 and custom-upgraded far beyond the builder's finish, this contemporary residence offers 3 bedrooms, 3 baths, and 2,593 sq ft of refined interior living space on a 6,970 sq ft lot. The open-concept great room welcomes you with soaring 17' ceilings, walls of glass, and panoramic views of two golf course fairways surrounded by the towering San Jacinto Mountains. Expansive sliders erase the boundary between indoors and out, filling the home with natural light and creating a seamless indoor-outdoor experience. Oversize porcelain tile pavers extend outward from the home interior, integrating both west and north facing outdoor entertainment areas, and creating a cohesive, spacious architectural flow that perfectly complements the exterior's extended desert landscape. At the heart of the home, the chef's kitchen blends beauty and performance with a 48" Fulgor Milano 7-burner induction range and double oven, JennAir Professional side-by-side built in refrigerator/freezer, microwave and 48" professional hood, SimPure reverse osmosis water filtration system, and oversized Calacatta quartz island. Every element was designed for entertaining and everyday luxury. The primary suite is a serene retreat featuring a spa-inspired bath with floating dual vanities, soaking tub and spacious walk-in shower offering accessibility from both sides. Two additional bedrooms with en-suite offer privacy and flexibility for guests, family, or a dedicated office. Step outside to your private sanctuary, where an in-floor system heated pool, electric pool cover, and mountain views invite relaxation at any hour. Owned-Solar, Tesla Powerwall, Hague WaterMax purification system, and LG mini-split air-conditioned garage further enhance the home's smart, sustainable design. The landscaping is a true work of art - professionally designed and upgraded with custom desert plantings, sculptural accents, and custom-designed entry gates that elevate the home's architecture and create a striking first impression. Every exterior element has been curated for low maintenance and maximum impact. Within Escena, residents enjoy resort-style amenities including a championship golf course, scenic walking paths, a restaurant and bar - all just minutes from downtown Palm Springs dining, shopping, and festivals. 4321 Lumina Way is a masterclass in modern desert living - where sophisticated design, smart technology, and thoughtful upgrades combine to create an effortlessly elegant retreat.
Additional Information
- Frequency
- Monthly
- Association Amenities
- Gated Community Guard
- Lot Description
- Fenced, Landscaped, Gated Community
- Other Buildings
- None
- Bedroom Features
- 2 Primary Bedrooms, WalkInCloset
- Kitchen Features
- Quartz Counters, Skylight(s)
- Pool
- Yes
- Pool Description
- Fenced, In Ground, Heated And Filtered, Private
- Spa
- Yes
- Heat
- Central
- Cooling
- Ceiling Fan, Central
- View
- Desert, Golf Course, Mountains
- Exterior Construction
- Stone, Stucco
- Number of Cars in Garage
- Garage Is Attached
- Garage Spaces Total
- 2
- Water
- Public
How much is your home worth?
...get instant property value now!
Mortgage Calculator
Courtesy of Real Brokerage Technologies, Shana Gates - CA DRE#01729222
The information being provided by CARETS (CLAW, CRISNet MLS, DAMLS, CRMLS, i-Tech MLS, and/or VCRDS)is for the visitor's personal, non-commercial use and may not be used for any purpose other than to identifyprospective properties visitor may be interested in purchasing.Any information relating to a property referenced on this web site comes from the Internet Data Exchange (IDX)program of CARETS. This web site may reference real estate listing(s) held by a brokerage firm other than thebroker and/or agent who owns this web site.The accuracy of all information, regardless of source, including but not limited to square footages and lot sizes, isdeemed reliable but not guaranteed and should be personally verified through personal inspection by and/or withthe appropriate professionals. The data contained herein is copyrighted by CARETS, CLAW, CRISNet MLS,DAMLS, CRMLS, i-Tech MLS and/or VCRDS and is protected by all applicable copyright laws. Any disseminationof this information is in violation of copyright laws and is strictly prohibited.CARETS, California Real Estate Technology Services, is a consolidated MLS property listing data feed comprisedof CLAW (Combined LA/Westside MLS), CRISNet MLS (Southland Regional AOR), DAMLS (Desert Area MLS),CRMLS (California Regional MLS), i-Tech MLS (Glendale AOR/Pasadena Foothills AOR) and VCRDS (VenturaCounty Regional Data Share).