124 N Woodburn Dr, Los Angeles, CA 90049
- $12,495,000
- 6
- BD
- 9
- BA
- 7,200
- SqFt








- List Price
- $12,495,000
- MLS#
- 26865429
- Year Built
- 1926
- Bedrooms
- 6
- Bathrooms
- 9
- Living Sq. Ft
- 7,200
- Lot Size
- 18,588
- Lot Location
- City
- Days on Market
- 16
- Property Type
- Single Family Residential
- Style
- Spanish
- Stories
- 2
Property Description
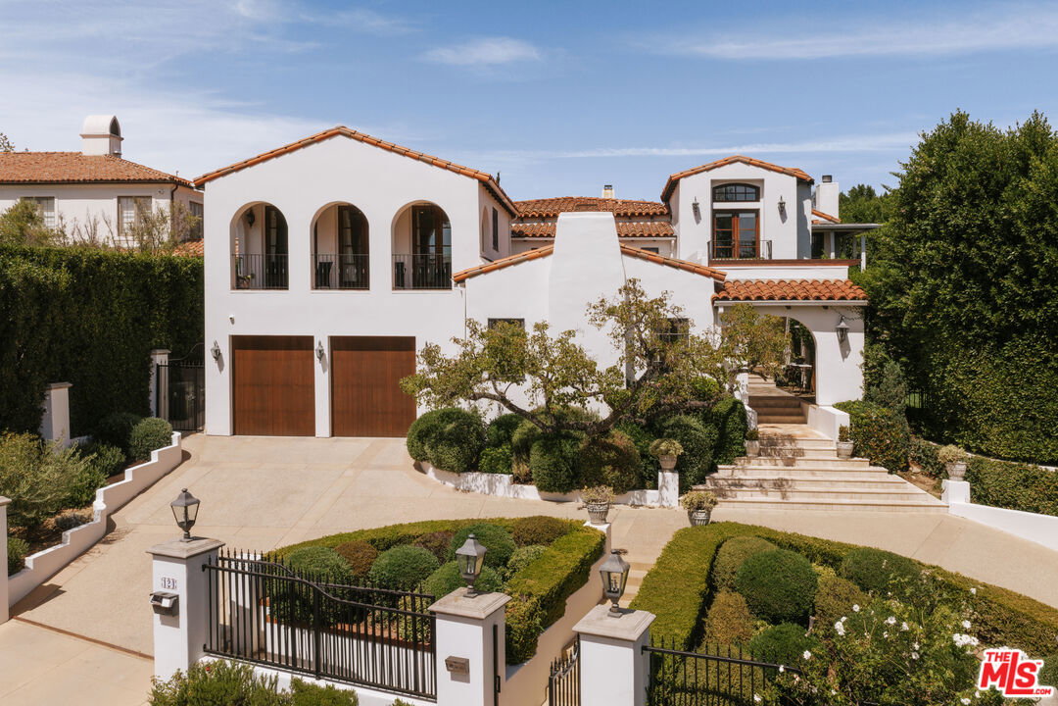
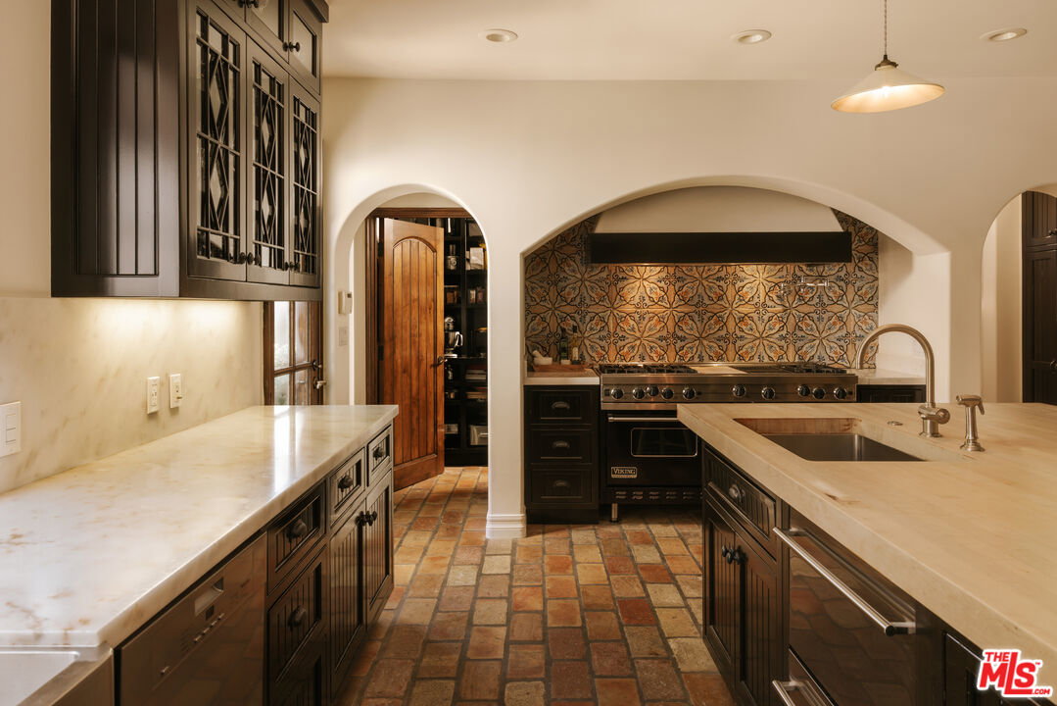
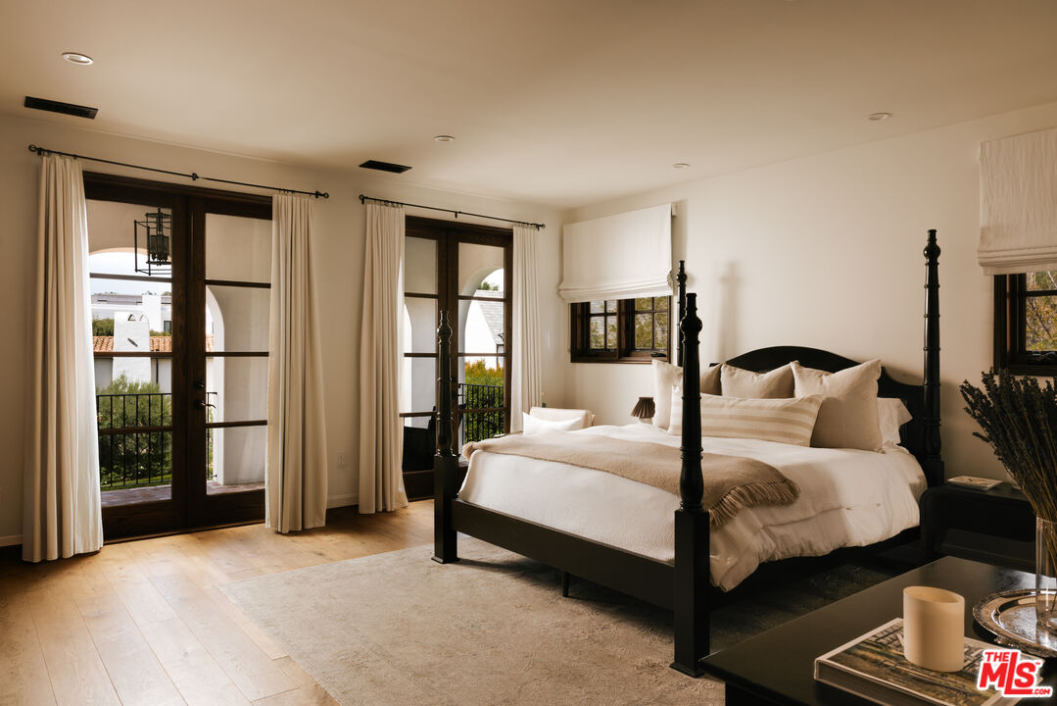
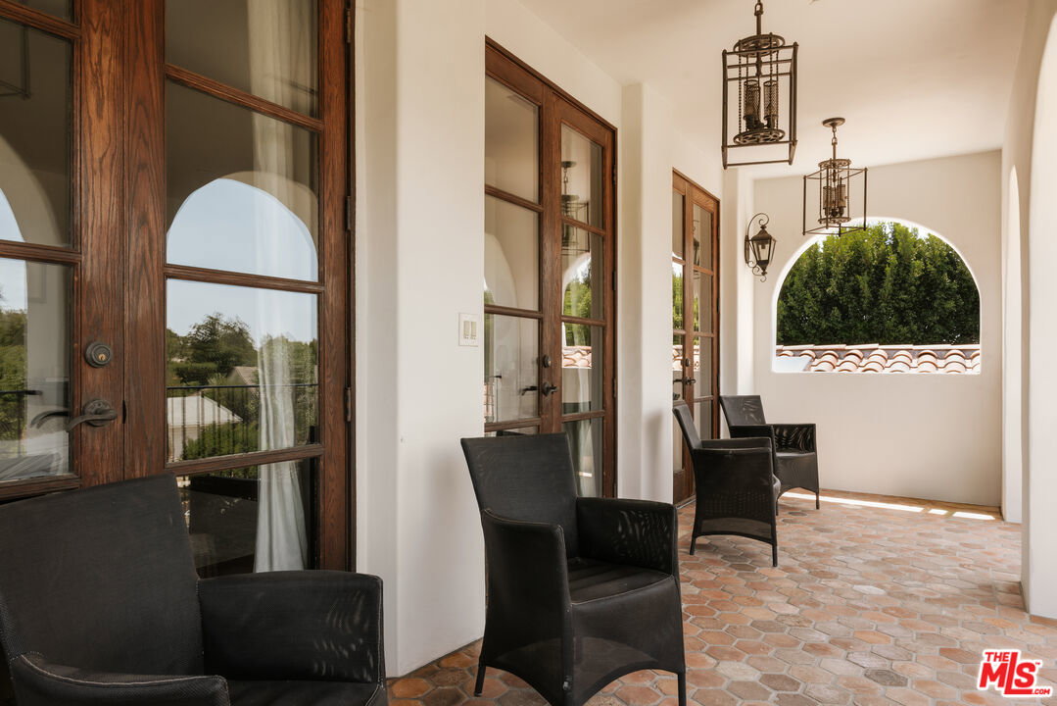
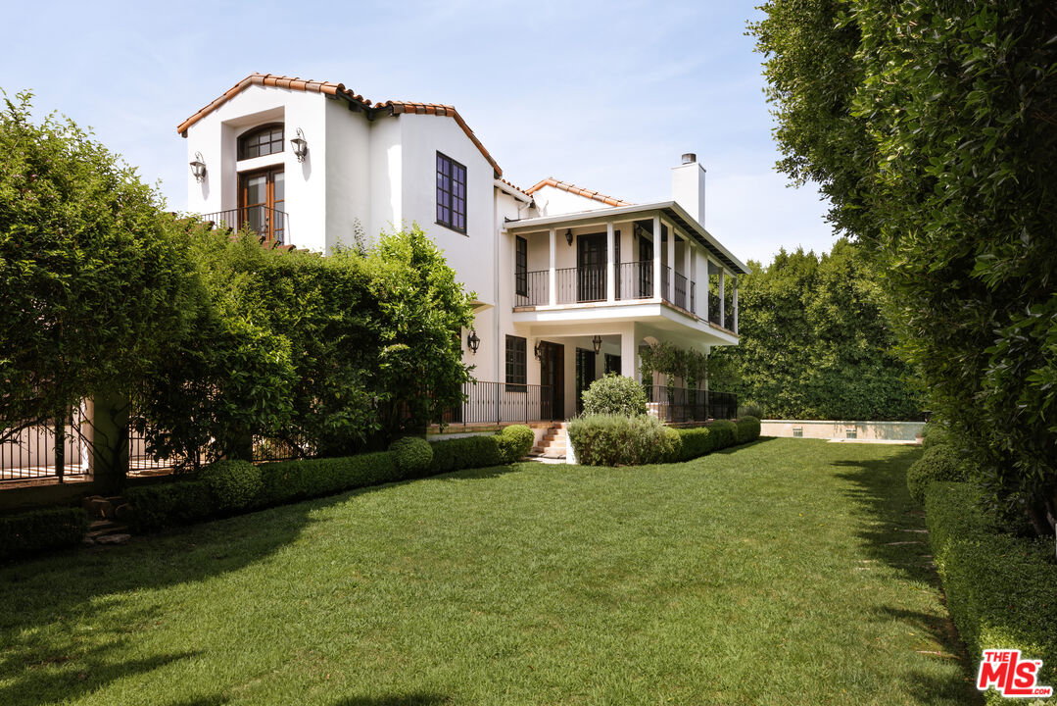
A timeless expression of California's architectural heritage, this distinguished Spanish estate pairs the romance of its original design with the comfort and sophistication of modern living. Soaring wood-beamed ceilings, artisan millwork, and graceful archways are surrounded by glass doors that create a seamless connection between the interiors and the verdant grounds beyond. Located within Brentwood Circle's coveted 24-hour guard-gated enclave, it offers an enticing combination of provenance, privacy, and convenience in an area where homes of this caliber rarely become available. A grand foyer introduces gracious living spaces that unfold with remarkable ease. Beneath original wood-beamed ceilings, the living room is centered around a stately stone fireplace, while the adjacent family room opens directly to the surrounding patios and gardens. The formal dining room is complemented by a temperature-controlled wine cellar, creating an inviting setting for entertaining, while a richly appointed office with custom built-ins offers a quiet retreat for work or study. At the heart of the home, the gourmet kitchen pairs timeless craftsmanship with everyday practicality. Marble and butcher block countertops, an expansive walk-in pantry, and premium appliances, including a Viking double-oven range and dual dishwashers, create a space equally suited for intimate meals and grand-scale entertaining. An optimal layout seldom found in today's homes places five bedroom suites upstairs and one on the main level, offering exceptional flexibility for a variety of lifestyles. The primary bedroom is a serene haven with a wraparound terrace overlooking the gardens, an expansive walk-in closet with custom organization, and a spa-inspired ensuite with dual vanities, a striking book-matched stone steam shower, and a sunlit soaking tub. Modern amenities complement the home's timeless design, including a Savant home automation system, remote climate control, integrated surround sound, 240V EV charger, and a privately gated half-circle driveway that creates an elegant sense of arrival. Enveloped in mature landscaping and towering privacy hedges, the grounds unfold as a collection of distinct outdoor environments supremely appointed for recreation and entertaining. Features like a sparkling pool and spa, built-in barbecue, firepit, and peaceful fountains are dispersed amidst a covered deck, open-air terraza, and sprawling natural lawn. Echoing the architecture of the main residence, the pool house includes a kitchenette and bathroom, offering versatility as guest accommodations, a fitness studio, creative workspace, or private retreat. Ideally positioned within Brentwood Circle, one of the Westside's most sought-after gated communities, the residence enjoys a neighborhood celebrated for its peaceful, tree-lined streets and welcoming atmosphere. Moments from The Getty, Brentwood Country Club, acclaimed dining and boutique shopping along San Vicente Boulevard, and just minutes from the Pacific coastline, it exemplifies a lifestyle that is both connected and effortlessly serene.
Additional Information
- Frequency
- Monthly
- Association Amenities
- Gated Community, Gated Community Guard, Assoc Maintains Landscape
- Lot Description
- Lawn, Landscaped, Secluded, Back Yard, Front Yard, Yard, Automatic Gate, Gated Community, Gated with Guard
- Other Buildings
- Pool House
- Bedroom Features
- Primary Suite, WalkInCloset, Dressing Area, Main Floor Bedroom
- Kitchen Features
- Gourmet Kitchen, Marble Counters, Island, Pantry, Remodeled
- Pool
- Yes
- Pool Description
- In Ground
- Spa
- Yes
- Heat
- Central, Fireplace
- Cooling
- Central, Air Conditioning
- View
- Canyon, Tree Top, City Lights
- Number of Cars in Garage
- Pull-through, Driveway, Auto Driveway Gate, Garage - 2 Car, Garage Is Attached, Direct Entrance, Parking for Guests - Onsite, Electric Vehicle Charging Station(s)
- Garage Spaces Total
- 2
Mortgage Calculator
Courtesy of Compass, F. Ron Smith - CA DRE#00961954
The information being provided by CARETS (CLAW, CRISNet MLS, DAMLS, CRMLS, i-Tech MLS, and/or VCRDS)is for the visitor's personal, non-commercial use and may not be used for any purpose other than to identifyprospective properties visitor may be interested in purchasing.Any information relating to a property referenced on this web site comes from the Internet Data Exchange (IDX)program of CARETS. This web site may reference real estate listing(s) held by a brokerage firm other than thebroker and/or agent who owns this web site.The accuracy of all information, regardless of source, including but not limited to square footages and lot sizes, isdeemed reliable but not guaranteed and should be personally verified through personal inspection by and/or withthe appropriate professionals. The data contained herein is copyrighted by CARETS, CLAW, CRISNet MLS,DAMLS, CRMLS, i-Tech MLS and/or VCRDS and is protected by all applicable copyright laws. Any disseminationof this information is in violation of copyright laws and is strictly prohibited.CARETS, California Real Estate Technology Services, is a consolidated MLS property listing data feed comprisedof CLAW (Combined LA/Westside MLS), CRISNet MLS (Southland Regional AOR), DAMLS (Desert Area MLS),CRMLS (California Regional MLS), i-Tech MLS (Glendale AOR/Pasadena Foothills AOR) and VCRDS (VenturaCounty Regional Data Share).