Share this with your friends


+16263946606
iQsold inc
4922 W 104th St, Inglewood, CA 90304
- $775,000
- 3
- BD
- 3
- BA
- 1,603
- SqFt





- List Price
- $775,000
- MLS#
- 26865749
- Year Built
- 2003
- Bedrooms
- 3
- Bathrooms
- 3
- Living Sq. Ft
- 1,603
- Lot Size
- 6,081
- Lot Location
- City
- Days on Market
- 78
- Property Type
- Single Family Residential
- Style
- Spanish Colonial
- Stories
- 2
Property Description
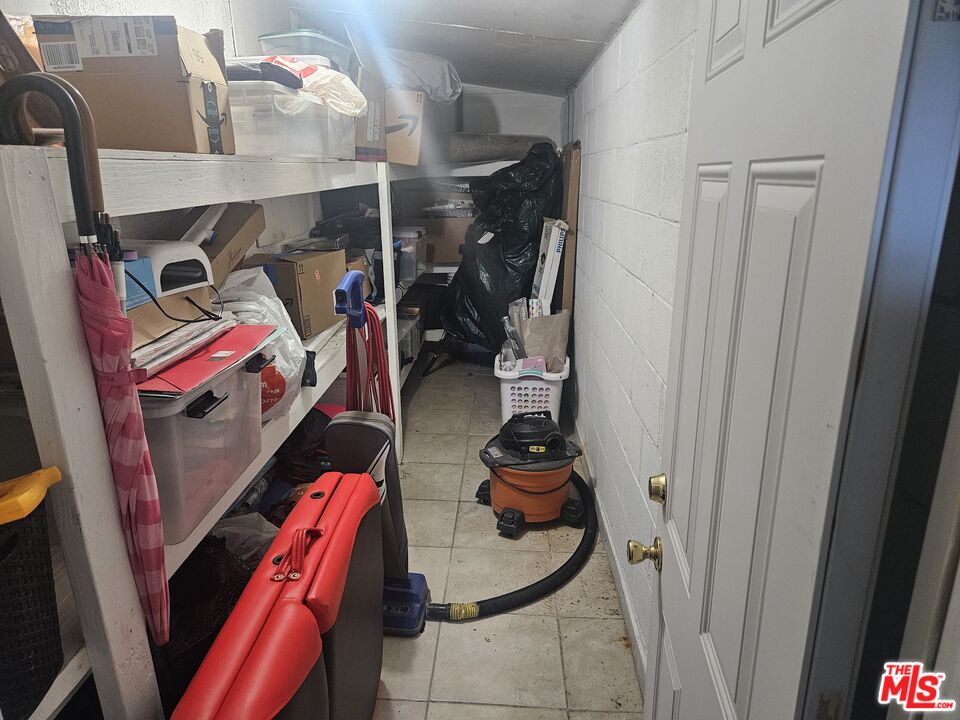

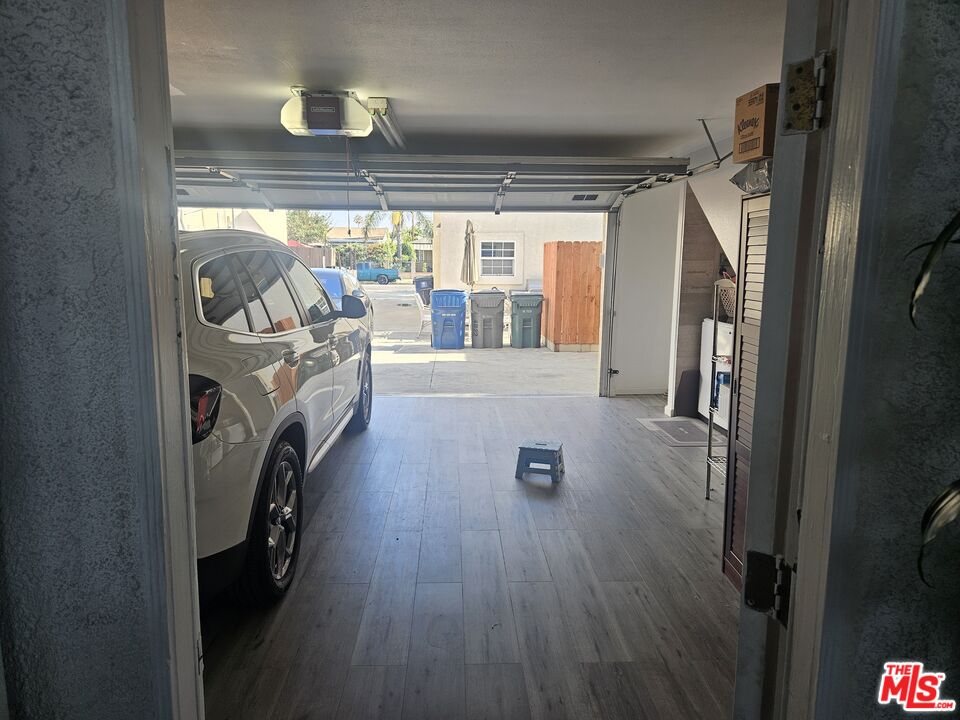
Welcome home to this beautifully designed, two-story Southwestern-inspired residence. Combining timeless architectural character with a spacious modern layout, this property is perfect for comfortable living and stylish entertaining.Interior Features & LayoutOpen Floor Plan: The seamless main level maximizes space and light. It creates an inviting atmosphere for daily living and social gatherings.Stunning Flooring: Rich, beautiful parquet floors run throughout. They add warmth, texture, and upscale sophistication to the living areas.Generous Owner's Suite: The primary bedroom features a spacious walk-in closet. It provides abundant storage and organization options.Three Comfortable Bedrooms: The functional floor plan includes 3 bedrooms and 2.5 bathrooms. It offers the perfect setup for families or a dedicated home office.Exterior & Additional SpacesEnclosed Patio Room: A versatile sunroom-style patio expands your year-round living area. It is perfect for a morning coffee spot, a playroom, or a home gym.Inviting Front Entryway: An elegant, arched stucco portico frames the dark main door. It provides covered shelter and strong curb appeal.Two-Car Garage: The attached garage offers secure parking. It provides plenty of extra room for tools, gear, and seasonal storage.Low-Maintenance Exterior: The classic textured stucco finish offers lifelong durability. It keeps your weekend upkeep to an absolute minimum.
Additional Information
- Lot Description
- Walk Street, Street Lighting, Street Asphalt, Single Lot, Sidewalks, Lot Shape-Rectangular, Fenced Yard
- Other Buildings
- None
- Bedroom Features
- All Bedrooms Up, Primary Bedroom, WalkInCloset
- Kitchen Features
- Granite Counters, Open to Family Room, Remodeled
- Pool Description
- None
- Spa
- Yes
- Heat
- Central
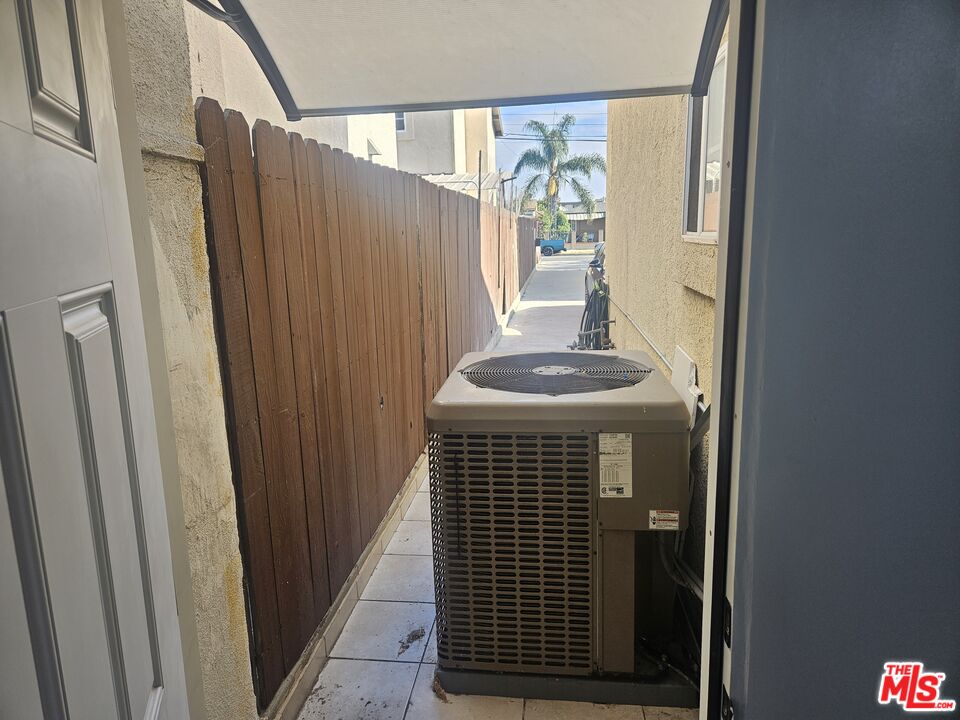
- Cooling
- Central
- View
- Walk Street, City Lights
- Exterior Construction
- Stucco
- Number of Cars in Garage
- Driveway, Shared Driveway, Garage - 2 Car, Garage Is Attached, On street, Driveway - Concrete
- Water
- District, Meter on Property
Mortgage Calculator
Courtesy of Westside Realty Inv. Inc., Lanny Ross - CA DRE#01073230
The information being provided by CARETS (CLAW, CRISNet MLS, DAMLS, CRMLS, i-Tech MLS, and/or VCRDS)is for the visitor's personal, non-commercial use and may not be used for any purpose other than to identifyprospective properties visitor may be interested in purchasing.Any information relating to a property referenced on this web site comes from the Internet Data Exchange (IDX)program of CARETS. This web site may reference real estate listing(s) held by a brokerage firm other than thebroker and/or agent who owns this web site.The accuracy of all information, regardless of source, including but not limited to square footages and lot sizes, isdeemed reliable but not guaranteed and should be personally verified through personal inspection by and/or withthe appropriate professionals. The data contained herein is copyrighted by CARETS, CLAW, CRISNet MLS,DAMLS, CRMLS, i-Tech MLS and/or VCRDS and is protected by all applicable copyright laws. Any disseminationof this information is in violation of copyright laws and is strictly prohibited.CARETS, California Real Estate Technology Services, is a consolidated MLS property listing data feed comprisedof CLAW (Combined LA/Westside MLS), CRISNet MLS (Southland Regional AOR), DAMLS (Desert Area MLS),CRMLS (California Regional MLS), i-Tech MLS (Glendale AOR/Pasadena Foothills AOR) and VCRDS (VenturaCounty Regional Data Share).