5815 Franklin Ave, Los Angeles, CA 90028
- $1,050,000
- 3
- BD
- 3
- BA
- 1,713
- SqFt













- List Price
- $1,050,000
- MLS#
- 26866983
- Year Built
- 1911
- Bedrooms
- 3
- Bathrooms
- 3
- Living Sq. Ft
- 1,713
- Lot Size
- 3,389
- Lot Location
- City
- Days on Market
- 9
- Property Type
- Single Family Residential
- Style
- Other
- Stories
- 2
Property Description
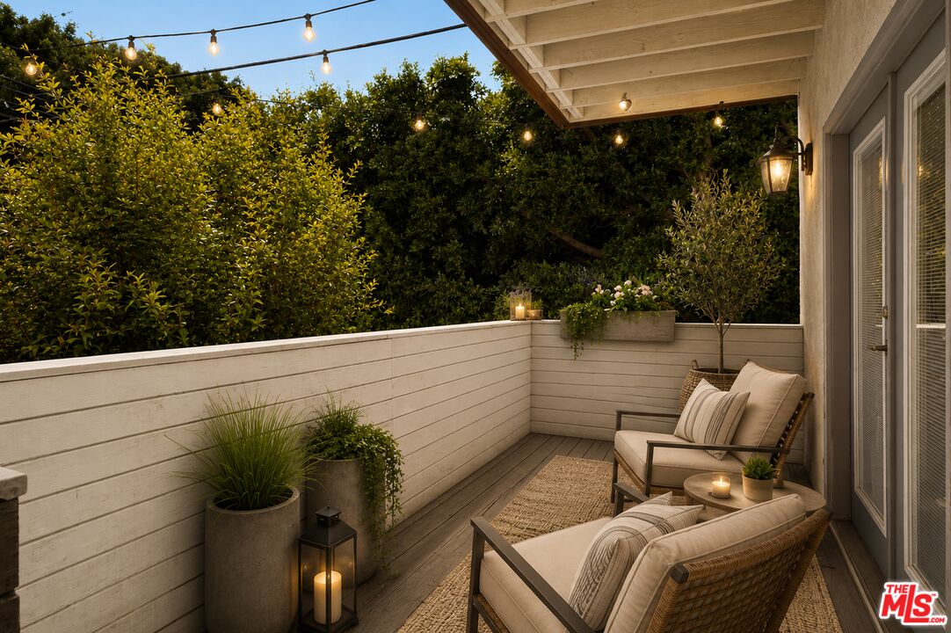
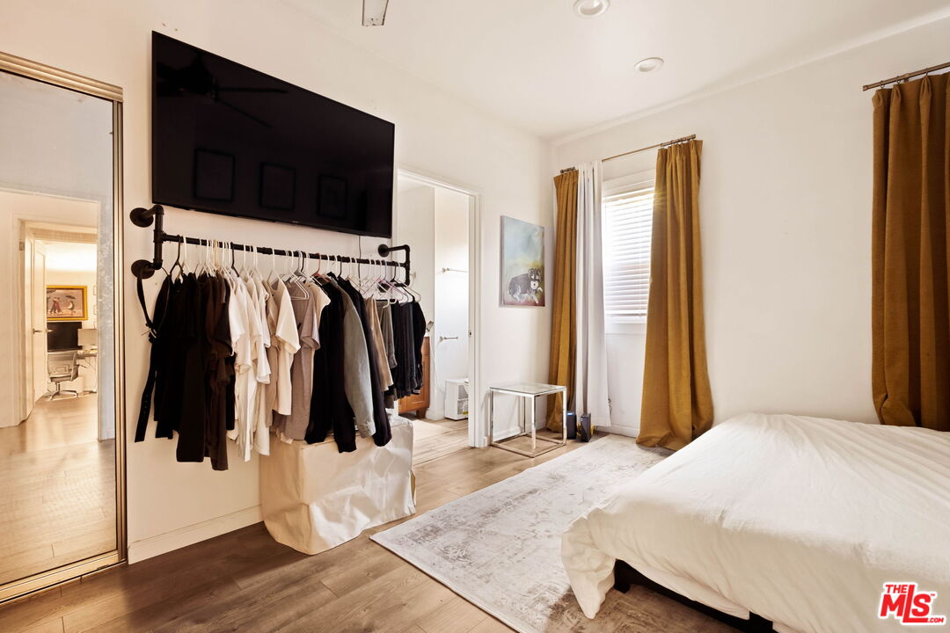
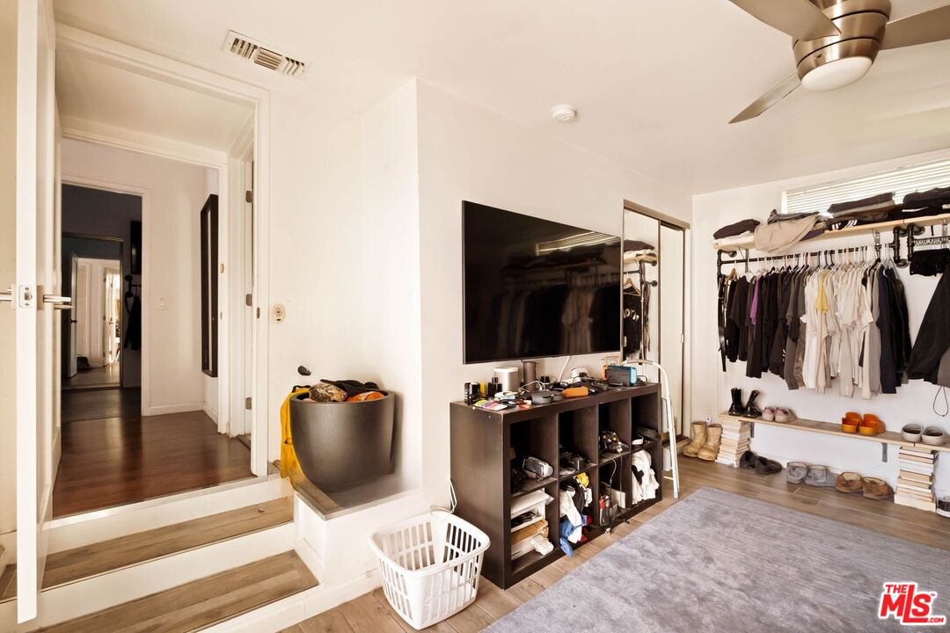
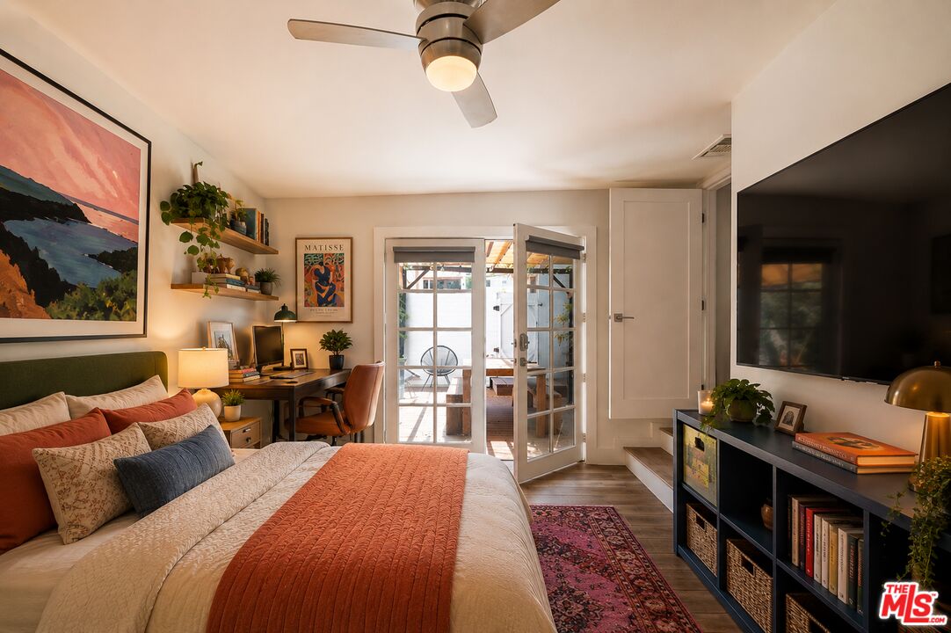
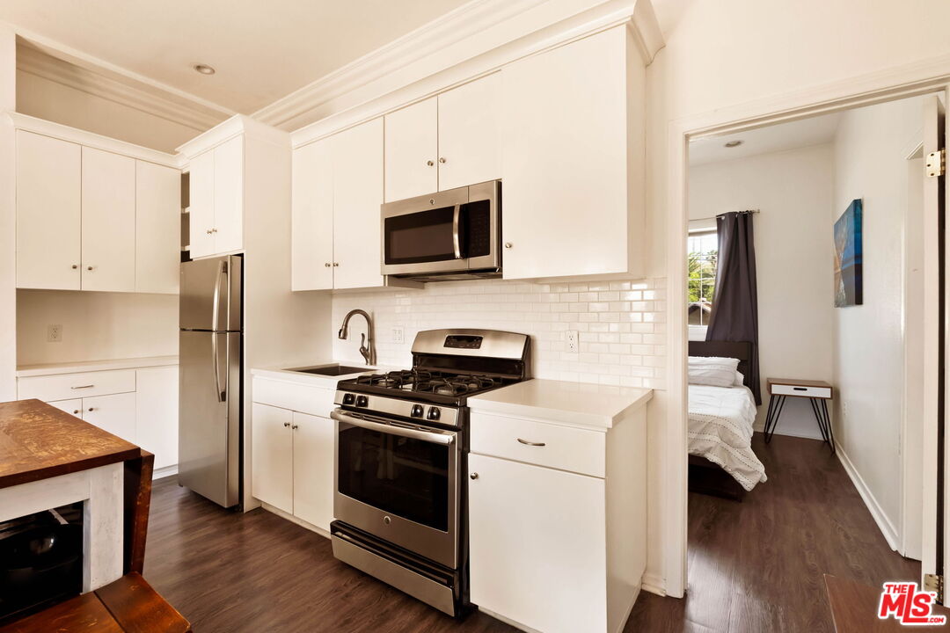
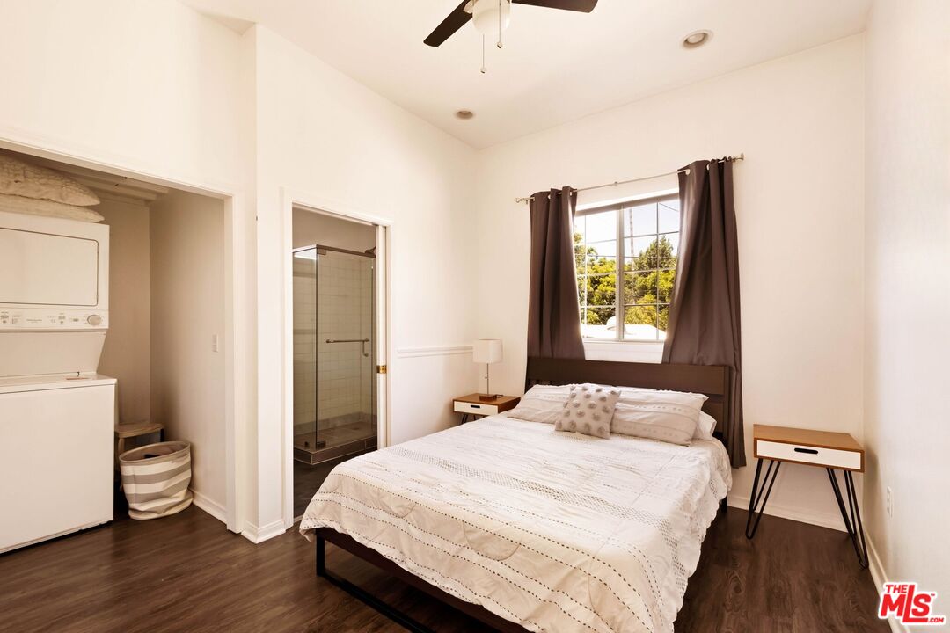
2/2 Single-family home + 1/1 Guest Suite. Tucked in the heart of Franklin Village/Los Feliz, one of Hollywood's most distinctive residential pockets, this renovated single-family home offers a rare combination of character, flexibility, and location. The main home features an updated gourmet kitchen, two private balconies, multiple outdoor patio spaces, and thoughtful upgrades throughout. Plenty of off-street parking rounds out a property that is as practical as it is charming. The second floor functions as a fully self-contained guest suite with its own separate entrance. It's currently configured as an independent unit and offers strong ADU potential for buyers looking to offset carrying costs. The two levels can also be combined into one expansive single-family home, making this an equally compelling option for buyers who simply want the space. Live in the entire home, use the suite for guests or extended family, or explore the ADU conversion. The outdoor spaces are an extension of the home's charm. Two balconies and a patio create a natural flow between indoor and outdoor living, ideal for morning coffee, evening dining, or entertaining under the California sky. Franklin Village/Los Feliz is one of Hollywood's most established and character-rich micro-neighborhoods, sitting at the base of Beachwood Canyon just below the Hollywood Sign. The area's distinct village character sets it apart from the broader Hollywood corridor. Birds, Bourgeois Pig, La Poubelle Bistro, and Counterpoint Books & Records are all moments from the front door, as are Bronson Canyon Park and the trails of Griffith Park. The Hollywood/Vine Metro station provides access across the city, and the 101 Freeway is nearby for commuting.
Additional Information
- Association Amenities
- None
- Other Buildings
- None
- Bedroom Features
- 2 Primary Bedrooms, Main Floor Primary Bedroom, Ground Floor Primary, Primary Bedroom
- Pool Description
- None
- Heat
- Central
- Cooling
- Central, Window Unit(s)
- View
- City, City Lights
- Number of Cars in Garage
- Driveway
- Water
- Public
Mortgage Calculator
Courtesy of Keller Williams Larchmont, Tiffany Chin - CA DRE#01819365
The information being provided by CARETS (CLAW, CRISNet MLS, DAMLS, CRMLS, i-Tech MLS, and/or VCRDS)is for the visitor's personal, non-commercial use and may not be used for any purpose other than to identifyprospective properties visitor may be interested in purchasing.Any information relating to a property referenced on this web site comes from the Internet Data Exchange (IDX)program of CARETS. This web site may reference real estate listing(s) held by a brokerage firm other than thebroker and/or agent who owns this web site.The accuracy of all information, regardless of source, including but not limited to square footages and lot sizes, isdeemed reliable but not guaranteed and should be personally verified through personal inspection by and/or withthe appropriate professionals. The data contained herein is copyrighted by CARETS, CLAW, CRISNet MLS,DAMLS, CRMLS, i-Tech MLS and/or VCRDS and is protected by all applicable copyright laws. Any disseminationof this information is in violation of copyright laws and is strictly prohibited.CARETS, California Real Estate Technology Services, is a consolidated MLS property listing data feed comprisedof CLAW (Combined LA/Westside MLS), CRISNet MLS (Southland Regional AOR), DAMLS (Desert Area MLS),CRMLS (California Regional MLS), i-Tech MLS (Glendale AOR/Pasadena Foothills AOR) and VCRDS (VenturaCounty Regional Data Share).