3324 Alana Dr, Sherman Oaks, CA 91403
- $3,995,000
- 5
- BD
- 6
- BA
- 5,015
- SqFt









- List Price
- $3,995,000
- MLS#
- 26867019
- Year Built
- 1963
- Bedrooms
- 5
- Bathrooms
- 6
- Living Sq. Ft
- 5,015
- Lot Size
- 10,552
- Lot Location
- Hillside, Cul-De-Sac, Hilltop
- Days on Market
- 24
- Property Type
- Single Family Residential
- Style
- Traditional
- Stories
- 2
Property Description
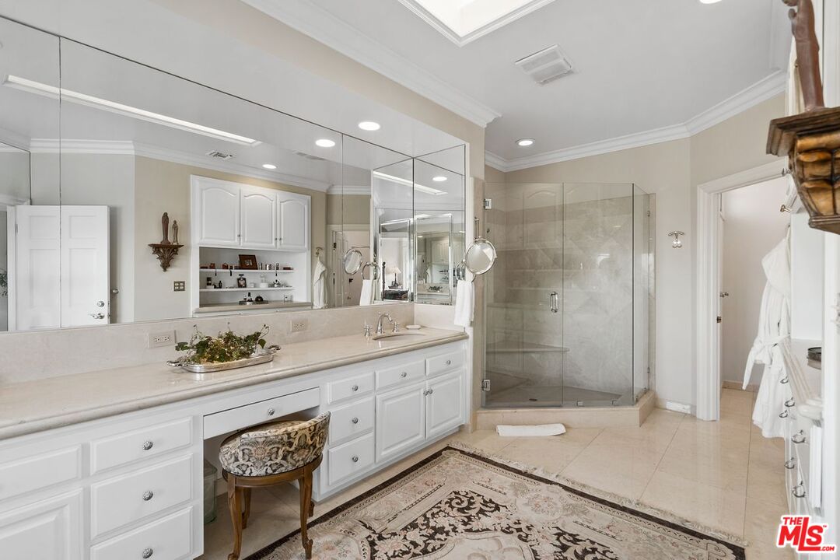
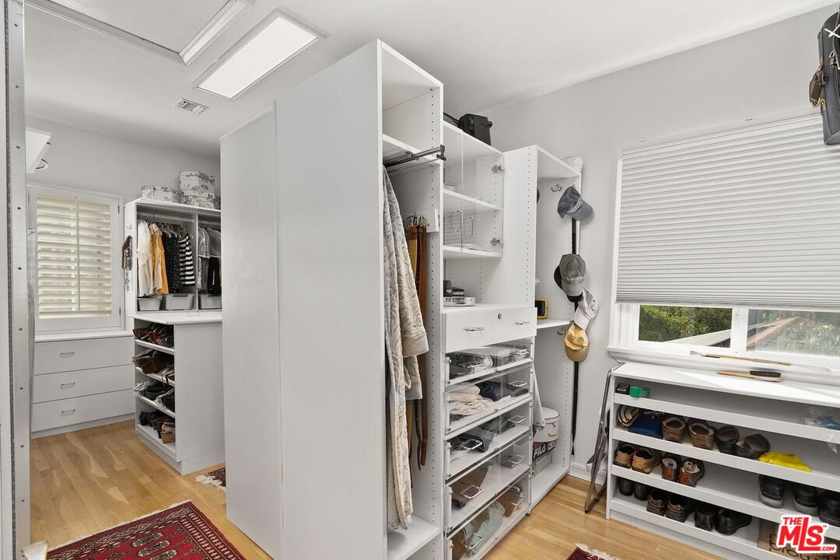
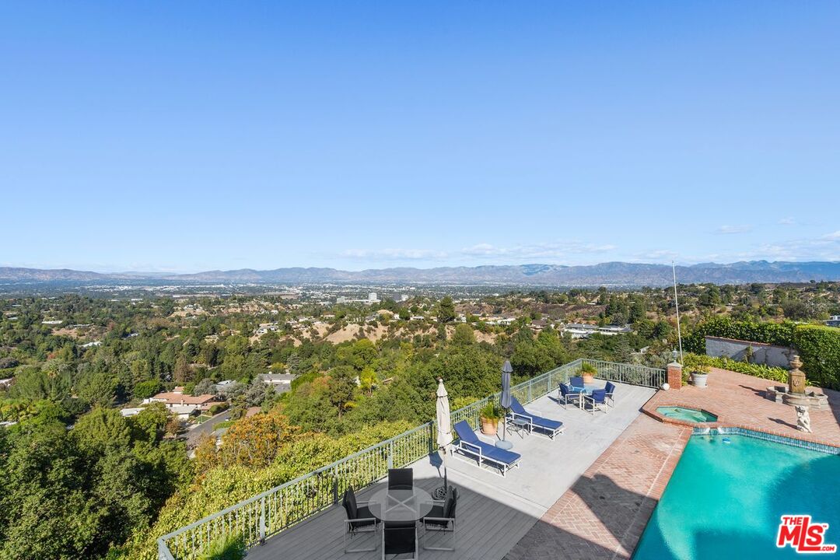
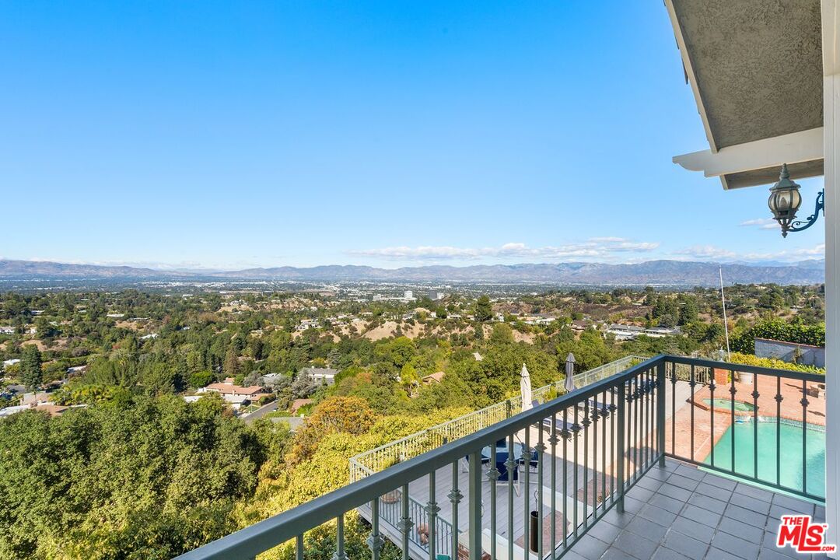
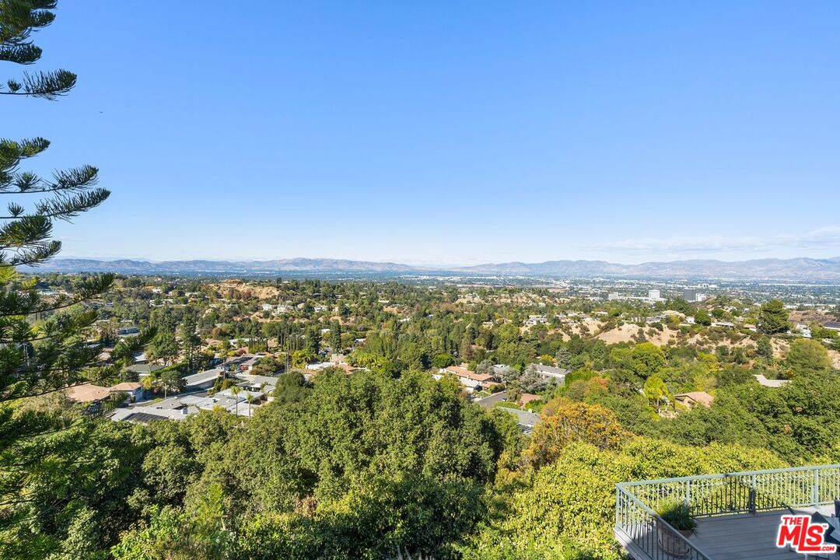
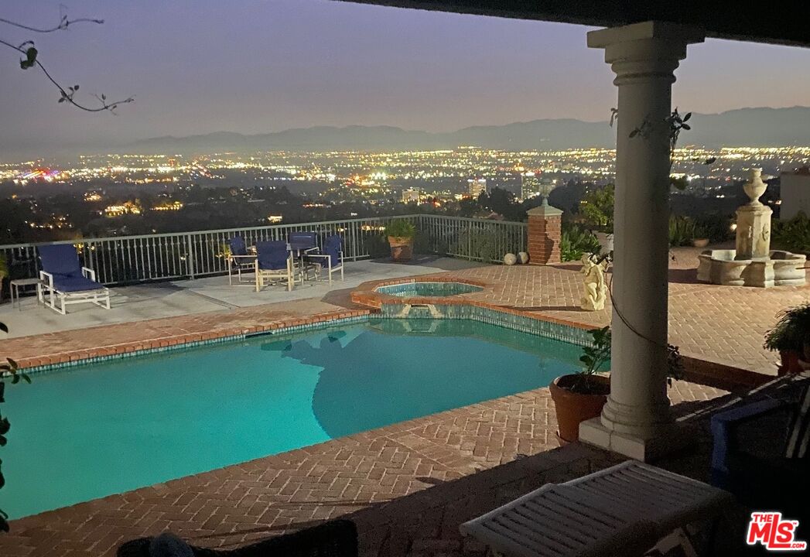
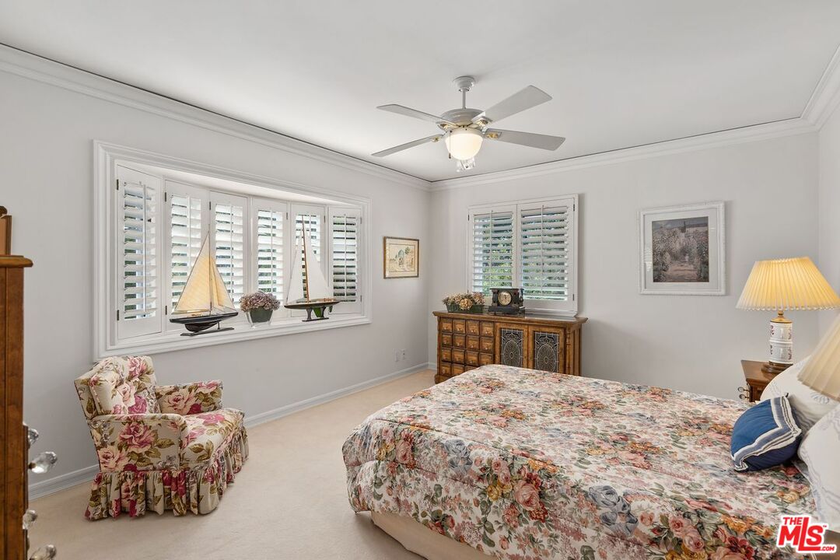
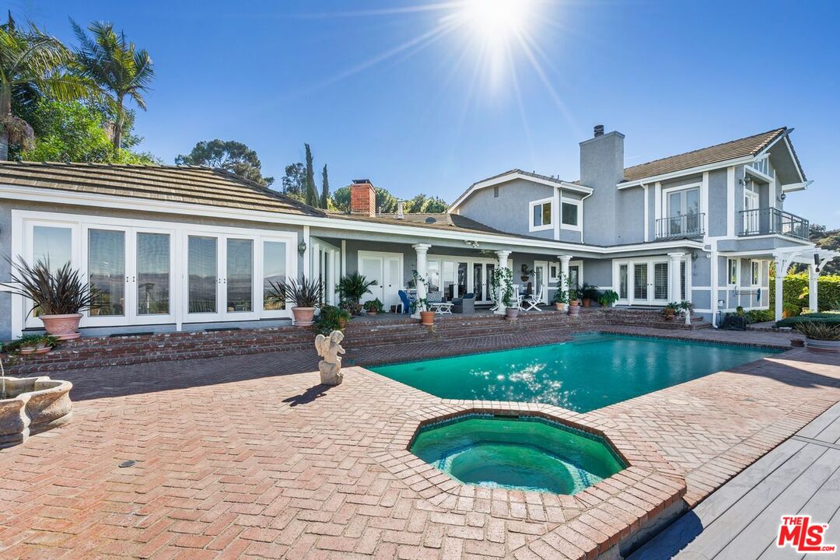
This spacious home in the desirable Sherman Oaks neighborhood offers breathtaking top-of-the-world views. It overlooks a vast portion of the Valley, providing incredible views and complete privacy. The home is situated on a cul-de-sac street with underground utilities and streetlights, ensuring a safe and convenient living environment.Walking distance from the Skirball Cultural Center, the home is conveniently located near private schools. It's just a short drive to major attractions like UCLA, Westwood, Hollywood, Brentwood, and Beverly Hills, as well as good access to Mulholland Drive. The home is also close to shopping and dining options.The home boasts large rooms with high ceilings, wood flooring, and three fireplaces. French doors open to a formal dining room with large leaded glass windows, creating a warm and inviting atmosphere. A spacious family/media room is perfect for entertaining guests. Custom white oak cabinetry built-ins, surround sound speakers, accent lighting, a wet bar/refrigerator, and a fireplace complete this room.The home opens out to an entertainer's dream backyard, featuring a pool, spa, and water fountain. A large covered entertainer's patio provides additional outdoor space for relaxation and entertaining. This home truly offers the perfect indoor-outdoor lifestyle, creating a private oasis for you and your family.The center island kitchen includes a breakfast area, leaded glass windows, and custom white oak cabinetry. A Viking stove with a large hood and fan, along with stainless-steel appliances and granite countertops, make cooking a breeze. A walk-in pantry provides ample storage space.The primary bedroom suite features a fireplace, a large dual walk-in closet, and a spacious bathroom with double sinks, a spa tub, and a bidet. French doors open to a balcony overlooking stunning views. The second bedroom is very private and has its own bathroom, making it ideal for guests. Two additional bedrooms are used as offices, providing a versatile living space.
Additional Information
- Lot Description
- Exterior Security Lights, Fenced, Landscaped, Curbs, Single Lot, Street Asphalt, Street Lighting, Street Paved, Utilities Underground
- Other Buildings
- None
- Bedroom Features
- 2 Primary Bedrooms, WalkInCloset, Ground Floor Primary, Main Floor Primary Bedroom, Main Floor Bedroom
- Kitchen Features
- Granite Counters, Pantry, Stone Counters, Island
- Pool
- Yes
- Pool Description
- Gunite, Heated, Heated with Gas, In Ground, Fenced, Private
- Spa
- Yes
- Heat
- Central, Fireplace, Heat Pump, Natural Gas, Electric
- Cooling
- Air Conditioning, Attic Fan, Ceiling Fan, Heat Pump(s), Other, Electric, Dual, Gas, Central
- View
- City Lights, Hills
- Exterior Construction
- Frame, Hard Coat, Stucco
- Number of Cars in Garage
- Attached, Built-In Storage, Garage - 2 Car, Garage Is Attached, Private, Private Garage, Side By Side, Workshop
- Garage Spaces Total
- 2
- Water
- District, Meter on Property
Mortgage Calculator
Courtesy of Coldwell Banker Realty, Beverly Nunez - CA DRE#00713481
The information being provided by CARETS (CLAW, CRISNet MLS, DAMLS, CRMLS, i-Tech MLS, and/or VCRDS)is for the visitor's personal, non-commercial use and may not be used for any purpose other than to identifyprospective properties visitor may be interested in purchasing.Any information relating to a property referenced on this web site comes from the Internet Data Exchange (IDX)program of CARETS. This web site may reference real estate listing(s) held by a brokerage firm other than thebroker and/or agent who owns this web site.The accuracy of all information, regardless of source, including but not limited to square footages and lot sizes, isdeemed reliable but not guaranteed and should be personally verified through personal inspection by and/or withthe appropriate professionals. The data contained herein is copyrighted by CARETS, CLAW, CRISNet MLS,DAMLS, CRMLS, i-Tech MLS and/or VCRDS and is protected by all applicable copyright laws. Any disseminationof this information is in violation of copyright laws and is strictly prohibited.CARETS, California Real Estate Technology Services, is a consolidated MLS property listing data feed comprisedof CLAW (Combined LA/Westside MLS), CRISNet MLS (Southland Regional AOR), DAMLS (Desert Area MLS),CRMLS (California Regional MLS), i-Tech MLS (Glendale AOR/Pasadena Foothills AOR) and VCRDS (VenturaCounty Regional Data Share).