10 Aryshire Ln, Ladera Ranch, CA 92694
- $849,000
- 3
- BD
- 3
- BA
- 1,682
- SqFt









- List Price
- $849,000
- MLS#
- 26867647
- Year Built
- 2003
- Bedrooms
- 3
- Bathrooms
- 3
- Living Sq. Ft
- 1,682
- Lot Size
- 409,437
- Days on Market
- 13
- Property Type
- Condo
- Style
- Traditional
- Stories
- 2
Property Description
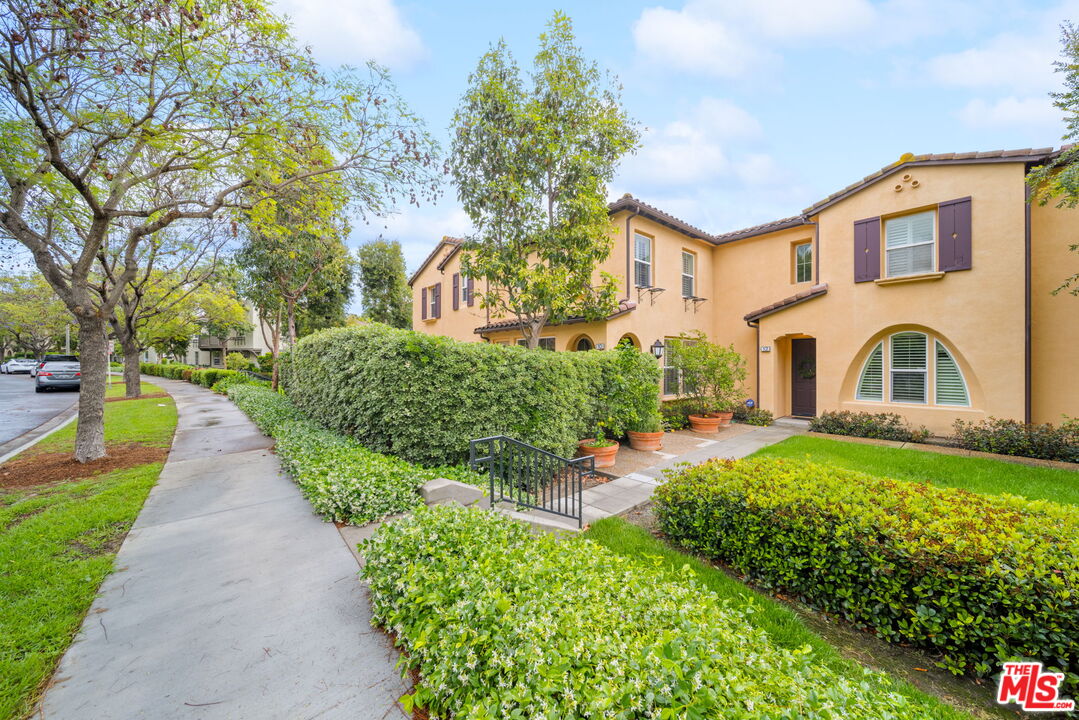
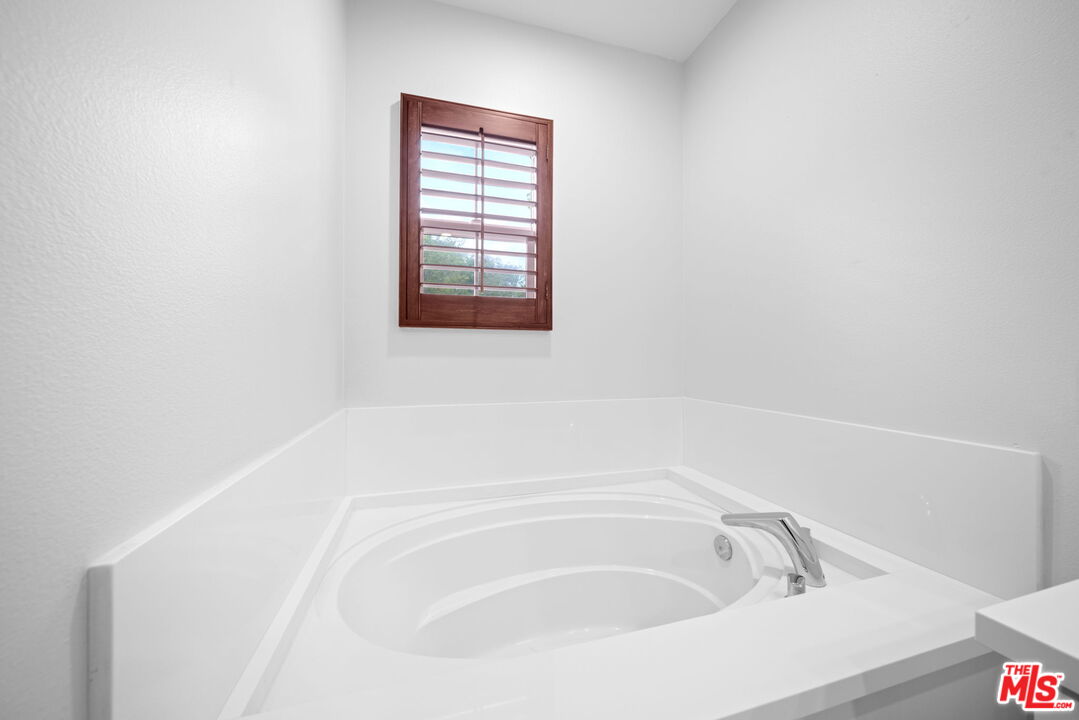
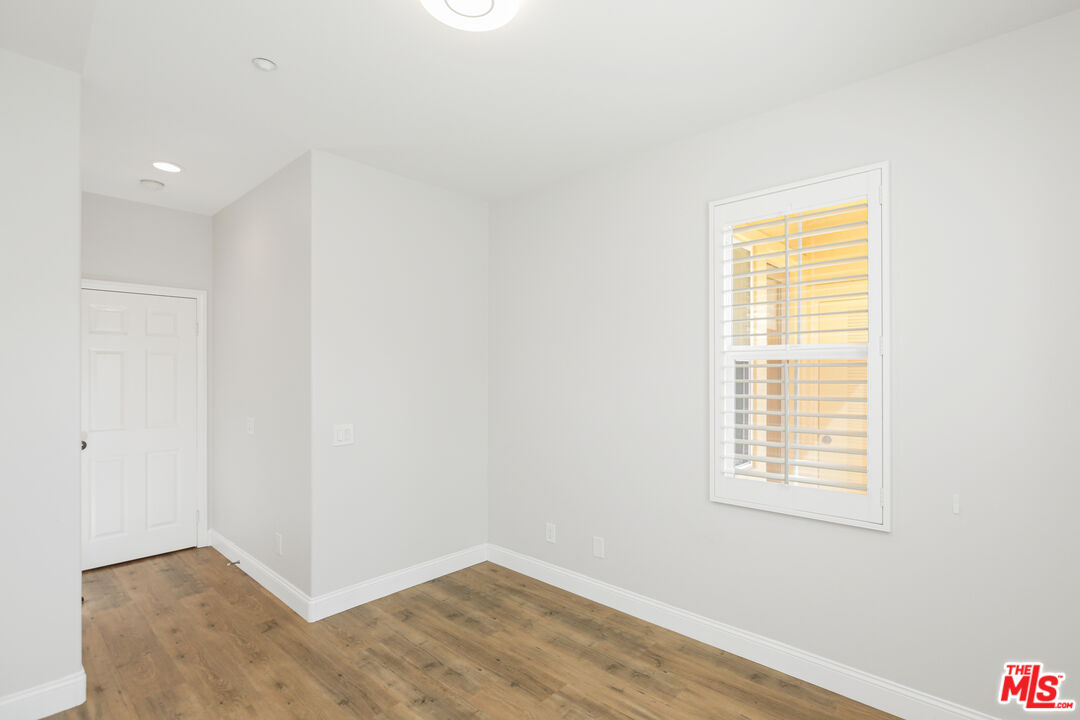
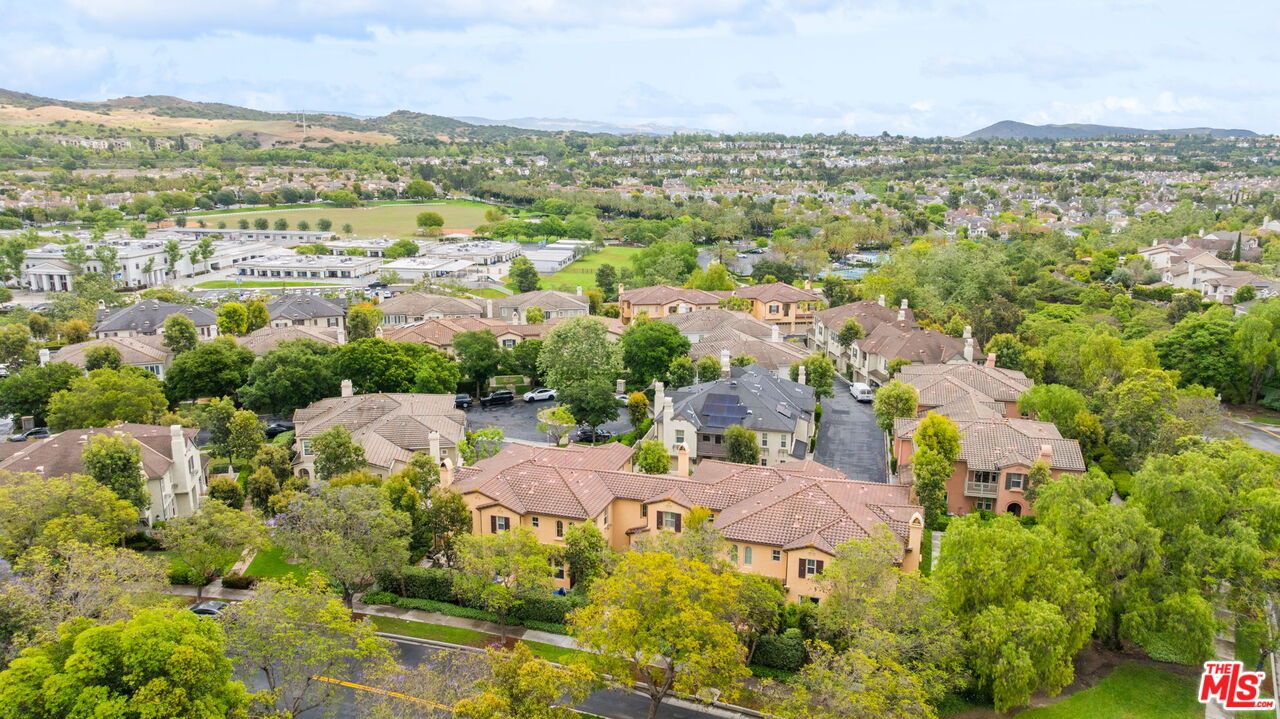
Welcome to this beautiful 2 bedroom + loft, 2.5-bath townhome in the highly sought-after Atherton Glen community. This home features a stunning kitchen with quartz countertops, soft-close cabinetry, under-cabinet lighting, stainless steel appliances including range, microwave, dishwasher, and a spacious 30" single-basin sink. The open-concept floor plan is enhanced by soaring ceilings, creating an inviting space perfect for both everyday living and entertaining. The living area connects to a private patio, ideal for relaxing or hosting guests. Additional features include updated bathrooms and flooring, fresh paint, recessed lighting, and a stylish stone fireplace. Upstairs, a versatile room with access to a private balcony can be configured as a loft-style family room, den or office, offering flexibility to suit your needs. The spacious primary suite features high ceilings, plantation shutters, and a luxurious ensuite bath with dual sinks, a soaking tub, separate shower, and a walk-in closet. Complete with a direct-access 2-car garage, this home offers comfort, style, and an unbeatable community lifestyle. Founders Park is home to concerts, events, and seasonal celebrations and is just a short distance away. Residents enjoy convenient access to the community pool just one block away, along with the exceptional amenities of Ladera Ranch, including multiple clubhouses, sports courts, pools, a water park, dog park, pickleball and tennis facilities, and more.
Additional Information
- Frequency
- Monthly
- Second HOA
- $475
- Frequency
- Monthly
- Association Amenities
- Clubhouse, Spa, Pool, Playground
- Bedroom Features
- Primary Bedroom, All Bedrooms Up, WalkInCloset
- Kitchen Features
- Quartz Counters
- Pool
- Yes
- Pool Description
- Association Pool
- Spa
- Yes
- Heat
- Central
- Cooling
- Central, Air Conditioning
- View
- None
- Number of Cars in Garage
- Garage - 2 Car, Garage Is Attached
- Garage Spaces Total
- 2
- Water
- Public
- School District
- Capistrano Unified
Mortgage Calculator
Courtesy of Property Concierge, Vivian Chaing - CA DRE#01983759
The information being provided by CARETS (CLAW, CRISNet MLS, DAMLS, CRMLS, i-Tech MLS, and/or VCRDS)is for the visitor's personal, non-commercial use and may not be used for any purpose other than to identifyprospective properties visitor may be interested in purchasing.Any information relating to a property referenced on this web site comes from the Internet Data Exchange (IDX)program of CARETS. This web site may reference real estate listing(s) held by a brokerage firm other than thebroker and/or agent who owns this web site.The accuracy of all information, regardless of source, including but not limited to square footages and lot sizes, isdeemed reliable but not guaranteed and should be personally verified through personal inspection by and/or withthe appropriate professionals. The data contained herein is copyrighted by CARETS, CLAW, CRISNet MLS,DAMLS, CRMLS, i-Tech MLS and/or VCRDS and is protected by all applicable copyright laws. Any disseminationof this information is in violation of copyright laws and is strictly prohibited.CARETS, California Real Estate Technology Services, is a consolidated MLS property listing data feed comprisedof CLAW (Combined LA/Westside MLS), CRISNet MLS (Southland Regional AOR), DAMLS (Desert Area MLS),CRMLS (California Regional MLS), i-Tech MLS (Glendale AOR/Pasadena Foothills AOR) and VCRDS (VenturaCounty Regional Data Share).