Share this with your friends


+16263946606
iQsold inc
2450 Chelsea Pl Unit A, Santa Monica, CA 90404
- $1,455,000
- 3
- BD
- 3
- BA
- 1,790
- SqFt






- Sold Price
- $1,455,000
- List Price
- $1,350,000
- Closing Date
- Sep 16, 2026
- MLS#
- 26869215
- Year Built
- 1992
- Bedrooms
- 3
- Bathrooms
- 3
- Living Sq. Ft
- 1,790
- Lot Size
- 5,095
- Days on Market
- 11
- Property Type
- Condo
- Style
- Other
- Stories
- 3
Property Description
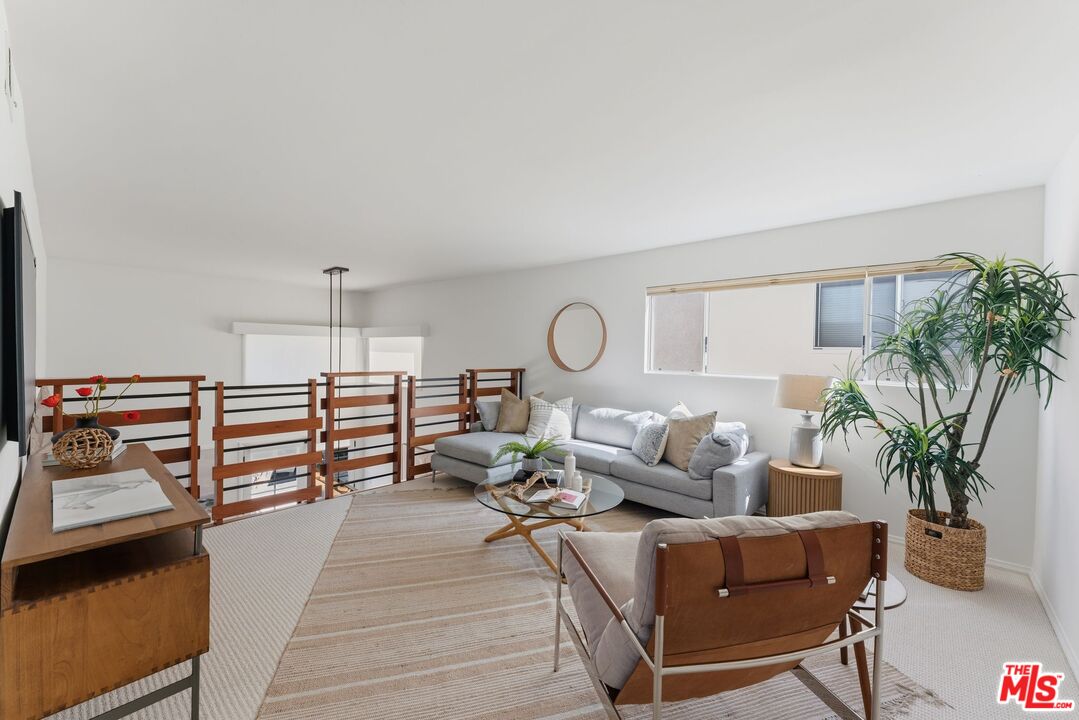
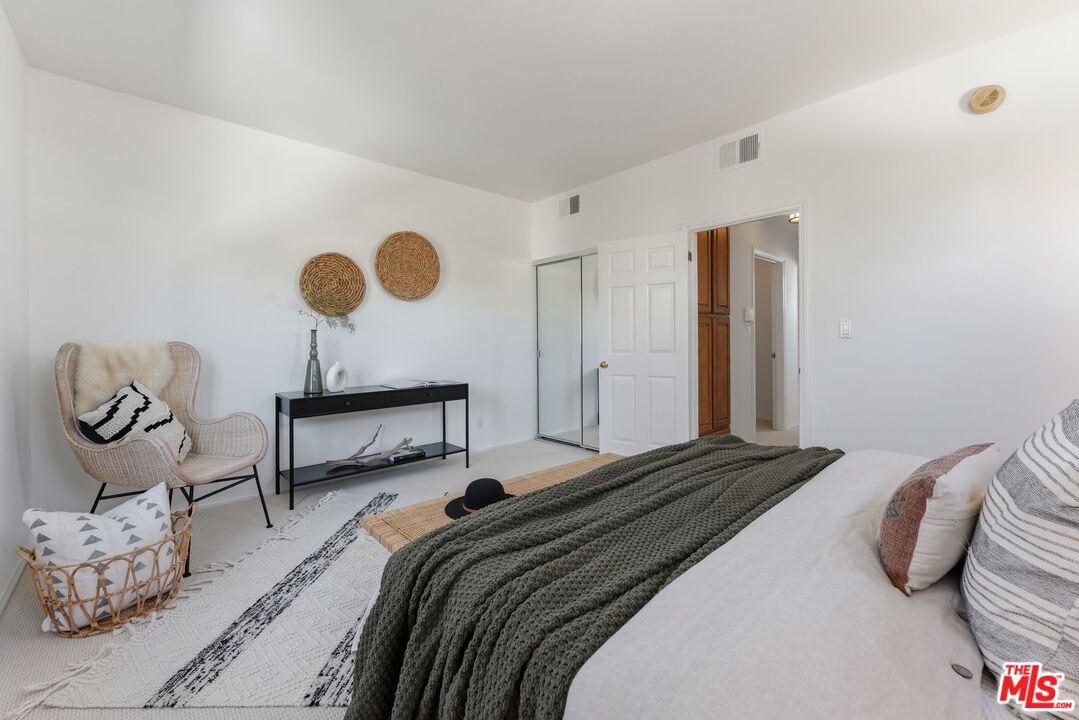
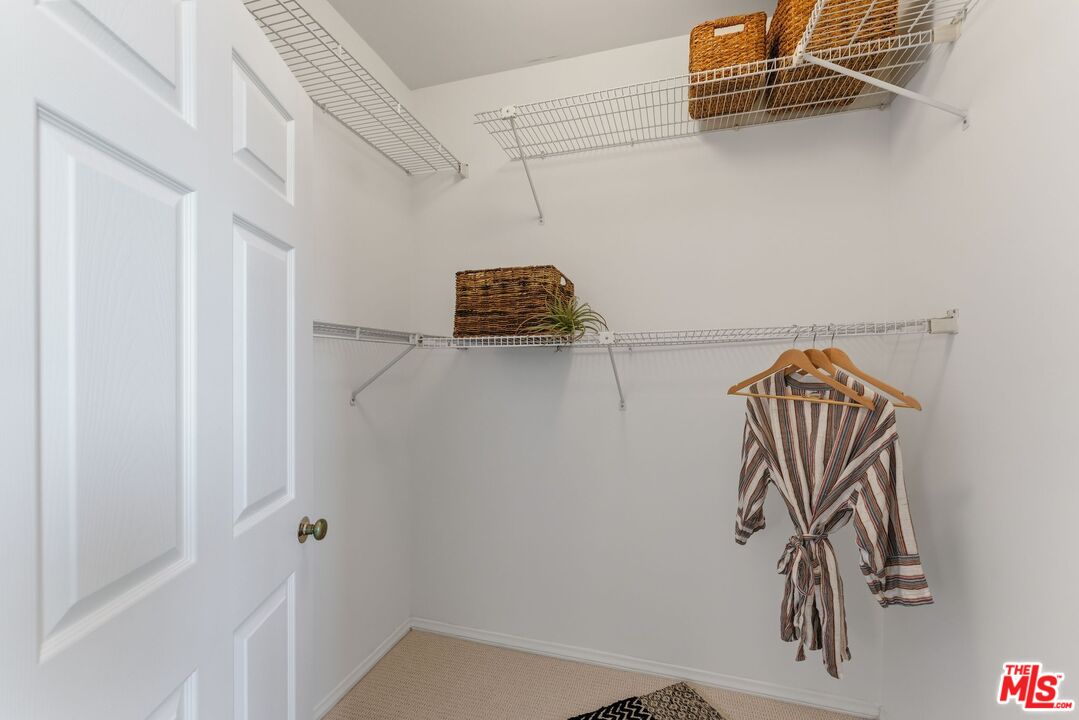
Offering approximately 1,790 square feet of light-filled living space, this exceptional front-end unit 3 bedroom, 2.5 bath residence lives like a single family home, featuring a private two car garage with direct access, a separate storage room, as well as two outstanding private outdoor spaces, central air conditioning and in-unit laundry. Soaring ceilings, rich wood floors, and oversized windows fill the open-concept living and dining areas with natural light, creating an airy, inviting atmosphere throughout. A versatile mezzanine loft overlooks the main living space and is ideal as a family room, media lounge, or home office. The spacious primary suite features dual-aspect windows, a generous walk-in closet, and a spa-inspired bath with dual vanities and an oversized shower. Two additional bedrooms and a full bath provide comfortable accommodations for family, guests, or flexible work-from-home living. Designed for effortless indoor-outdoor living, the dining area opens to a large private patio, while the expansive rooftop deck offers sweeping Santa Monica Mountain views and exceptional space for entertaining or relaxing under the California sky. Ideally located in the heart of Santa Monica, just moments from award-winning schools, neighborhood parks, Montana Avenue, and the beach bike path, you'll enjoy easy access to Erewhon, Trader Joe's, Bristol Farms, Whole Foods, Fia, Chelsea, and Milo & Olive. A rare opportunity to enjoy the space, privacy, and lifestyle of a single-family home with the convenience of townhome living in one of the Westside's most sought-after neighborhoods.
Additional Information
- Frequency
- Monthly
- Association Amenities
- None
- Pool Description
- None
- Heat
- Central
- Cooling
- Air Conditioning, Central
- View
- City, Panoramic, Mountains
- Number of Cars in Garage
- Attached, Garage - 2 Car, Gated Underground, Private Garage
- School District
- Santa Monica-Malibu Unified School District
Mortgage Calculator
Courtesy of Douglas Elliman of California, Inc., Janet Heinzle - CA DRE#02080077 Selling Office: .
The information being provided by CARETS (CLAW, CRISNet MLS, DAMLS, CRMLS, i-Tech MLS, and/or VCRDS)is for the visitor's personal, non-commercial use and may not be used for any purpose other than to identifyprospective properties visitor may be interested in purchasing.Any information relating to a property referenced on this web site comes from the Internet Data Exchange (IDX)program of CARETS. This web site may reference real estate listing(s) held by a brokerage firm other than thebroker and/or agent who owns this web site.The accuracy of all information, regardless of source, including but not limited to square footages and lot sizes, isdeemed reliable but not guaranteed and should be personally verified through personal inspection by and/or withthe appropriate professionals. The data contained herein is copyrighted by CARETS, CLAW, CRISNet MLS,DAMLS, CRMLS, i-Tech MLS and/or VCRDS and is protected by all applicable copyright laws. Any disseminationof this information is in violation of copyright laws and is strictly prohibited.CARETS, California Real Estate Technology Services, is a consolidated MLS property listing data feed comprisedof CLAW (Combined LA/Westside MLS), CRISNet MLS (Southland Regional AOR), DAMLS (Desert Area MLS),CRMLS (California Regional MLS), i-Tech MLS (Glendale AOR/Pasadena Foothills AOR) and VCRDS (VenturaCounty Regional Data Share).