Share this with your friends


+16263946606
iQsold inc
5315 Louise Ave, Los Angeles, CA 91316
- $3,750,000
- 5
- BD
- 6
- BA
- 5,279
- SqFt















- List Price
- $3,750,000
- Price Change
- ▼ $239,000 1790208254
- MLS#
- 26869545
- Year Built
- 2002
- Bedrooms
- 5
- Bathrooms
- 6
- Living Sq. Ft
- 5,279
- Lot Size
- 20,045
- Days on Market
- 59
- Property Type
- Single Family Residential
- Style
- Mediterranean
- Stories
- 2
Property Description
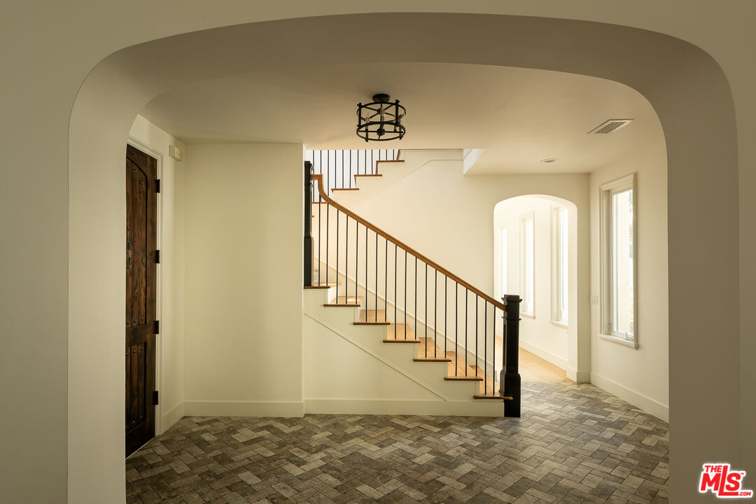
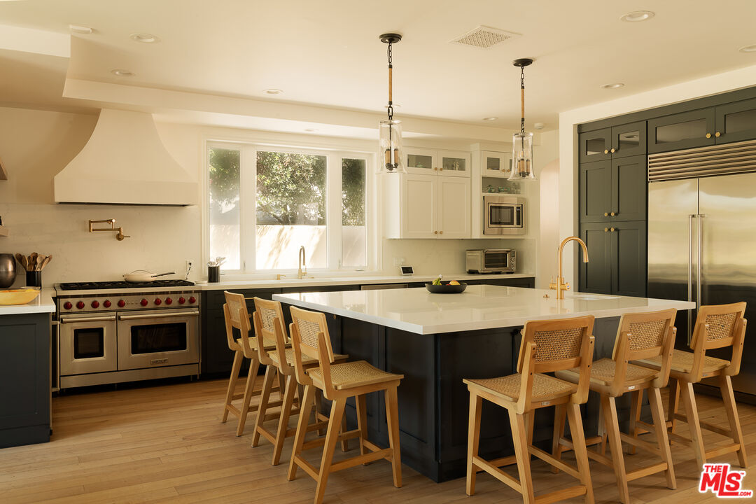
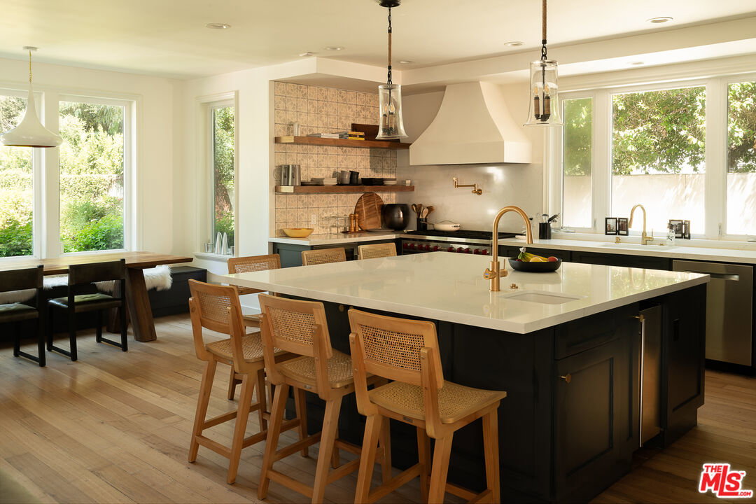
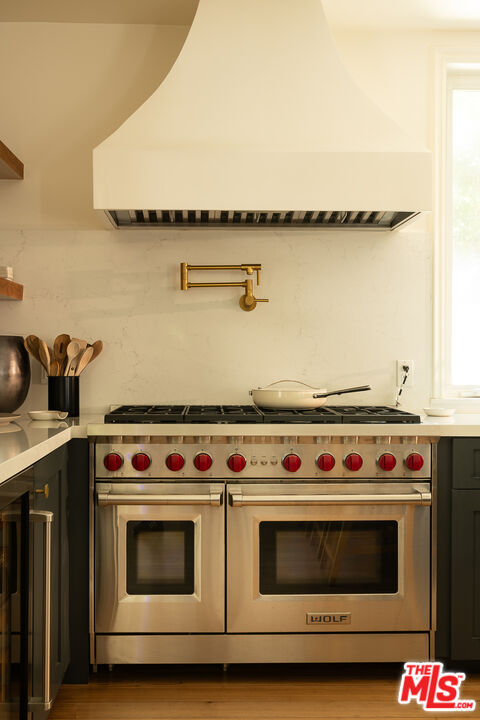
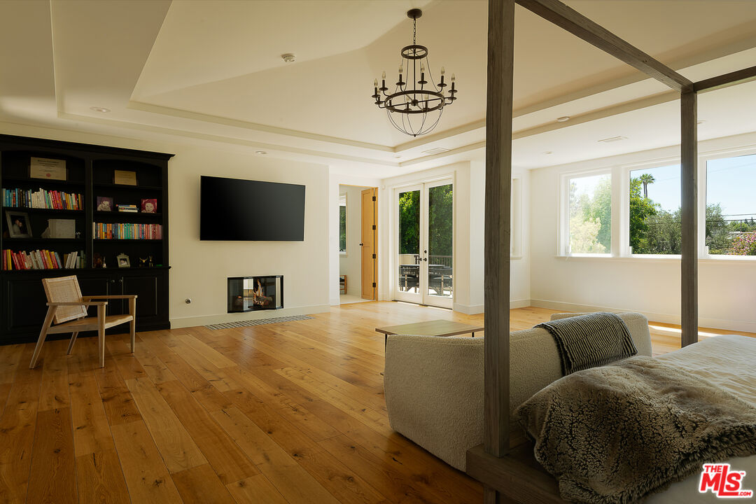
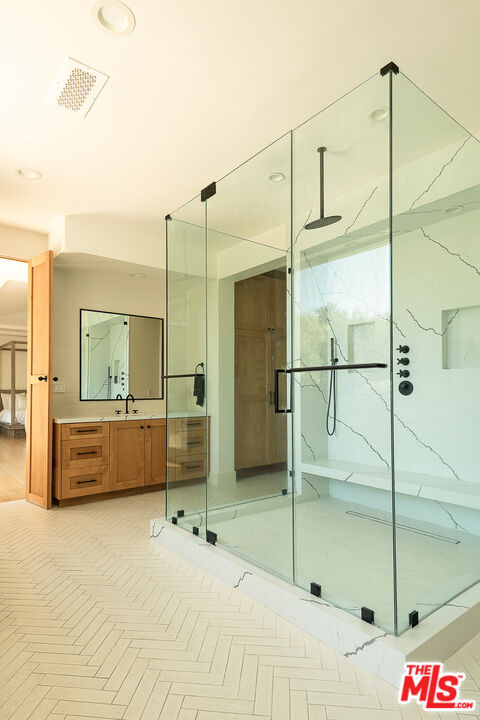
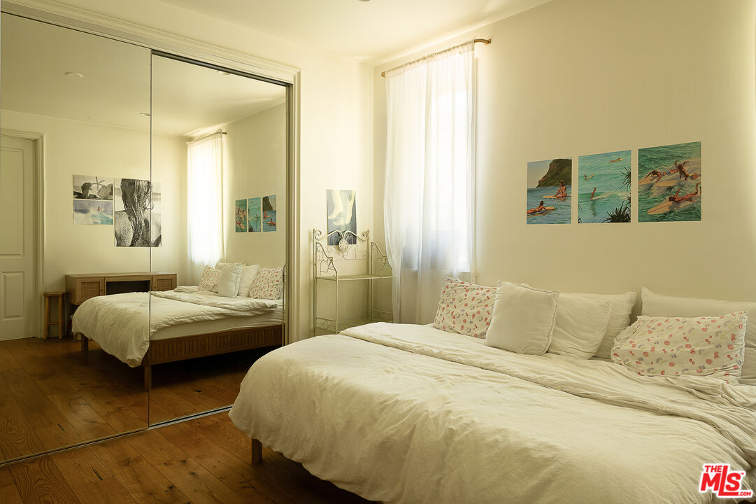
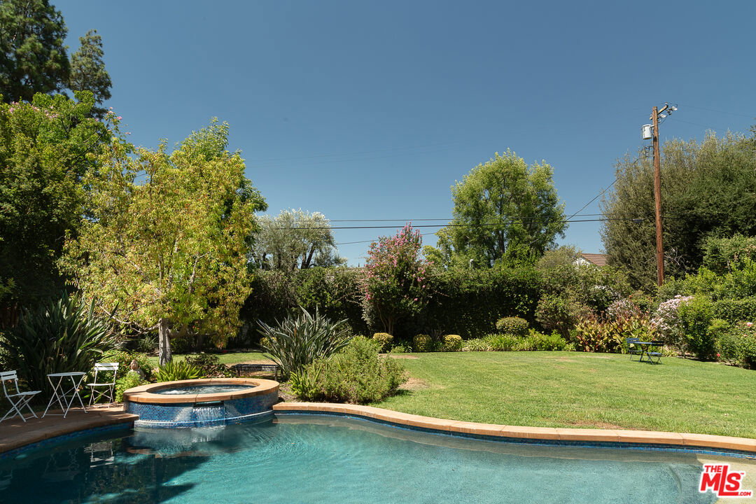
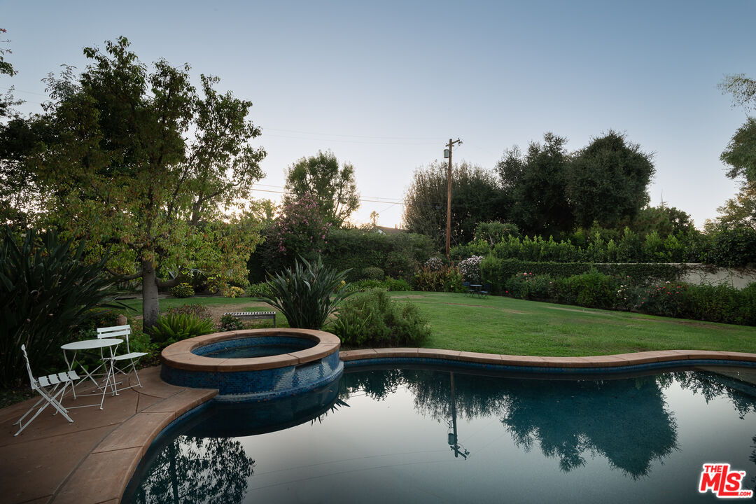
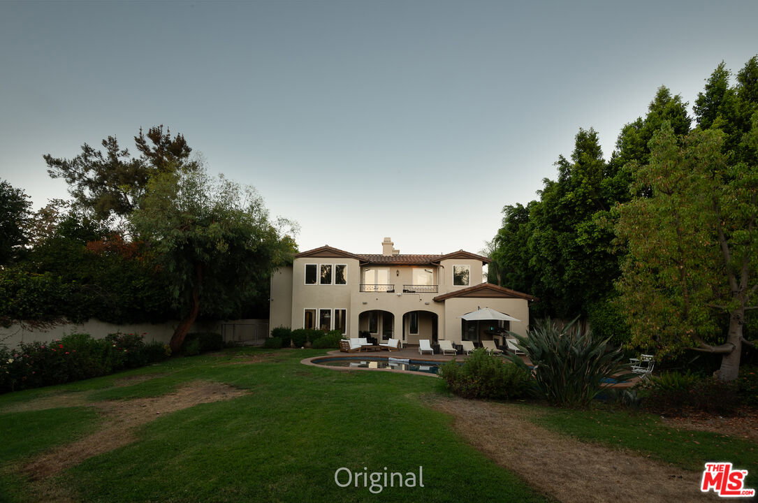
Welcome to an exceptional residence in the coveted Amestoy Estates, where timeless elegance, privacy, and the quintessential Southern California lifestyle come together beautifully. Set behind gates and surrounded by lush, mature landscaping, this inviting Mediterranean estate offers 5 bedrooms, 5.5 bathrooms, a private office, and a 3-car garage, with gracious interiors designed for both sophisticated entertaining and comfortable everyday living.Beautiful hardwood floors, abundant natural light, and French doors create a warm and effortless flow throughout the home. At its heart, the impressive chef's kitchen is both elegant and functional, featuring an oversized center island with generous seating, custom cabinetry, professional-grade appliances, and exceptional space for gathering with family and friends. The adjoining family room opens to the outdoors, seamlessly extending the living space into the private grounds.A romantic central courtyard with a fountain brings charm and tranquility to the home, while the expansive primary suite provides a serene retreat with vaulted ceilings, fireplace, sitting area, and beautiful natural light.The resort-like backyard is an entertainer's dream, surrounded by mature greenery and offering a sparkling pool and spa, expansive grassy lawn, multiple lounging and dining areas, and a covered outdoor kitchen with built-in BBQ creating the perfect setting for intimate evenings, weekend gatherings, and year-round entertaining.Ideally situated in one of Encino's most desirable neighborhoods and within walking distance of the dining, shopping, and lifestyle of Ventura Boulevard, this exceptional Amestoy Estates home offers a rare combination of elegance, warmth, privacy, and effortless indoor-outdoor living.
Additional Information
- Association Amenities
- None
- Lot Description
- Back Yard
- Other Buildings
- None
- Kitchen Features
- Counter Top, Island, Pantry
- Pool
- Yes
- Pool Description
- Heated And Filtered, Private
- Spa
- Yes
- Heat
- Central, Fireplace
- Cooling
- Central
- View
- Pool
- Number of Cars in Garage
- Attached
- Garage Spaces Total
- 3
- Water
- District
Mortgage Calculator
Courtesy of The Beverly Hills Estates, Danielle Peretz - CA DRE#01897529
The information being provided by CARETS (CLAW, CRISNet MLS, DAMLS, CRMLS, i-Tech MLS, and/or VCRDS)is for the visitor's personal, non-commercial use and may not be used for any purpose other than to identifyprospective properties visitor may be interested in purchasing.Any information relating to a property referenced on this web site comes from the Internet Data Exchange (IDX)program of CARETS. This web site may reference real estate listing(s) held by a brokerage firm other than thebroker and/or agent who owns this web site.The accuracy of all information, regardless of source, including but not limited to square footages and lot sizes, isdeemed reliable but not guaranteed and should be personally verified through personal inspection by and/or withthe appropriate professionals. The data contained herein is copyrighted by CARETS, CLAW, CRISNet MLS,DAMLS, CRMLS, i-Tech MLS and/or VCRDS and is protected by all applicable copyright laws. Any disseminationof this information is in violation of copyright laws and is strictly prohibited.CARETS, California Real Estate Technology Services, is a consolidated MLS property listing data feed comprisedof CLAW (Combined LA/Westside MLS), CRISNet MLS (Southland Regional AOR), DAMLS (Desert Area MLS),CRMLS (California Regional MLS), i-Tech MLS (Glendale AOR/Pasadena Foothills AOR) and VCRDS (VenturaCounty Regional Data Share).