15362 Rhododendron Dr, Santa Clarita, CA 91387
- $869,999
- 4
- BD
- 3
- BA
- 2,230
- SqFt
















- List Price
- $869,999
- MLS#
- 26870435
- Year Built
- 1969
- Bedrooms
- 4
- Bathrooms
- 3
- Living Sq. Ft
- 2,230
- Lot Size
- 7,249
- Lot Location
- Canyon, Greenbelt, Hillside, Hilltop
- Days on Market
- 4
- Property Type
- Single Family Residential
- Style
- Traditional
Property Description
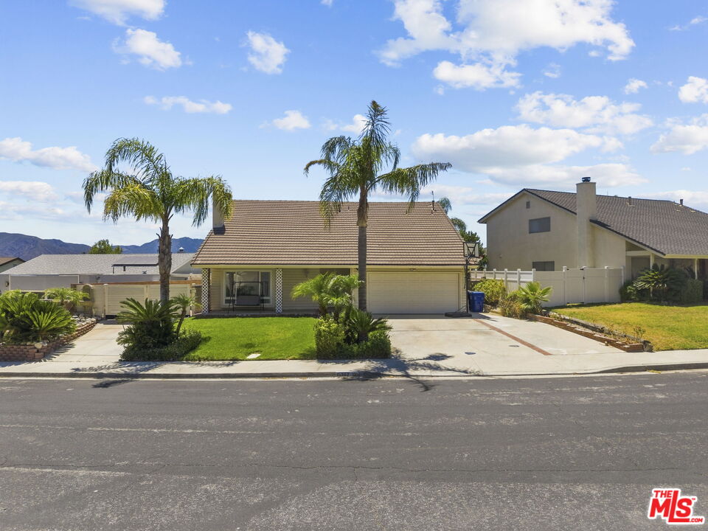
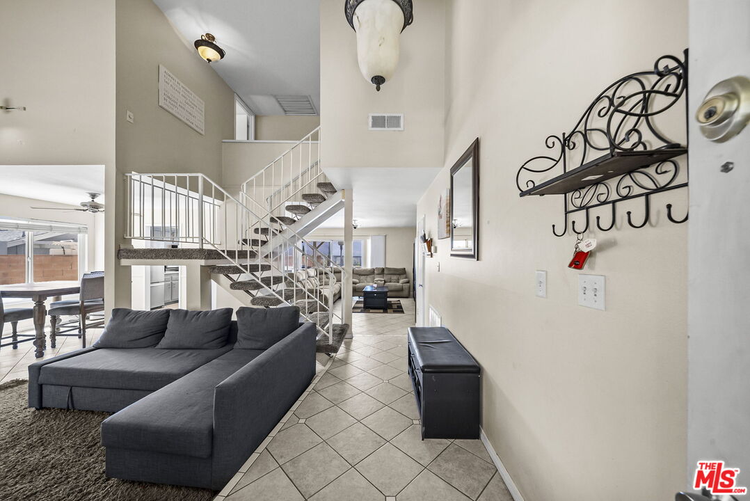
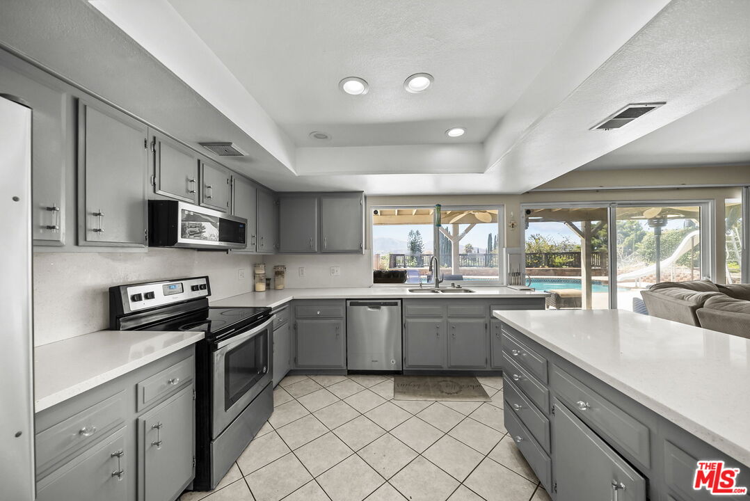
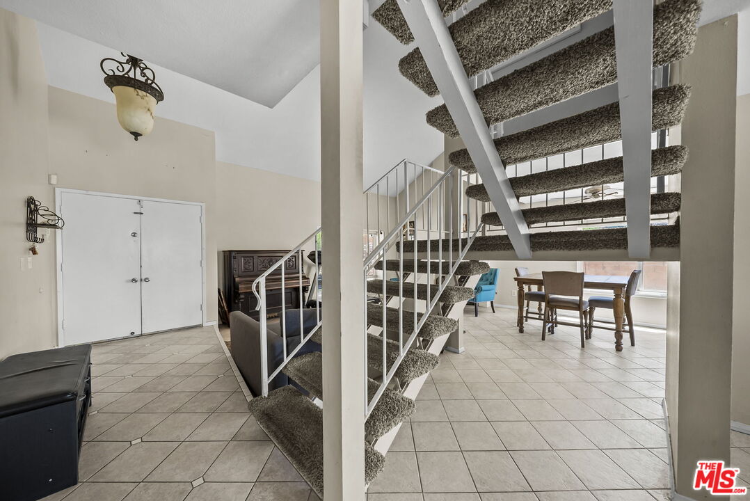
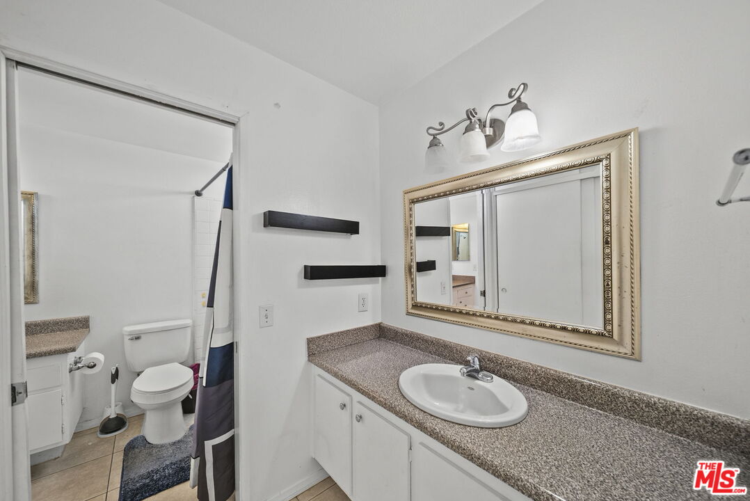
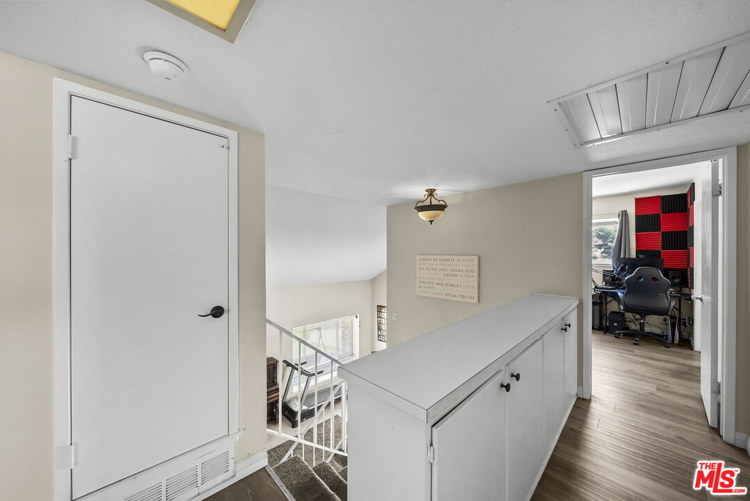
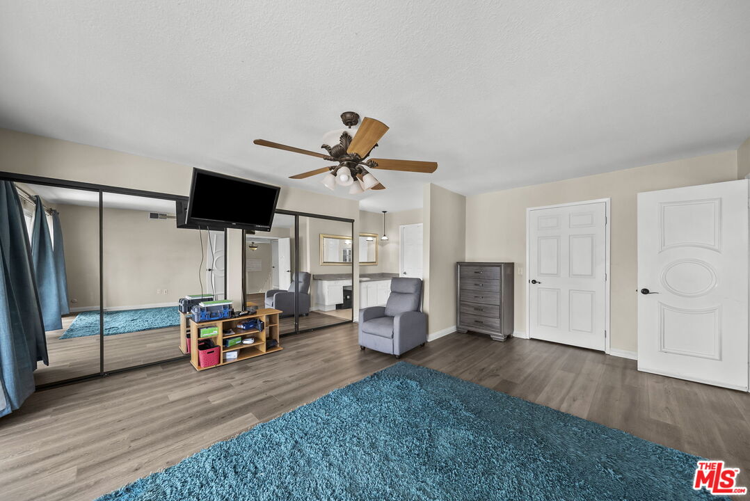
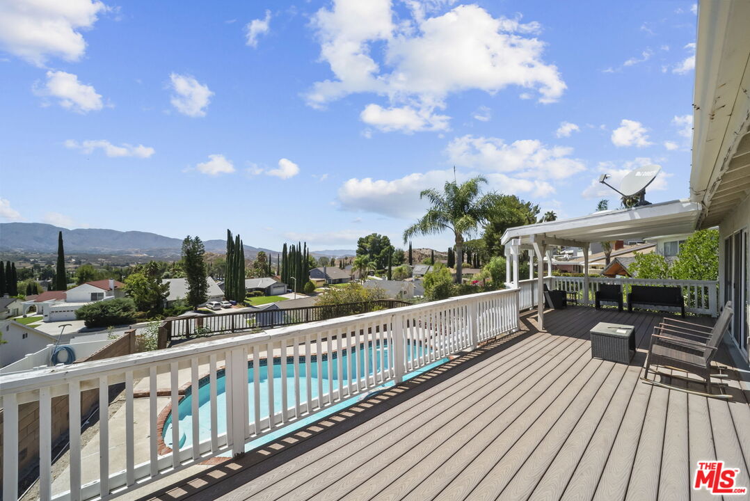
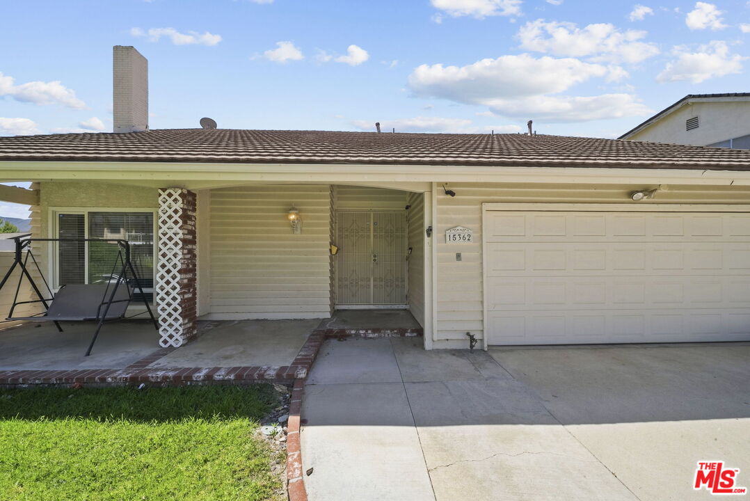
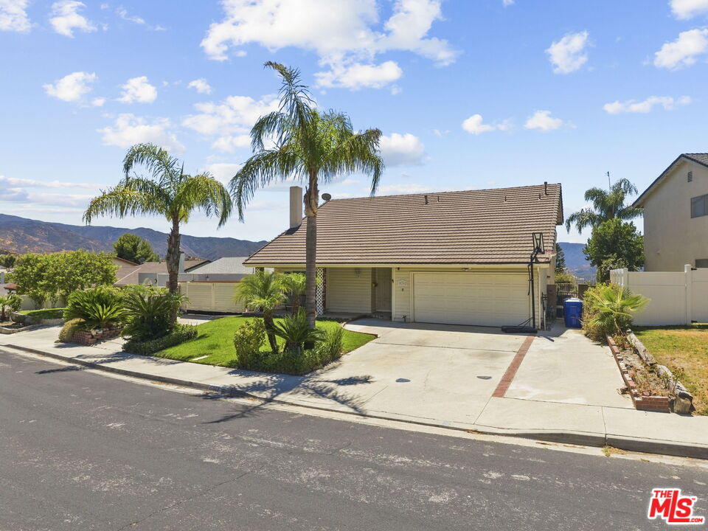
Welcome to this spacious four bedroom, three bathroom home offering approximately 2,230 square feet of comfortable living space in a desirable Canyon Country setting. The thoughtfully designed layout offers plenty of room for everyday living and entertaining, with a full bedroom and bathroom conveniently located downstairs, perfect for guests, extended family, a home office, or additional living space. Upstairs, the primary suite feels like a private retreat, featuring an ensuite bathroom, private balcony with incredible views, and an oversized walk-in closet with additional bonus space that offers even more flexibility. Step outside and enjoy a backyard designed for relaxing and entertaining, complete with an in-ground pool and spa surrounded by beautiful views. Additional highlights include leased solar panels installed in 2019, a newer HVAC and heating system, and copper plumbing. The refrigerator, dishwasher, oven and stove are included with the sale for the buyer's convenience, while the washer and dryer are excluded. With NO HOA and NO Mello Roos, this home offers the added benefit of fewer ongoing community costs while providing space, comfort, views, and a backyard ready to enjoy, all in a convenient Santa Clarita Valley location.
Additional Information
- Lot Description
- Curbs, Exterior Security Lights, Back Yard, Street Lighting, Street Paved, Storm Drains, Sidewalks, Lawn, Landscaped, Fenced Yard, Front Yard, Yard, Street Concrete
- Other Buildings
- Gazebo
- Bedroom Features
- Primary Bedroom, Main Floor Primary Bedroom
- Kitchen Features
- Open to Family Room, Remodeled, Quartz Counters, Gourmet Kitchen, Island
- Pool
- Yes
- Pool Description
- In Ground, Gunite, Heated, Solar Heat, Private
- Heat
- Central
- Cooling
- Central
- View
- Trees/Woods, Mountains, Pool, City Lights, Hills, Panoramic, Skyline, Valley
- Exterior Construction
- Concrete, Frame, Glass, Hard Coat, Other, Plaster, Steel Siding, Stucco, Wood Siding
- Number of Cars in Garage
- Attached, Driveway, Deck(s), Garage Is Attached, Garage - 2 Car, On street, Other, RV Access, Private Garage
- Garage Spaces Total
- 2
- Water
- Public
- School District
- William S. Hart Union High School
Mortgage Calculator
Courtesy of Real Broker, Erica Lynn Nazzaro - CA DRE#02139459
The information being provided by CARETS (CLAW, CRISNet MLS, DAMLS, CRMLS, i-Tech MLS, and/or VCRDS)is for the visitor's personal, non-commercial use and may not be used for any purpose other than to identifyprospective properties visitor may be interested in purchasing.Any information relating to a property referenced on this web site comes from the Internet Data Exchange (IDX)program of CARETS. This web site may reference real estate listing(s) held by a brokerage firm other than thebroker and/or agent who owns this web site.The accuracy of all information, regardless of source, including but not limited to square footages and lot sizes, isdeemed reliable but not guaranteed and should be personally verified through personal inspection by and/or withthe appropriate professionals. The data contained herein is copyrighted by CARETS, CLAW, CRISNet MLS,DAMLS, CRMLS, i-Tech MLS and/or VCRDS and is protected by all applicable copyright laws. Any disseminationof this information is in violation of copyright laws and is strictly prohibited.CARETS, California Real Estate Technology Services, is a consolidated MLS property listing data feed comprisedof CLAW (Combined LA/Westside MLS), CRISNet MLS (Southland Regional AOR), DAMLS (Desert Area MLS),CRMLS (California Regional MLS), i-Tech MLS (Glendale AOR/Pasadena Foothills AOR) and VCRDS (VenturaCounty Regional Data Share).