1049 Loma Vista Dr, Beverly Hills, CA 90210
- $13,495,000
- 6
- BD
- 8
- BA
- 7,595
- SqFt















- List Price
- $13,495,000
- MLS#
- 26871091
- Year Built
- 2020
- Bedrooms
- 6
- Bathrooms
- 8
- Living Sq. Ft
- 7,595
- Lot Size
- 23,971
- Days on Market
- 6
- Property Type
- Single Family Residential
- Style
- Modern
- Stories
- 1
Property Description
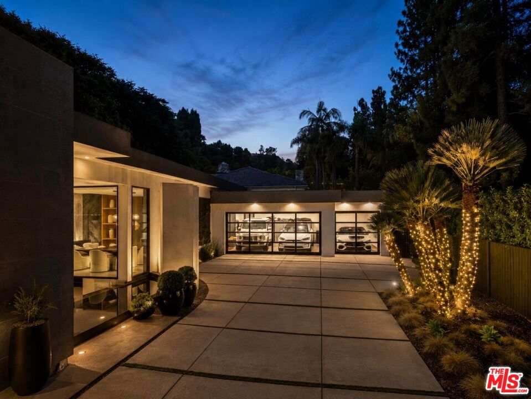
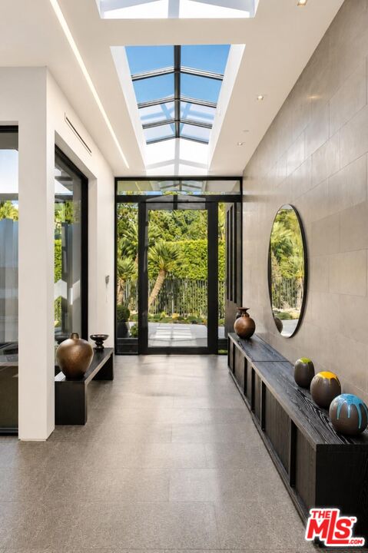
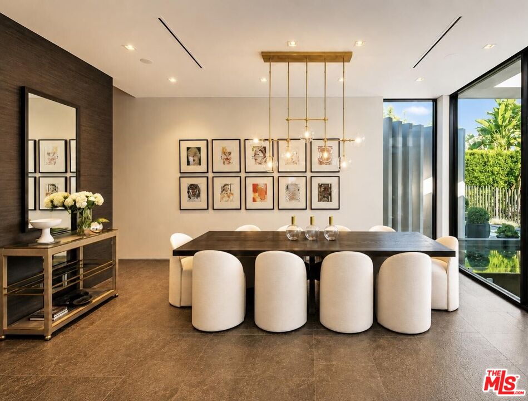
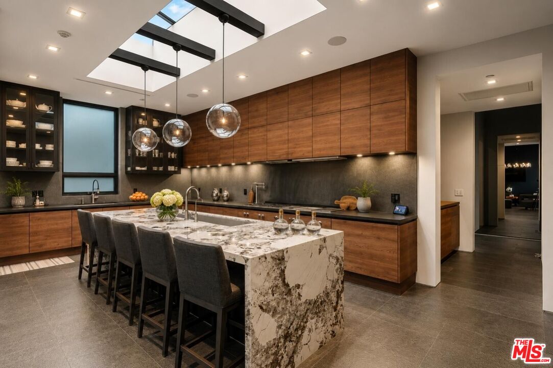
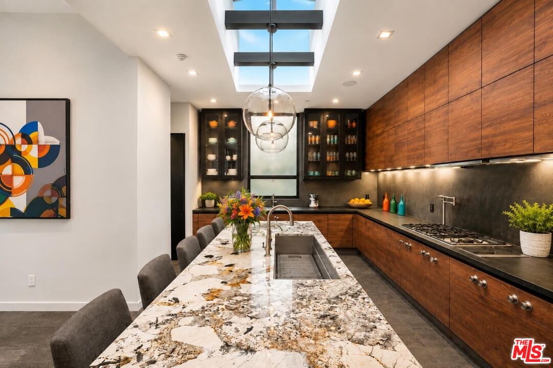
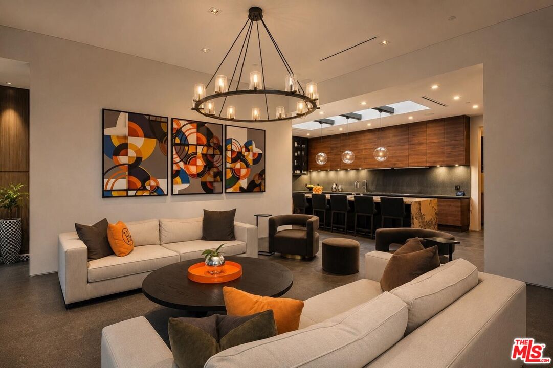
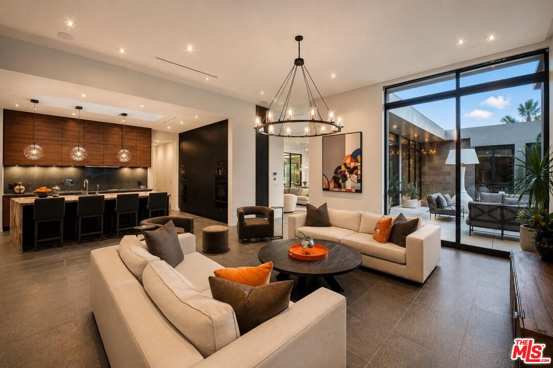
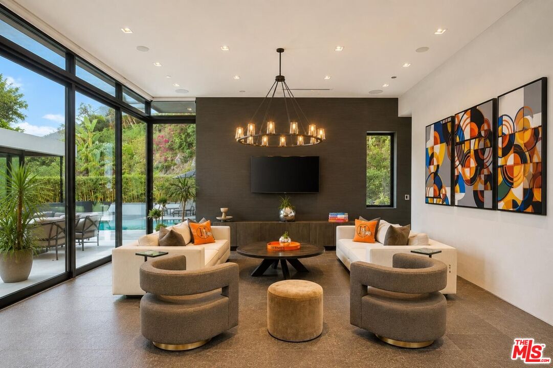
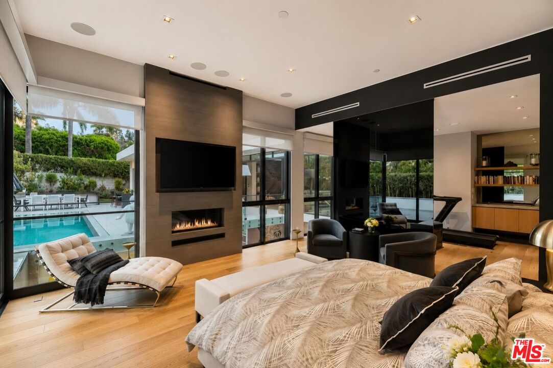
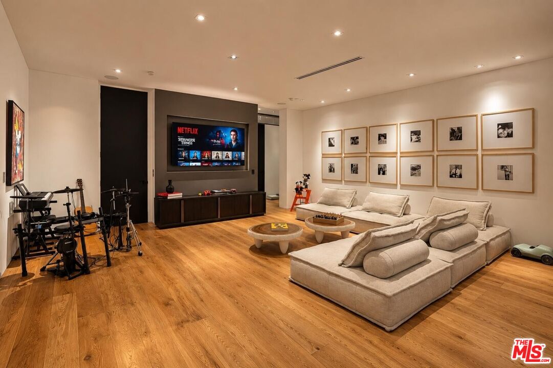
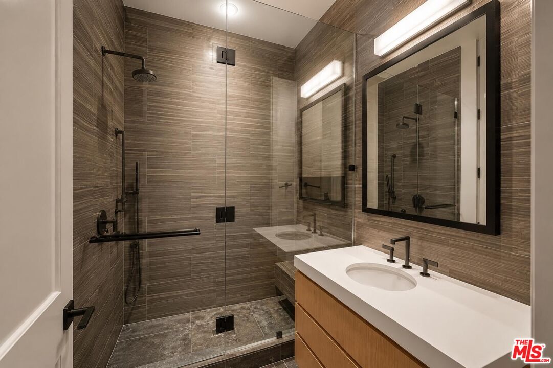
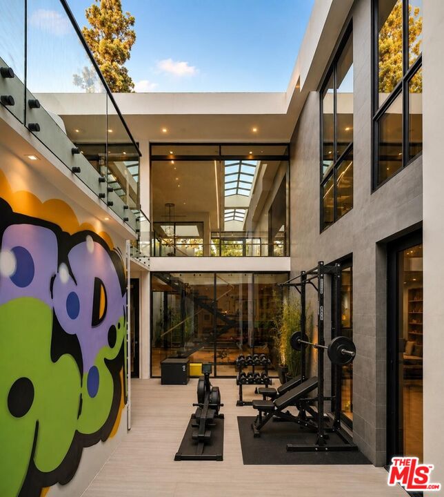
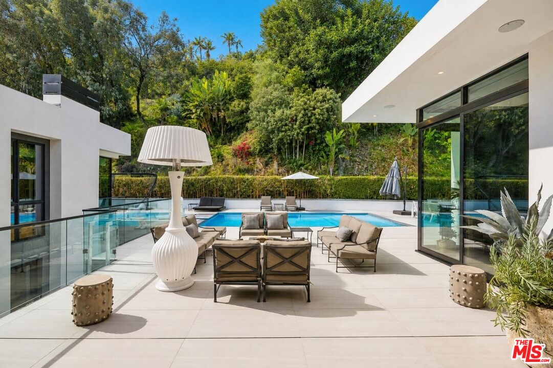
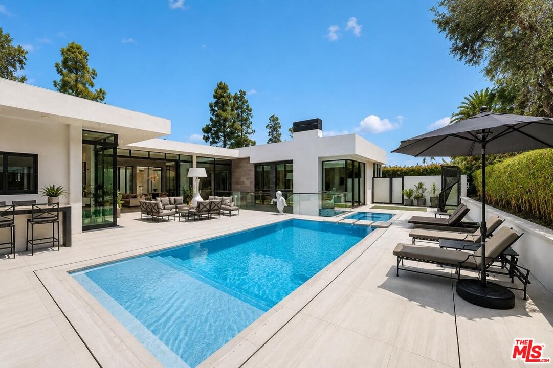
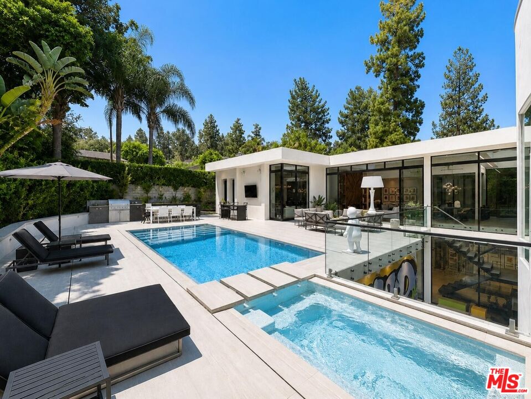
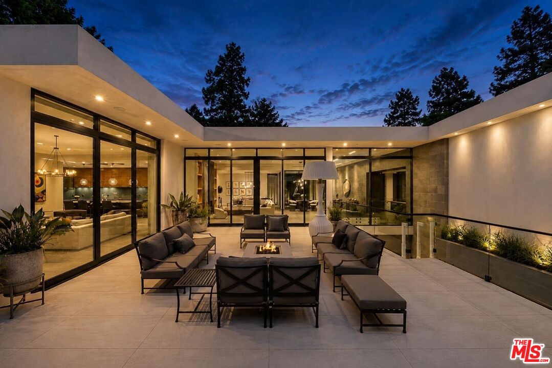
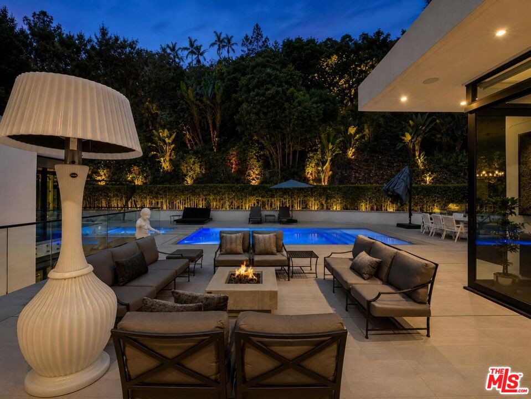
An extraordinary contemporary estate in the coveted Trousdale Estates of Beverly Hills. Newly built in 2020, this privately gated approximately 7,595-SF residence offers 6 bedrooms and 8 bathrooms on an expansive 0.55-acre parcel, showcasing exceptional architectural sophistication, refined craftsmanship and the ultimate in California indoor-outdoor living. Walls of glass, soaring 12-foot ceilings, skylights and dramatic open spaces create an effortless sense of scale, light and tranquility. A rare and highly desirable feature is the expansive subterranean living level, thoughtfully designed with abundant natural light, creating an extraordinary below-grade living environment.The residence is distinguished by exquisite finishes including Tourmaline Quartzite, Brown Dream Gold Quartzite, Black Phantom Granite, Zebrano and Maya marble, and volcanic rock flooring, complemented by a sophisticated European-designed kitchen with Miele, Gaggenau and Poggenpohl cabinetry and appliances. Amenities include a private theater, billiards and recreation areas, gym/wellness space, elevator and fireplace.Designed with the entertainer in mind, the resort-like grounds deliver the ultimate five-star California lifestyle, featuring a dramatic Baja-entry saltwater pool, spa, fire table, expansive terraces, outdoor dining, multiple entertaining areas and beautifully curated gardens. Crestron automation, Sonos, Fleetwood windows, a three-car garage and additional parking complete this exceptional Beverly Hills estatean extraordinary private retreat where architectural design, luxury and effortless indoor-outdoor living converge.
Additional Information
- Other Buildings
- None
- Bedroom Features
- Dressing Area, Main Floor Primary Bedroom, Primary Retreat, Primary Suite, WalkInCloset
- Kitchen Features
- Gourmet Kitchen, Island, Open to Family Room, Skylight(s), Pantry
- Pool
- Yes
- Pool Description
- In Ground, Gunite, Heated And Filtered, Heated with Gas, Negative Edge/Infinity Pool, Permits, Salt/Saline, Private
- Spa
- Yes
- Heat
- Central
- Cooling
- Central, Ceiling Fan
- View
- None
- Exterior Construction
- Stucco
- Number of Cars in Garage
- Circular Driveway, Garage - 3 Car, On street
- Garage Spaces Total
- 3
Mortgage Calculator
Courtesy of The Agency, Pate Stevens - CA DRE#01749421
The information being provided by CARETS (CLAW, CRISNet MLS, DAMLS, CRMLS, i-Tech MLS, and/or VCRDS)is for the visitor's personal, non-commercial use and may not be used for any purpose other than to identifyprospective properties visitor may be interested in purchasing.Any information relating to a property referenced on this web site comes from the Internet Data Exchange (IDX)program of CARETS. This web site may reference real estate listing(s) held by a brokerage firm other than thebroker and/or agent who owns this web site.The accuracy of all information, regardless of source, including but not limited to square footages and lot sizes, isdeemed reliable but not guaranteed and should be personally verified through personal inspection by and/or withthe appropriate professionals. The data contained herein is copyrighted by CARETS, CLAW, CRISNet MLS,DAMLS, CRMLS, i-Tech MLS and/or VCRDS and is protected by all applicable copyright laws. Any disseminationof this information is in violation of copyright laws and is strictly prohibited.CARETS, California Real Estate Technology Services, is a consolidated MLS property listing data feed comprisedof CLAW (Combined LA/Westside MLS), CRISNet MLS (Southland Regional AOR), DAMLS (Desert Area MLS),CRMLS (California Regional MLS), i-Tech MLS (Glendale AOR/Pasadena Foothills AOR) and VCRDS (VenturaCounty Regional Data Share).