Share this with your friends


+16263946606
iQsold inc
554 Westminster Ave, Los Angeles, CA 90291
- $6,250,000
- 4
- BD
- 5
- BA
- 3,356
- SqFt









- List Price
- $6,250,000
- MLS#
- 26871279
- Year Built
- 1938
- Bedrooms
- 4
- Bathrooms
- 5
- Living Sq. Ft
- 3,356
- Lot Size
- 5,203
- Days on Market
- 50
- Property Type
- Single Family Residential
- Style
- Architectural
Property Description
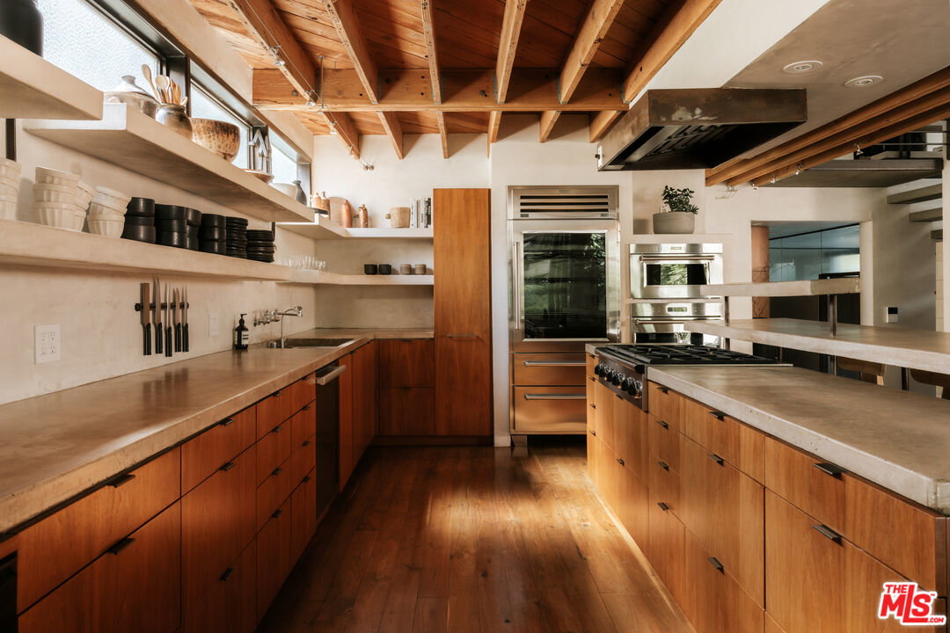
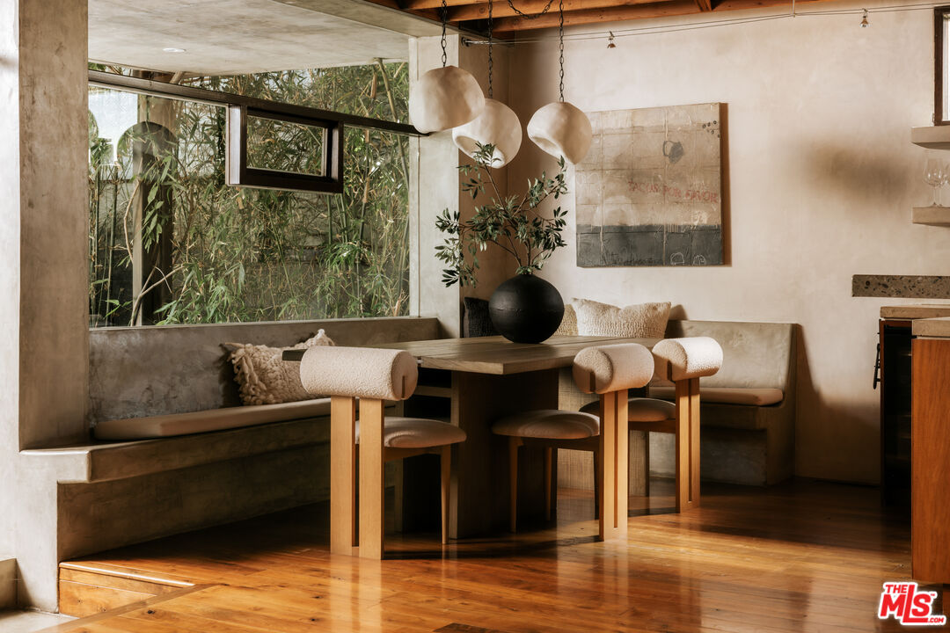
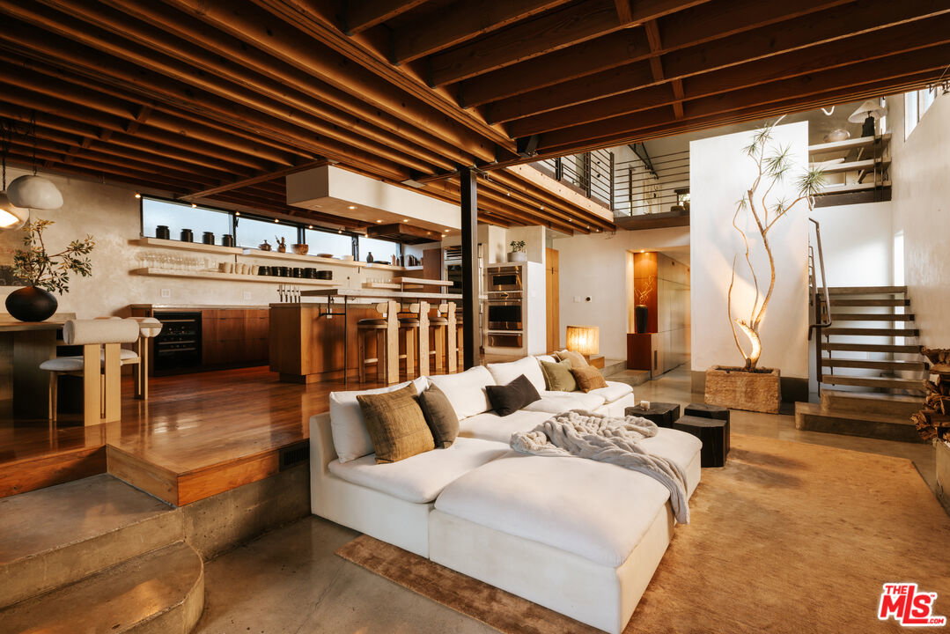
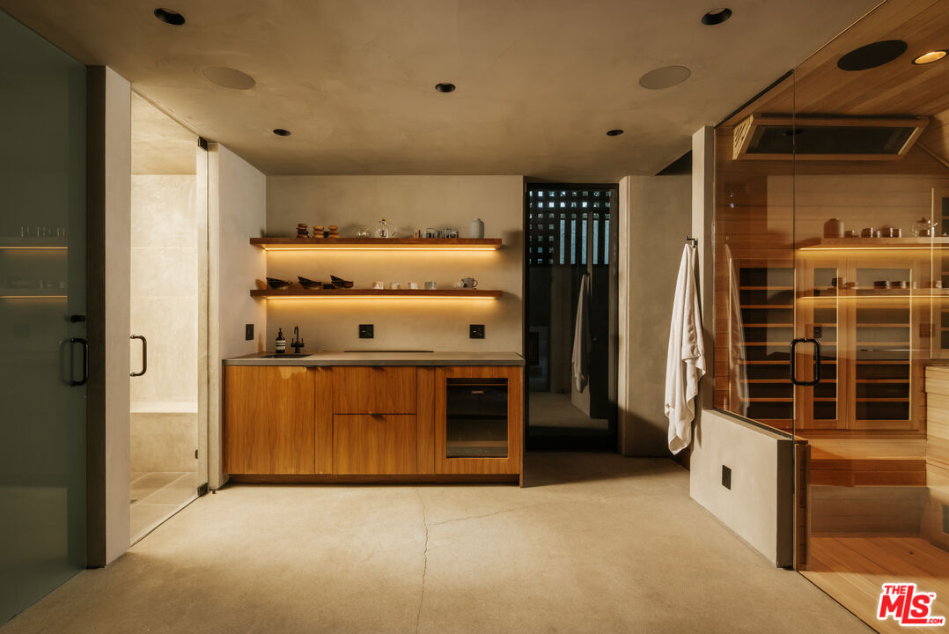
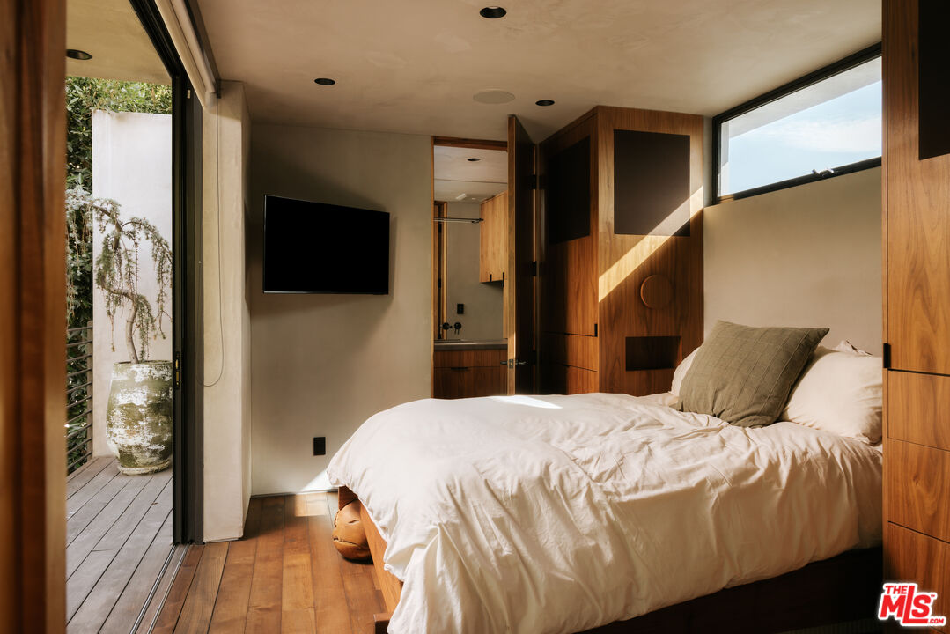
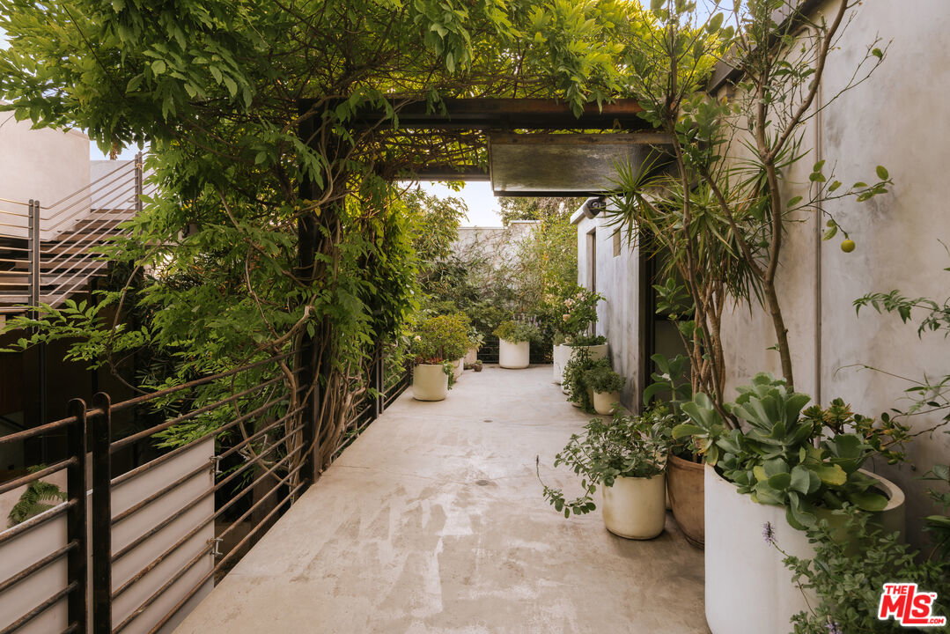
Moments from Abbot Kinney and the beach, yet completely removed once the gates close, 554 Westminster is a home for thinkers, creators and innovators. It represents tranquility, wellness, nature and exceptional design in balance. There is truly nothing else like it. Hidden behind towering bamboo and mature hedges, the property exists as its own private world in the heart of Venice. It is a refuge from the energy outside; a place to slow down, think clearly, create, gather and reset. Green, light, wood and water form the language of the home, bringing nature into view from nearly every window. Originally conceived by notable Los Angeles architect Charles Ward, whose work is distinguished by clean lines, industrial structure and organic warmth, the residence was later reimagined by David Hertz, FAIA, the Venice-rooted pioneer of sustainable and regenerative design. Their combined vision gives the home a character that feels impossible to reproduce. It is raw yet warm, dramatic yet deeply grounded, equally compelling as an architectural showpiece and a place of complete restoration. Inside, soaring ceilings, exposed wood and steel, polished concrete and custom architectural glass create rooms of remarkable volume and texture. The kitchen anchors the main level with sculptural concrete surfaces, rich wood cabinetry, premium appliances, open shelving and built-in seating designed for both everyday living and entertaining. A bedroom on this level offers flexibility for guests or work. Upstairs, two en-suite bedrooms are joined by an expansive additional living space that overlooks the main floor beneath a series of skylights. A striking bridge of wood and steel leads to the private primary suite, where both the bedroom and bath open to a broad terrace overlooking the garden. At the center of the property's lifestyle is the newly completed, three-level wellness and guest retreat designed by Hertz. The ground floor brings together a sauna, steam room, cold plunge, outdoor shower and kitchen, creating a private environment devoted entirely to health and recovery. Above is an en-suite guest bedroom, while the rooftop becomes an extraordinary open-air entertaining space with a retractable television, fire pit, built-in barbecue and summer kitchen. Between the two structures, the backyard unfolds beneath a canopy of greenery with a swimming pool, spa, fire pit and multiple places to dine, lounge and connect. Tall bamboo and dense hedging provide exceptional privacy, while the interplay of concrete, wood, steel, water and landscape makes the entire property feel alive. Parking for four includes two spaces in the garage and two within the gated driveway. Some homes impress you. Others change the way you feel. 554 Westminster does both.
Additional Information
- Other Buildings
- Accessory Bldgs
- Pool
- Yes
- Pool Description
- In Ground
- Spa
- Yes
- Heat
- Central
- Cooling
- Central
- View
- Tree Top
- Number of Cars in Garage
- Carport, Garage - 2 Car
Mortgage Calculator
Courtesy of Douglas Elliman of California, Inc., Josh Picker - CA DRE#01982476
The information being provided by CARETS (CLAW, CRISNet MLS, DAMLS, CRMLS, i-Tech MLS, and/or VCRDS)is for the visitor's personal, non-commercial use and may not be used for any purpose other than to identifyprospective properties visitor may be interested in purchasing.Any information relating to a property referenced on this web site comes from the Internet Data Exchange (IDX)program of CARETS. This web site may reference real estate listing(s) held by a brokerage firm other than thebroker and/or agent who owns this web site.The accuracy of all information, regardless of source, including but not limited to square footages and lot sizes, isdeemed reliable but not guaranteed and should be personally verified through personal inspection by and/or withthe appropriate professionals. The data contained herein is copyrighted by CARETS, CLAW, CRISNet MLS,DAMLS, CRMLS, i-Tech MLS and/or VCRDS and is protected by all applicable copyright laws. Any disseminationof this information is in violation of copyright laws and is strictly prohibited.CARETS, California Real Estate Technology Services, is a consolidated MLS property listing data feed comprisedof CLAW (Combined LA/Westside MLS), CRISNet MLS (Southland Regional AOR), DAMLS (Desert Area MLS),CRMLS (California Regional MLS), i-Tech MLS (Glendale AOR/Pasadena Foothills AOR) and VCRDS (VenturaCounty Regional Data Share).