336 Loring Ave, Los Angeles, CA 90024
- $6,395,000
- 6
- BD
- 6
- BA
- 4,921
- SqFt




















- List Price
- $6,395,000
- MLS#
- 26871449
- Year Built
- 1937
- Bedrooms
- 6
- Bathrooms
- 6
- Living Sq. Ft
- 4,921
- Lot Size
- 11,430
- Lot Location
- City, Park Nearby
- Days on Market
- 1
- Property Type
- Single Family Residential
- Style
- Traditional
- Stories
- 2
Property Description
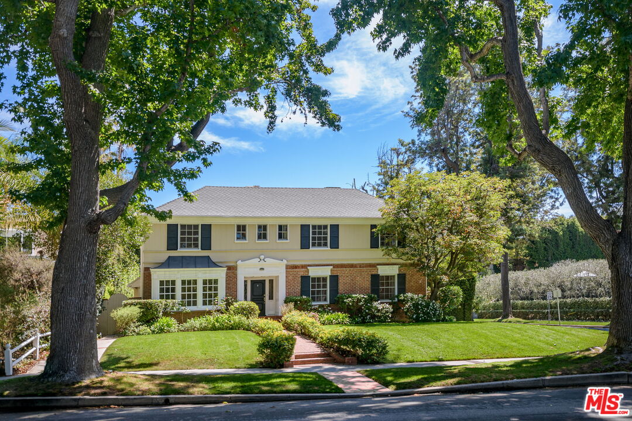
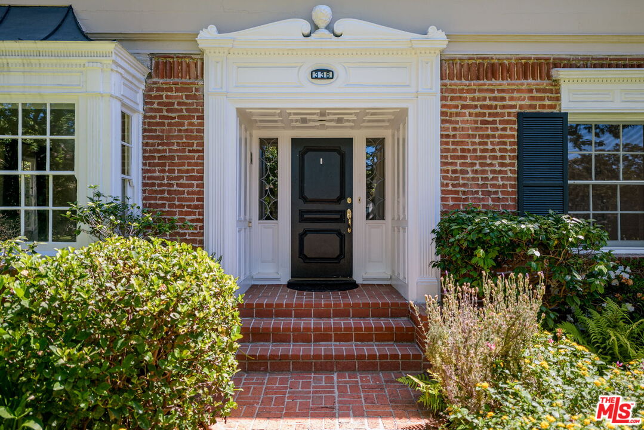
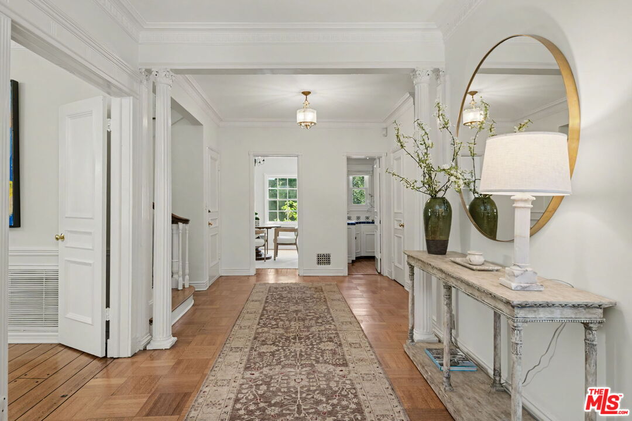
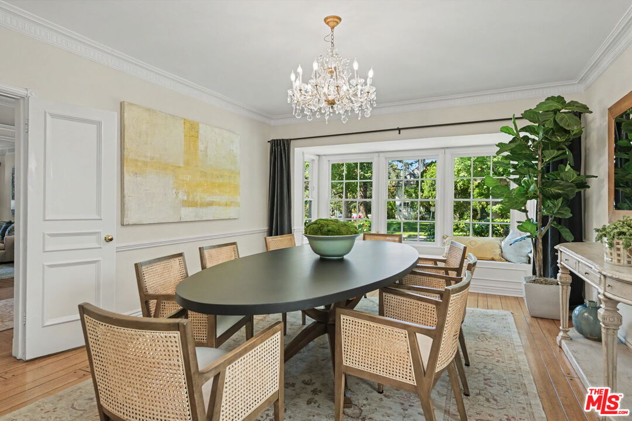
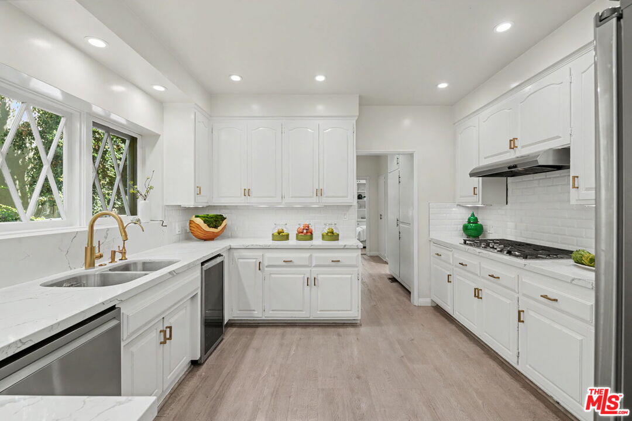
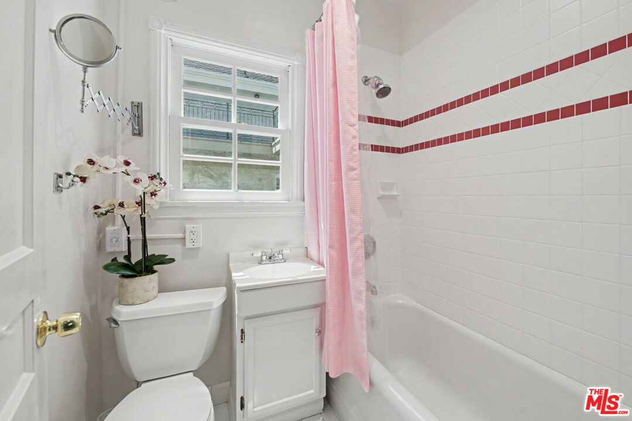
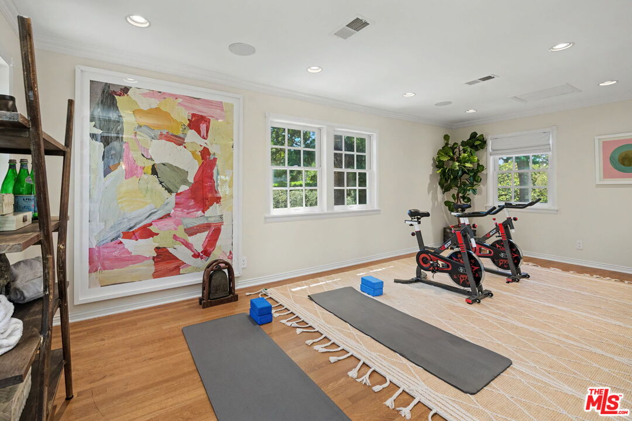
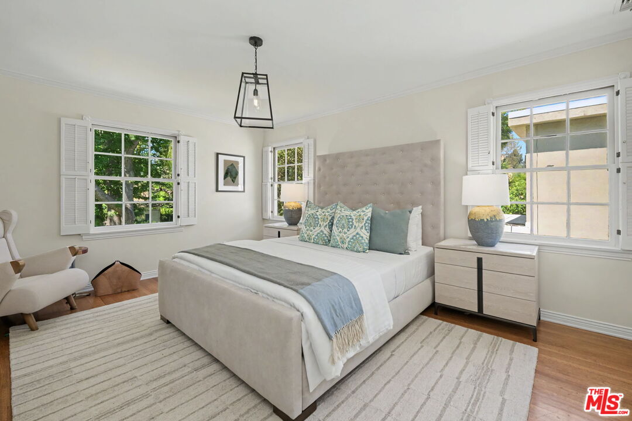
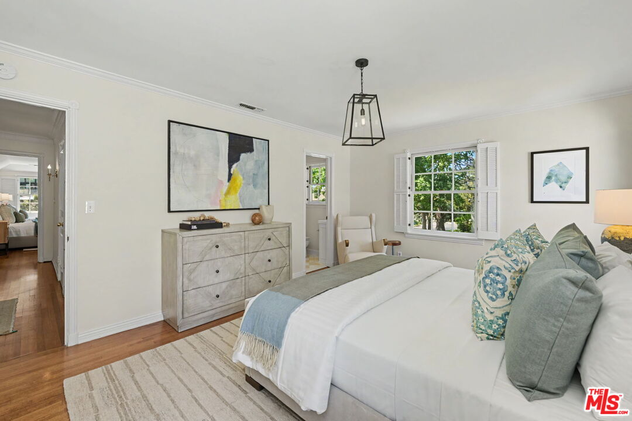
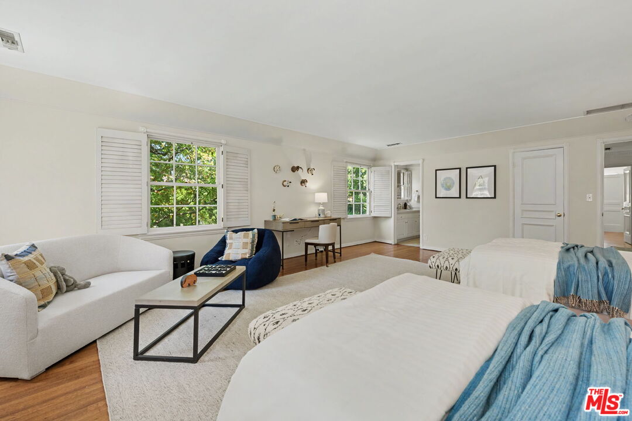
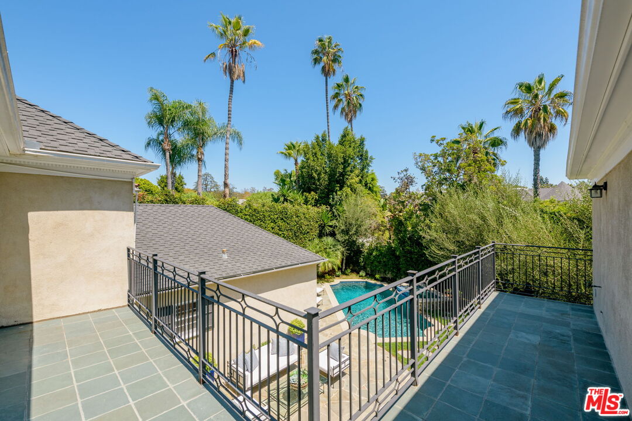
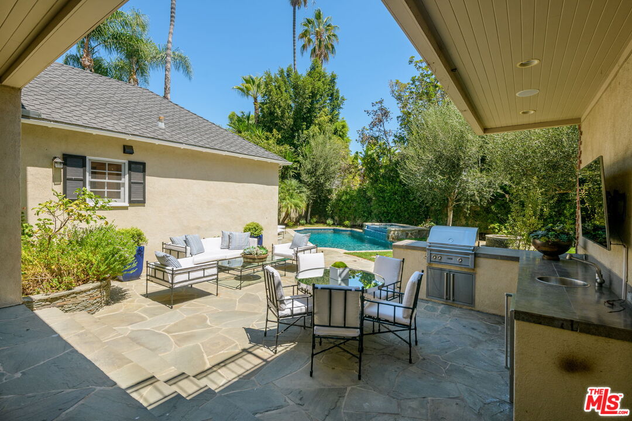
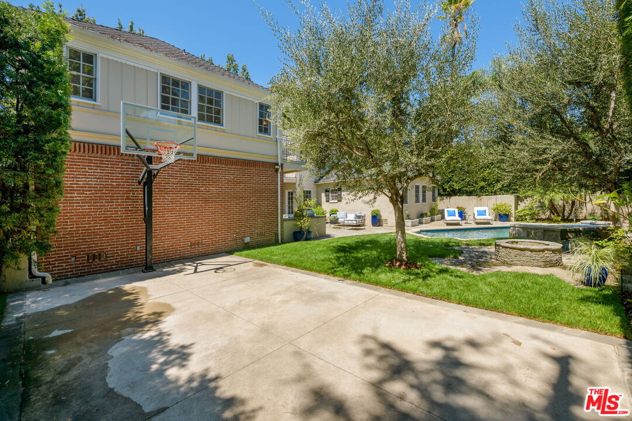
Masterfully crafted in 1937 in the classic and much-admired traditional style of the period akin to a Paul Williams designed home and available for purchase for the first time in nearly thirty years, this iconic traditional home graces a majestic corner on one of Little Holmby's most premier tree-lined avenues. Its commanding curbside presence hints at the classic, beautifully preserved architectural details found in its interiors. These moments anchor its era and add an undeniable air of authenticity: crown moldings, rich wood paneling, chair railing, hardwood flooring, wainscoting, French windows and doors and more. The welcoming formal entry leads to a center-hall floor plan with very easy flow from room-to-room and to the outdoors. The grand living room, with its beautiful stained-glass window and fireplace, is the perfect place for grand entertaining with room for multiple vignettes of seating. The formal dining room is well proportioned to accommodate a significant formal dining engagement and has a charming bay window and window seat. Both the living and dining rooms take in lovely street-side vistas. The butler's pantry, complete with a wide array of built-ins leads to and feels fully part of the kitchen which has been appointed with stainless steel appliances including a double oven and a wine refrigerator. An informal breakfast room is adjacent and serves as the perfect spot for casual everyday dining with great visibility into the backyard. A cozy family room with yet another fireplace is ideal for smaller gatherings and flows out to the backyard. There is also another flexible room adjacent as well with its own private entrance from the side courtyard; this is the ideal spot for a media-room or for a private home-office space. There are two bedrooms on the main level sharing a hall bath. A spacious laundry room and a powder bath complete the main level's floor plan. Upstairs, find four sizable ensuite bedrooms. The exceptionally spacious, updated and well-appointed primary retreat includes a sunny bedroom with a fireplace and private access to a lovely terrace overlooking the backyard. The sumptuous primary bath is spacious with its double vanities, oversized separate shower and tub and wide and expansive counter space. This very special primary also features a large, flexible room, perfect for use as a home-gymnasium, sitting room or office. There are also two excellent closets as well. The three upstairs secondary bedrooms are all delightful, comfortably-sized and ensuite. The freshly landscaped, exceptionally private backyard is designed for quintessential Southern California outdoor living and features a stone patio with plenty of room for dining and lounging under the Los Angeles sun and stars. Cook outside on the built-in barbecue and swim and relax in the artfully-designed sparkling pool and bubbling spa. There's also a grassy area, a firepit and a sports court complete with a built in basketball hoop. The backyard is supplemented with a separate side courtyard. The finished two-car garage offers secure, direct access onto the property and features an unusual amount of extra storage in a mezzanine area above the garage. This is Little Holmby at its finest, close to Holmby Park, to UCLA and to Westwood Village, to Beverly Hills and to Century City and to all the fine shopping and dining spots each area offers. Inclusion in the highly-regarded Warner Avenue Elementary School District is a valuable feature here as well.
Additional Information
- Lot Description
- Back Yard, Curbs, Fenced Yard, Front Yard, Landscaped, Lawn, Wooded, Utilities Underground, Street Paved, Street Lighting, Street Asphalt, Single Lot, Sidewalks, Gutters
- Other Buildings
- None
- Bedroom Features
- Main Floor Bedroom, WalkInCloset, Primary Suite
- Kitchen Features
- Remodeled, Quartz Counters, Tile Counters, Greenhouse Window, Pantry
- Pool
- Yes
- Pool Description
- Heated And Filtered, In Ground, Waterfall, Private
- Spa
- Yes
- Heat
- Central
- Cooling
- Dual, Central
- View
- Green Belt, Tree Top
- Exterior Construction
- Brick, Stucco, Wood Siding
- Number of Cars in Garage
- Attached, Driveway, Garage - 2 Car
- Garage Spaces Total
- 2
- Water
- Public
Mortgage Calculator
Courtesy of Berkshire Hathaway HomeServices California Propert, Laurence Young - CA DRE#00999537
The information being provided by CARETS (CLAW, CRISNet MLS, DAMLS, CRMLS, i-Tech MLS, and/or VCRDS)is for the visitor's personal, non-commercial use and may not be used for any purpose other than to identifyprospective properties visitor may be interested in purchasing.Any information relating to a property referenced on this web site comes from the Internet Data Exchange (IDX)program of CARETS. This web site may reference real estate listing(s) held by a brokerage firm other than thebroker and/or agent who owns this web site.The accuracy of all information, regardless of source, including but not limited to square footages and lot sizes, isdeemed reliable but not guaranteed and should be personally verified through personal inspection by and/or withthe appropriate professionals. The data contained herein is copyrighted by CARETS, CLAW, CRISNet MLS,DAMLS, CRMLS, i-Tech MLS and/or VCRDS and is protected by all applicable copyright laws. Any disseminationof this information is in violation of copyright laws and is strictly prohibited.CARETS, California Real Estate Technology Services, is a consolidated MLS property listing data feed comprisedof CLAW (Combined LA/Westside MLS), CRISNet MLS (Southland Regional AOR), DAMLS (Desert Area MLS),CRMLS (California Regional MLS), i-Tech MLS (Glendale AOR/Pasadena Foothills AOR) and VCRDS (VenturaCounty Regional Data Share).