Share this with your friends


+16263946606
iQsold inc
11376 Matteson Ave, Los Angeles, CA 90066
- $1,549,000
- 3
- BD
- 3
- BA
- 1,646
- SqFt













- List Price
- $1,549,000
- MLS#
- 26871601
- Bedrooms
- 3
- Bathrooms
- 3
- Living Sq. Ft
- 1,646
- Lot Size
- 2,378
- Days on Market
- 46
- Property Type
- Single Family Residential
- Style
- Contemporary
- Stories
- 2
Property Description
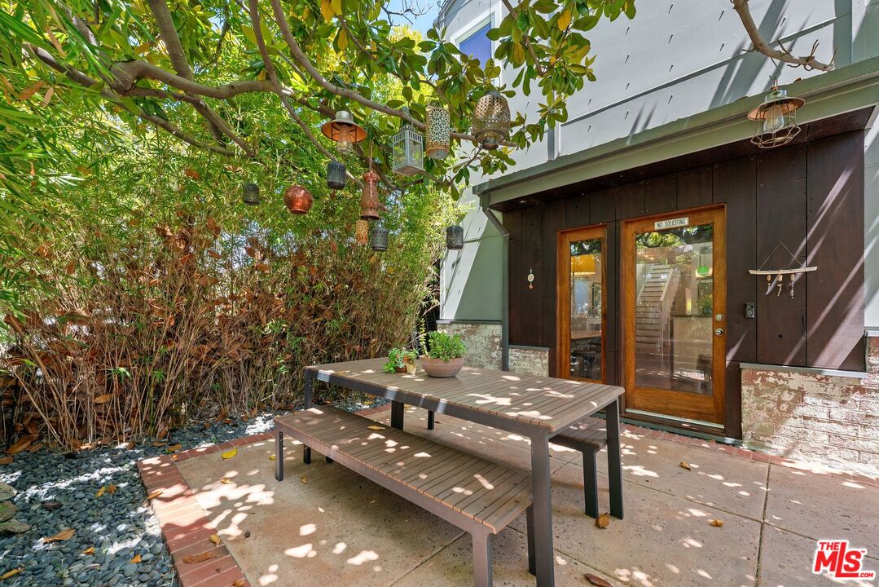
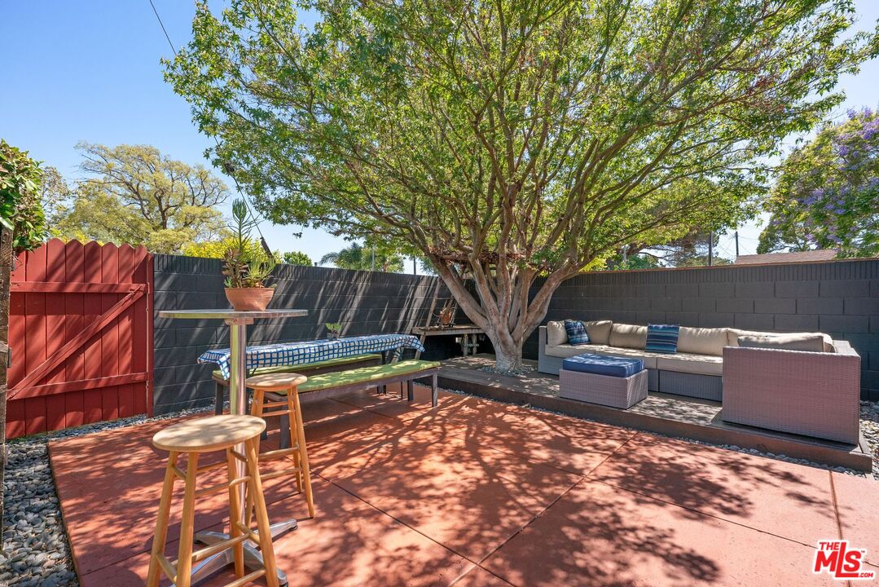
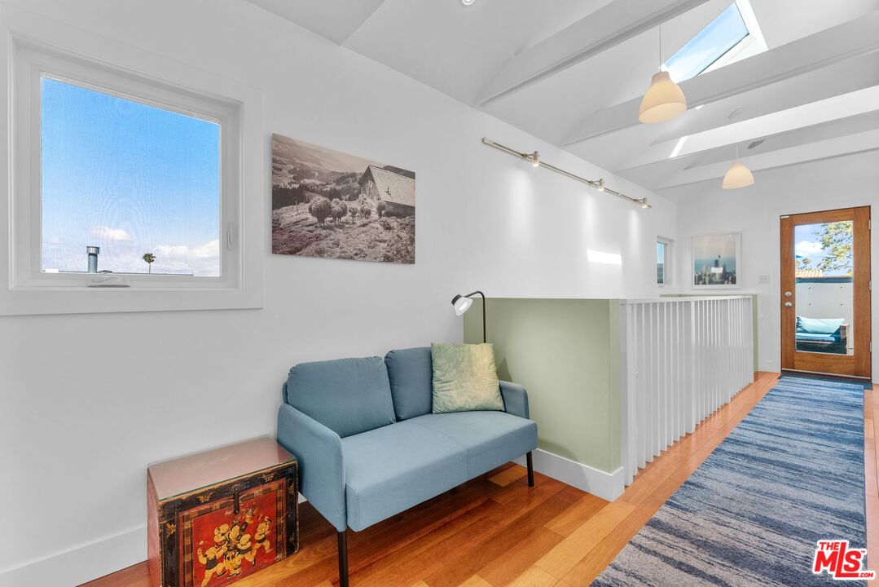
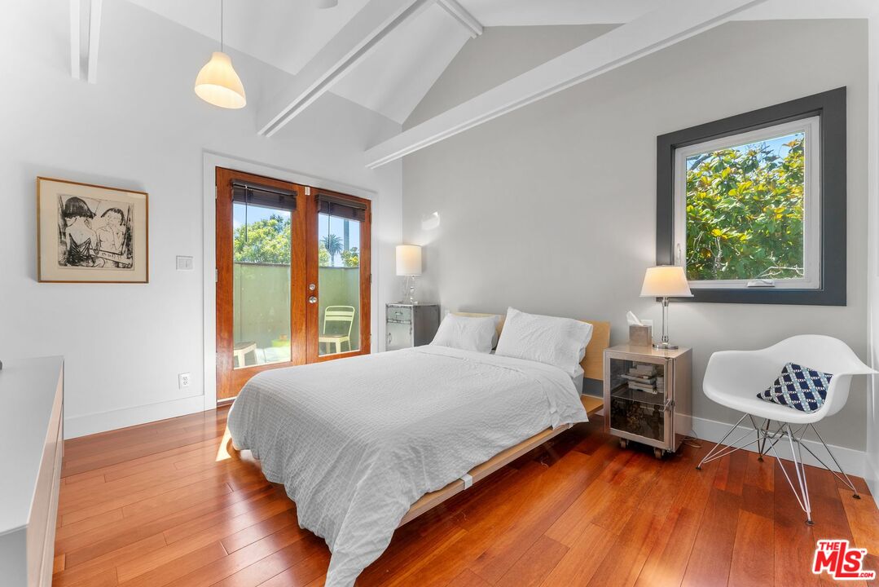
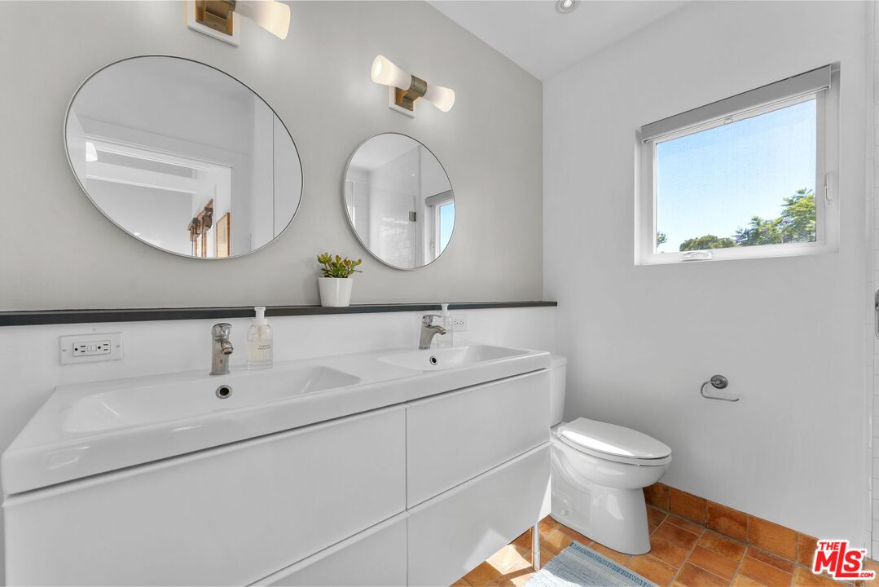
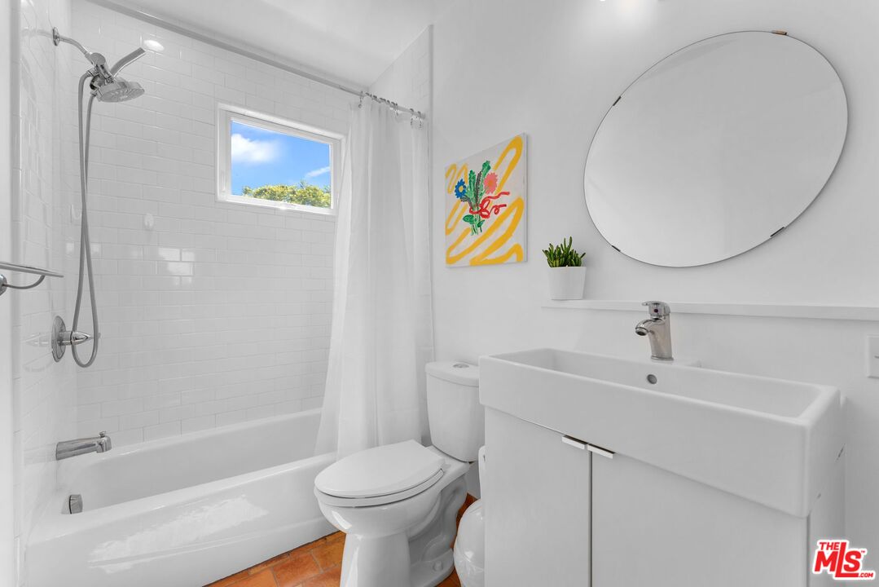
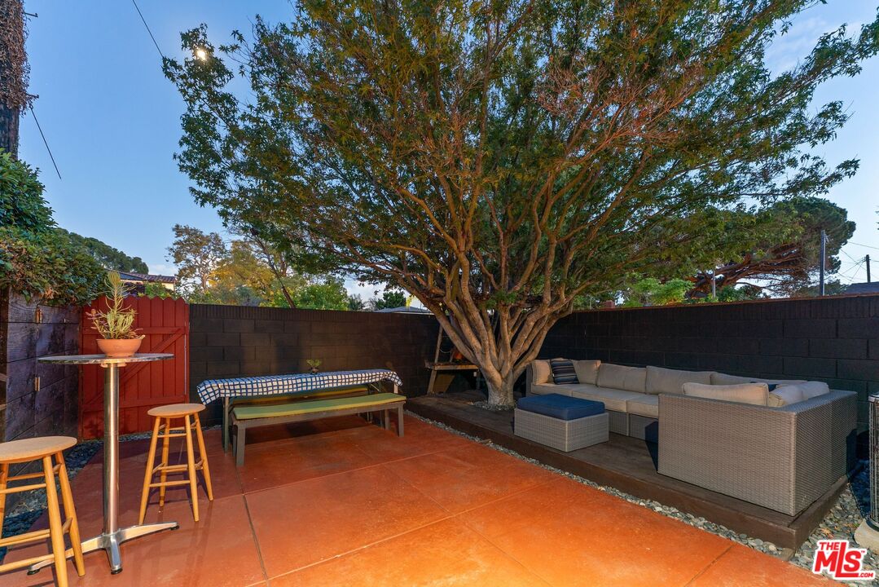
Extensively redesigned and expanded into its present two-story form in 2012 by Los Angeles architect John Robinson, this detached 3-bedroom, 3-bathroom home sits on a quiet corner in Mar Vista. It offers an uncommon mix of architectural character, abundant natural light, substantial storage, and four distinct outdoor spaces. Designed to capture coastal breezes and sunlight throughout the day, the home pairs large, strategically placed windows and white wood-beamed ceilings with warm Brazilian cherrywood floors. The main level features light-filled living and dining areas, an updated kitchen with all-new appliances, extensive built-ins, and a full bathroom. All three bedrooms are upstairs, including a private primary suite with vaulted ceilings, a walk-in closet, and a west-facing balcony with beautiful afternoon light. The en-suite bath offers dual sinks and a modern shower with a window framing a mature magnolia tree. A second full bath serves the additional bedrooms. The indoor-outdoor connection is central to the design. Two upstairs balconies offer treetop and mountain views along with beautiful sunset light, while the front patio and private rear deck create low-maintenance spaces for dining, entertaining, or relaxing amid mature greenery and a Japanese maple. Additional features include attic storage in the main house and above the garage; central HVAC with a commercial-grade electronic air-filtration system; and integrated dual-zone sound with built-in speakers on both levels. The one-car garage includes laundry and can also function as a home gym, workspace, or creative studio. Minutes from Mar Vista's cafes, restaurants, and neighborhood amenities, with easy access to Venice, Culver City, Marina del Rey, and the beach, this distinctive, move-in-ready home offers architectural character, privacy, and effortless Westside living.
Additional Information
- Other Buildings
- Shed(s)
- Pool Description
- None
- Heat
- Central
- Cooling
- Central
- View
- City, City Lights, Tree Top, Trees/Woods, Mountains
- Number of Cars in Garage
- Garage - 1 Car
- Garage Spaces Total
- 1
Mortgage Calculator
Courtesy of Compass, Scott Walker - CA DRE#01428946
The information being provided by CARETS (CLAW, CRISNet MLS, DAMLS, CRMLS, i-Tech MLS, and/or VCRDS)is for the visitor's personal, non-commercial use and may not be used for any purpose other than to identifyprospective properties visitor may be interested in purchasing.Any information relating to a property referenced on this web site comes from the Internet Data Exchange (IDX)program of CARETS. This web site may reference real estate listing(s) held by a brokerage firm other than thebroker and/or agent who owns this web site.The accuracy of all information, regardless of source, including but not limited to square footages and lot sizes, isdeemed reliable but not guaranteed and should be personally verified through personal inspection by and/or withthe appropriate professionals. The data contained herein is copyrighted by CARETS, CLAW, CRISNet MLS,DAMLS, CRMLS, i-Tech MLS and/or VCRDS and is protected by all applicable copyright laws. Any disseminationof this information is in violation of copyright laws and is strictly prohibited.CARETS, California Real Estate Technology Services, is a consolidated MLS property listing data feed comprisedof CLAW (Combined LA/Westside MLS), CRISNet MLS (Southland Regional AOR), DAMLS (Desert Area MLS),CRMLS (California Regional MLS), i-Tech MLS (Glendale AOR/Pasadena Foothills AOR) and VCRDS (VenturaCounty Regional Data Share).