11612 Cimarron Ave, Hawthorne, CA 90250
- $1,165,000
- 8
- BD
- 6
- BA
- 2,630
- SqFt










- List Price
- $1,165,000
- MLS#
- 26871637
- Year Built
- 1954
- Bedrooms
- 8
- Bathrooms
- 6
- Living Sq. Ft
- 2,630
- Lot Size
- 5,407
- Days on Market
- 11
- Property Type
- Single Family Residential
- Style
- Traditional
- Stories
- 2
Property Description
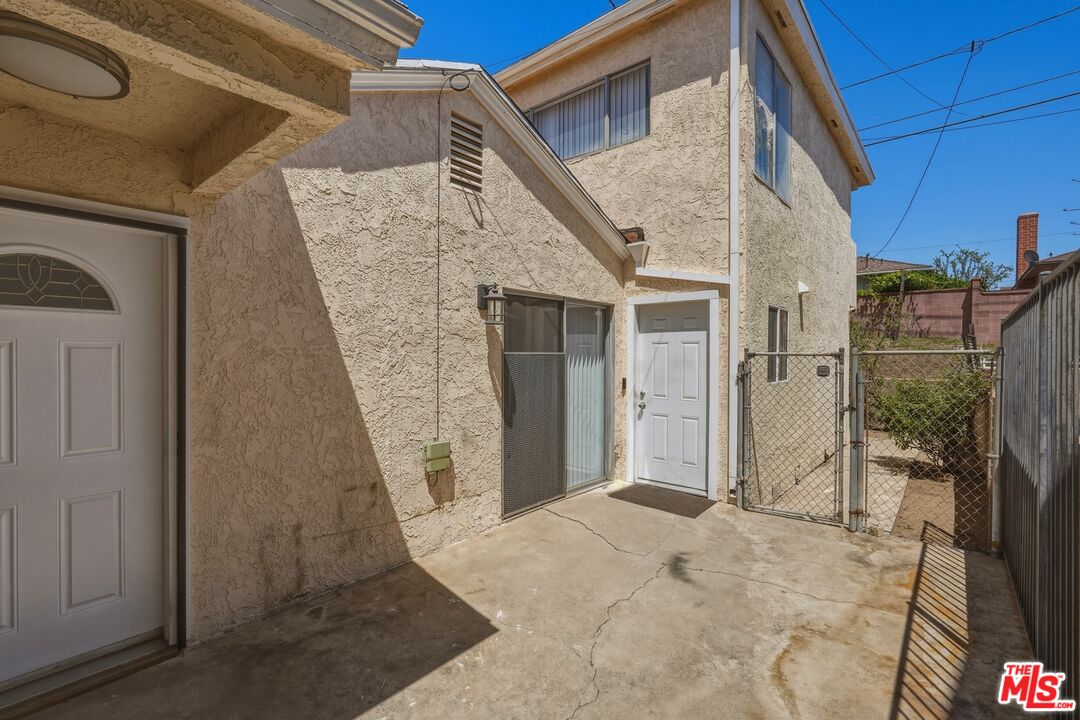
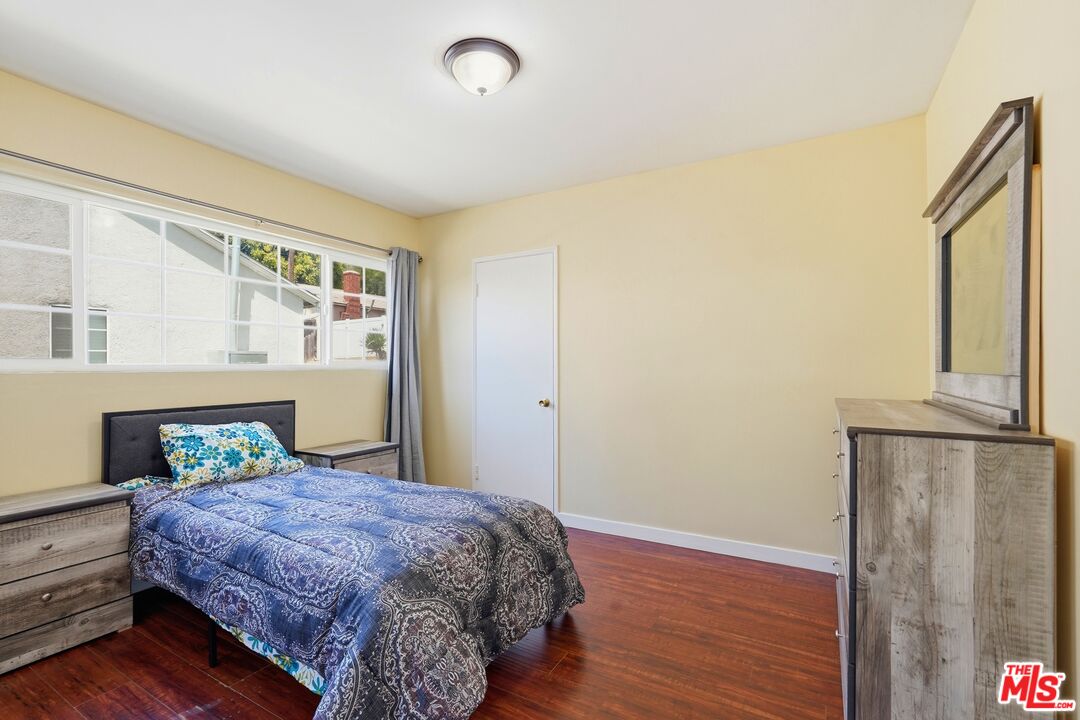
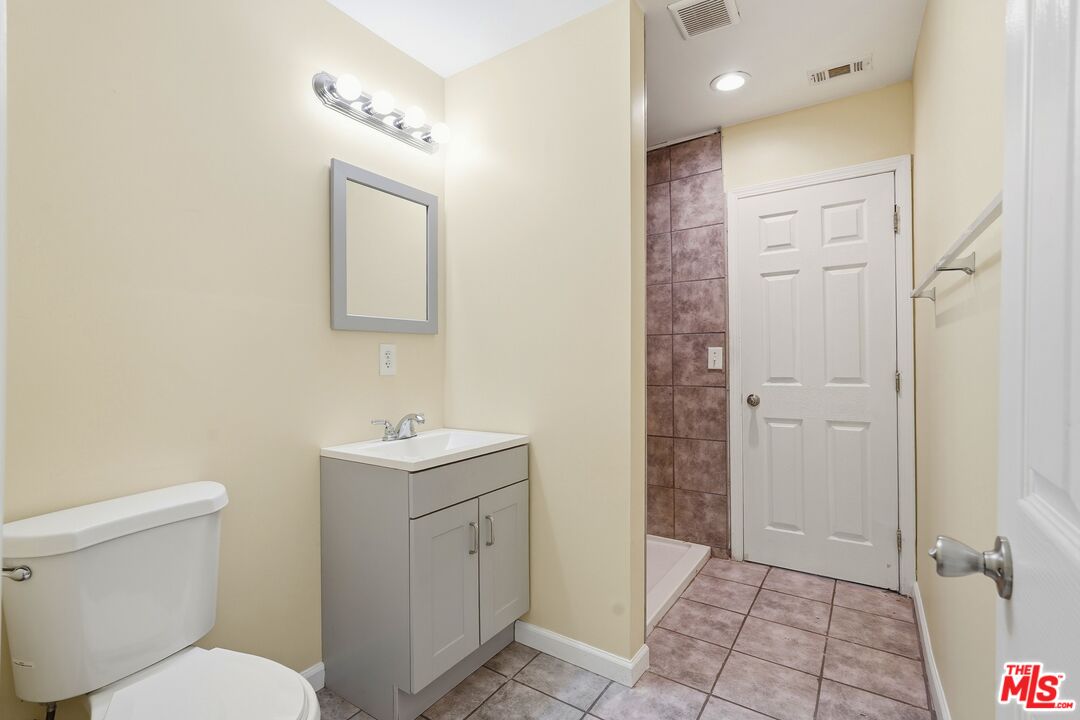
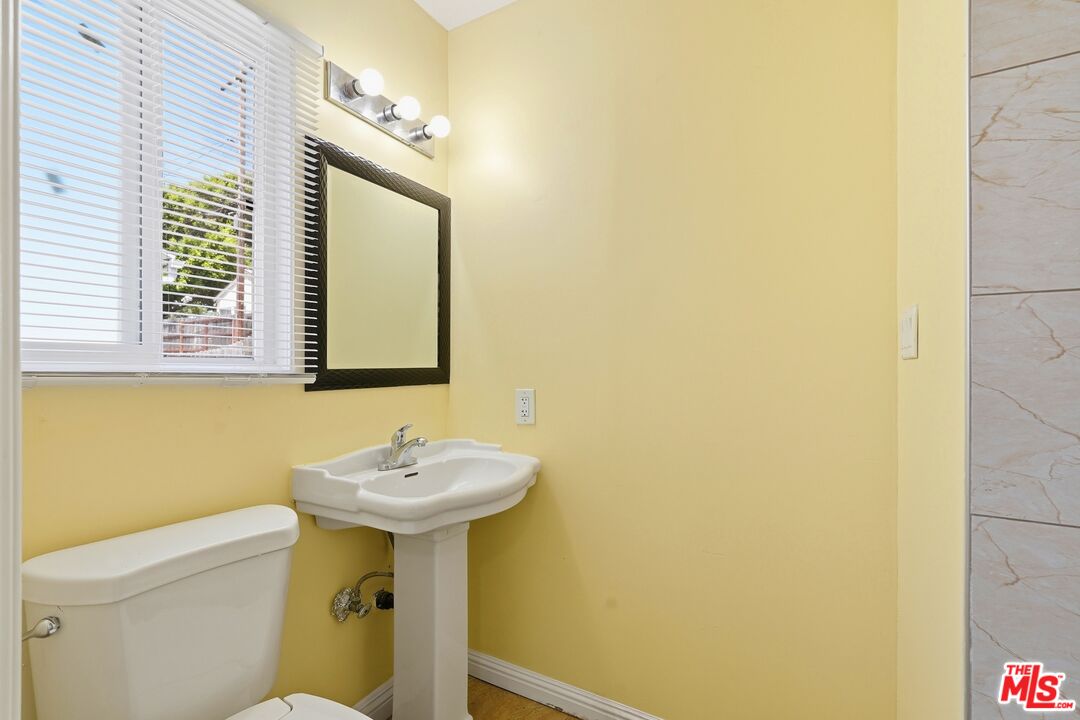
Exceptional Fourplex Conversion Opportunity in Hawthorne! Currently permitted with the City of Hawthorne as a single-family residence and in the approval process for conversion to a multi-family fourplex. New pricing reflects the property's current permit status while approvals remain in process, creating a unique value-add opportunity for the right buyer.The existing property configuration includes a spacious 5BD/3BA unit (approx. 1,793 sq. ft.), completed in December 2021; a two-story 2BD/1.5BA unit (approx. 824 sq. ft.), completed in September 2024; and a 1BD/1BA unit (approx. 418 sq. ft.), completed in September 2024. The half bath in the 2-bedroom unit was converted from a downstairs closet beneath the stairs and is included in the ongoing permit process.Current plans also include conversion of the existing garage into an additional studio unit (proposed approx. 269 sq. ft.); the studio conversion has not yet been constructed.Additional opportunity: Seller has an existing mortgage at approximately 2.46% APR that may be assumable. Seller's current mortgage servicer has advised that the assumption process is expected to take at least 45 days. Loan assumption is subject to lender approval, buyer qualification, terms and conditions.The property offers substantial future income and value-add potential as the permit process progresses. Buyers are strongly encouraged to conduct their own due diligence and independently verify square footage, room/unit configuration, completion dates, permits, zoning, rental potential, loan assumption eligibility, City requirements, and all other aspects of the property. All square footage figures are approximate and should be independently verified by buyer.
Additional Information
- Other Buildings
- None
- Bedroom Features
- Multi-Level Bedroom
- Pool Description
- None
- Heat
- Central, Wall
- Cooling
- None
- View
- None
- Number of Cars in Garage
- Garage
- Garage Spaces Total
- 1
Mortgage Calculator
Courtesy of EstateX inc., Guinevere Gandolfo Scaldaferri - CA DRE#02226410
The information being provided by CARETS (CLAW, CRISNet MLS, DAMLS, CRMLS, i-Tech MLS, and/or VCRDS)is for the visitor's personal, non-commercial use and may not be used for any purpose other than to identifyprospective properties visitor may be interested in purchasing.Any information relating to a property referenced on this web site comes from the Internet Data Exchange (IDX)program of CARETS. This web site may reference real estate listing(s) held by a brokerage firm other than thebroker and/or agent who owns this web site.The accuracy of all information, regardless of source, including but not limited to square footages and lot sizes, isdeemed reliable but not guaranteed and should be personally verified through personal inspection by and/or withthe appropriate professionals. The data contained herein is copyrighted by CARETS, CLAW, CRISNet MLS,DAMLS, CRMLS, i-Tech MLS and/or VCRDS and is protected by all applicable copyright laws. Any disseminationof this information is in violation of copyright laws and is strictly prohibited.CARETS, California Real Estate Technology Services, is a consolidated MLS property listing data feed comprisedof CLAW (Combined LA/Westside MLS), CRISNet MLS (Southland Regional AOR), DAMLS (Desert Area MLS),CRMLS (California Regional MLS), i-Tech MLS (Glendale AOR/Pasadena Foothills AOR) and VCRDS (VenturaCounty Regional Data Share).