Share this with your friends


+16263946606
iQsold inc
4035 Wade St Unit B, Culver City, CA 90066
- $1,249,000
- 2
- BD
- 2
- BA
- 1,223
- SqFt




- List Price
- $1,249,000
- MLS#
- 26871743
- Year Built
- 1983
- Bedrooms
- 2
- Bathrooms
- 2
- Living Sq. Ft
- 1,223
- Lot Size
- 17,673
- Days on Market
- 41
- Property Type
- Condo
- Style
- Unknown
Property Description
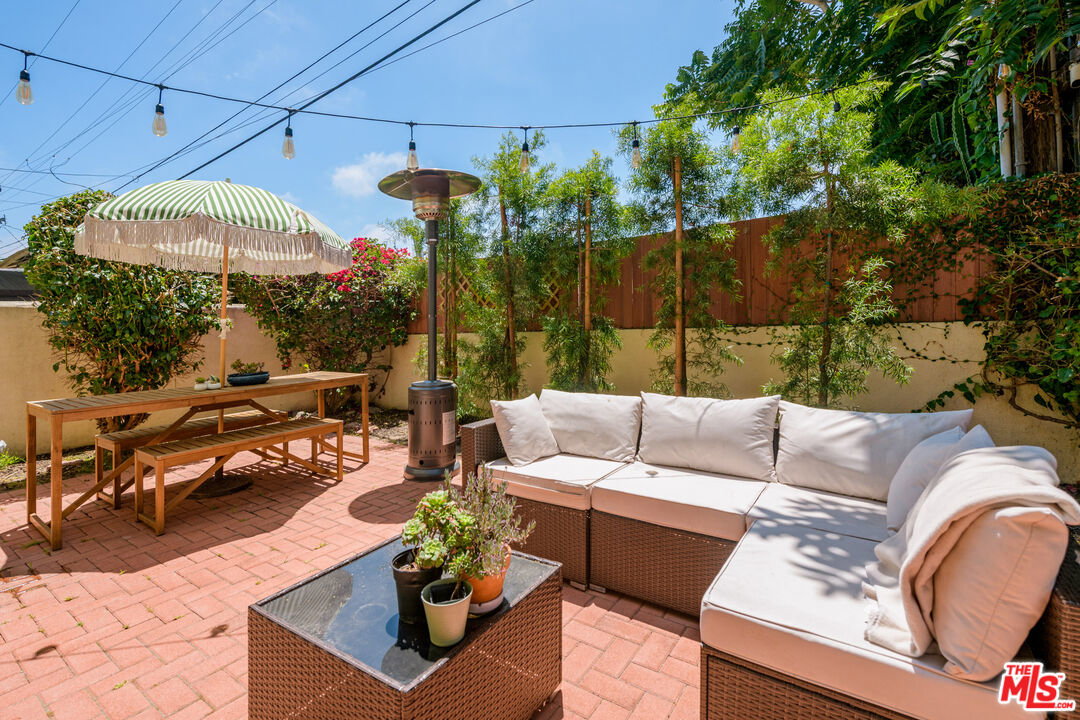
Rare for a townhome, this beautifully updated end unit is the last home in the development, shares only one attached wall, and lives and feels much like a single-family residence. Filled with natural light, the home combines privacy, space, and California indoor-outdoor living, with warm oak wood flooring, soft white walls, and inviting living areas throughout. The spacious living room opens seamlessly to an exceptionally large, fully private outdoor retreat featuring approximately 1,300 square feet of expansive front, side, and backyard space. Fully fenced and gated, the oversized yard offers exceptional room for entertaining, al fresco dining, gardening, pets, play, and year-round enjoyment.The remodeled kitchen features new countertops, updated appliances, abundant cabinetry, and generous prep space, flowing effortlessly into the dining and living areas. Upstairs, the oversized primary suite offers two large closets, including a walk-in, while a spacious secondary bedroom and convenient upstairs laundry add everyday functionality.Additional improvements include newer windows and doors, central heating, wood flooring, and thoughtful updates throughout. A detached 2-car garage with built-in storage sits just steps from the private front gate.Ideally located on a quiet cul-de-sac with a neighborhood park at the end of the street, the home is within the highly regarded Culver City Unified School District and enjoys a prime Westside location minutes from popular restaurants, cafs, beaches, and the renowned Mar Vista Farmers Market. With low HOA dues, this rare end-unit townhome offers the space, privacy, outdoor living, and feel of a single-family home in one of the Westside's most desirable locations.
Additional Information
- Frequency
- Monthly
- Association Amenities
- Assoc Maintains Landscape
- Lot Description
- 2-4 Lots, Curbs, Fenced Yard, Sidewalks
- Pool Description
- None
- Heat
- Central
- Cooling
- None
- View
- None
- Number of Cars in Garage
- Detached
- Water
- Public
Mortgage Calculator
Courtesy of Compass, Ben Salem - CA DRE#01367073
The information being provided by CARETS (CLAW, CRISNet MLS, DAMLS, CRMLS, i-Tech MLS, and/or VCRDS)is for the visitor's personal, non-commercial use and may not be used for any purpose other than to identifyprospective properties visitor may be interested in purchasing.Any information relating to a property referenced on this web site comes from the Internet Data Exchange (IDX)program of CARETS. This web site may reference real estate listing(s) held by a brokerage firm other than thebroker and/or agent who owns this web site.The accuracy of all information, regardless of source, including but not limited to square footages and lot sizes, isdeemed reliable but not guaranteed and should be personally verified through personal inspection by and/or withthe appropriate professionals. The data contained herein is copyrighted by CARETS, CLAW, CRISNet MLS,DAMLS, CRMLS, i-Tech MLS and/or VCRDS and is protected by all applicable copyright laws. Any disseminationof this information is in violation of copyright laws and is strictly prohibited.CARETS, California Real Estate Technology Services, is a consolidated MLS property listing data feed comprisedof CLAW (Combined LA/Westside MLS), CRISNet MLS (Southland Regional AOR), DAMLS (Desert Area MLS),CRMLS (California Regional MLS), i-Tech MLS (Glendale AOR/Pasadena Foothills AOR) and VCRDS (VenturaCounty Regional Data Share).