12625 Preston Way, Los Angeles, CA 90066
- $4,995,000
- 5
- BD
- 7
- BA
- 4,400
- SqFt











- List Price
- $4,995,000
- MLS#
- 26871897
- Year Built
- 2026
- Bedrooms
- 5
- Bathrooms
- 7
- Living Sq. Ft
- 4,400
- Lot Size
- 5,736
- Days on Market
- 9
- Property Type
- Single Family Residential
- Style
- Modern
- Stories
- 2
Property Description
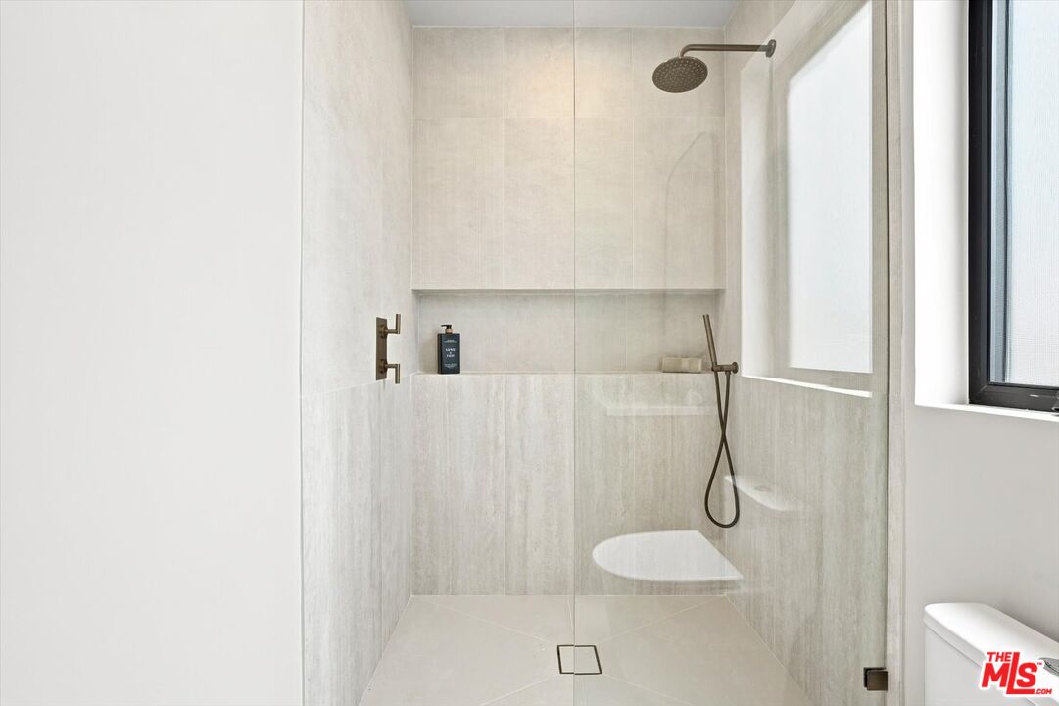
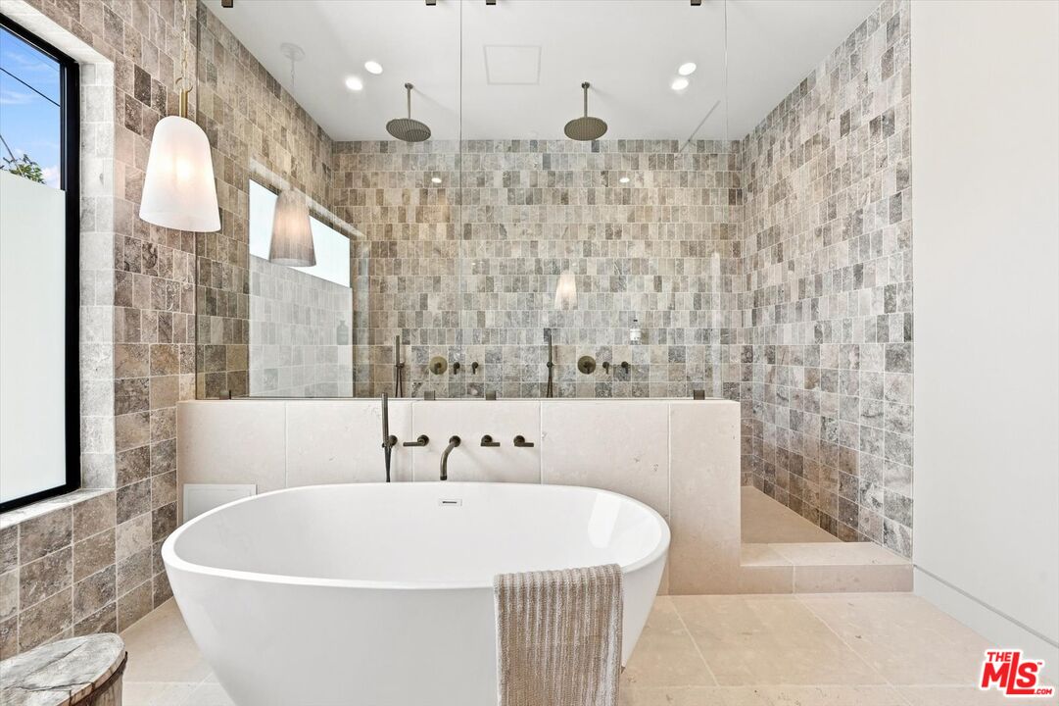
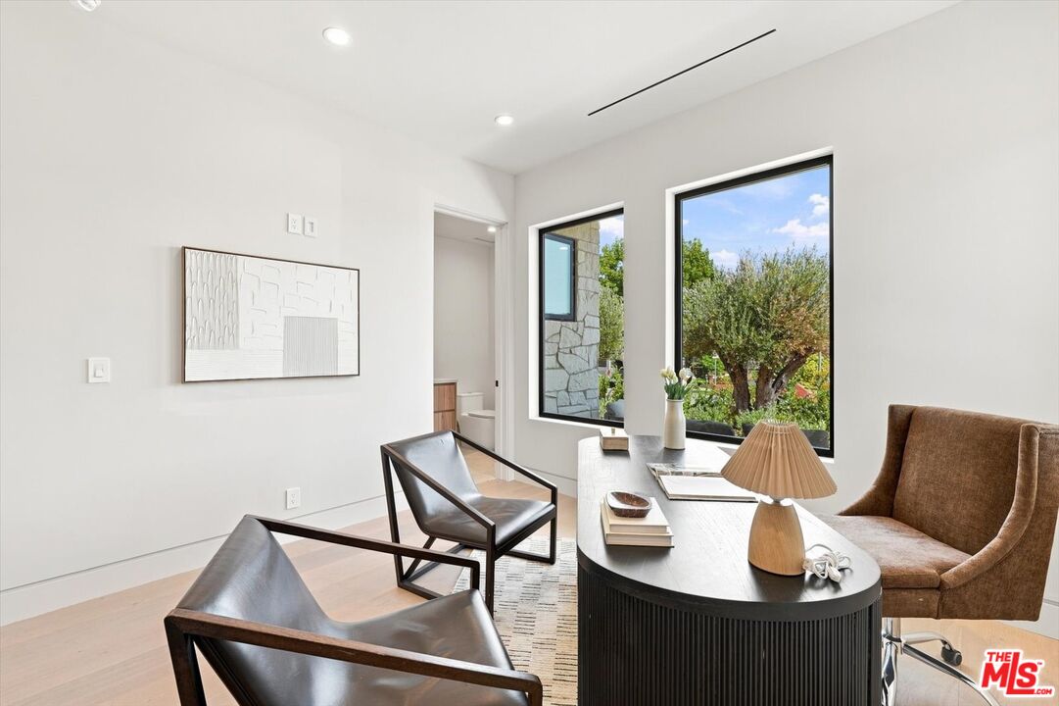
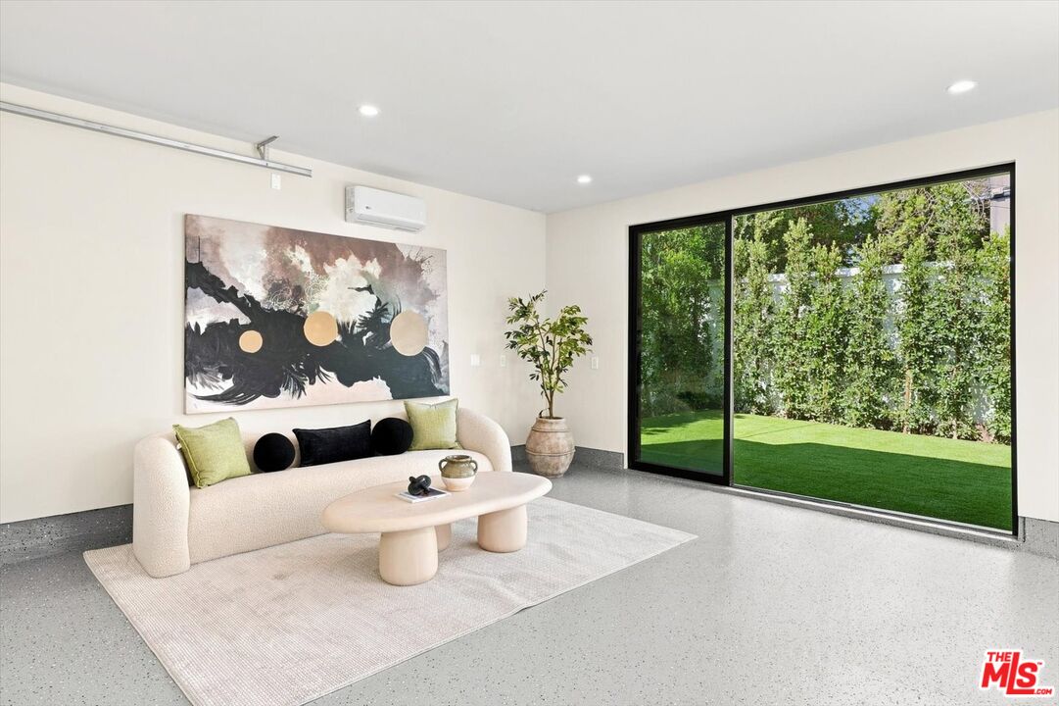
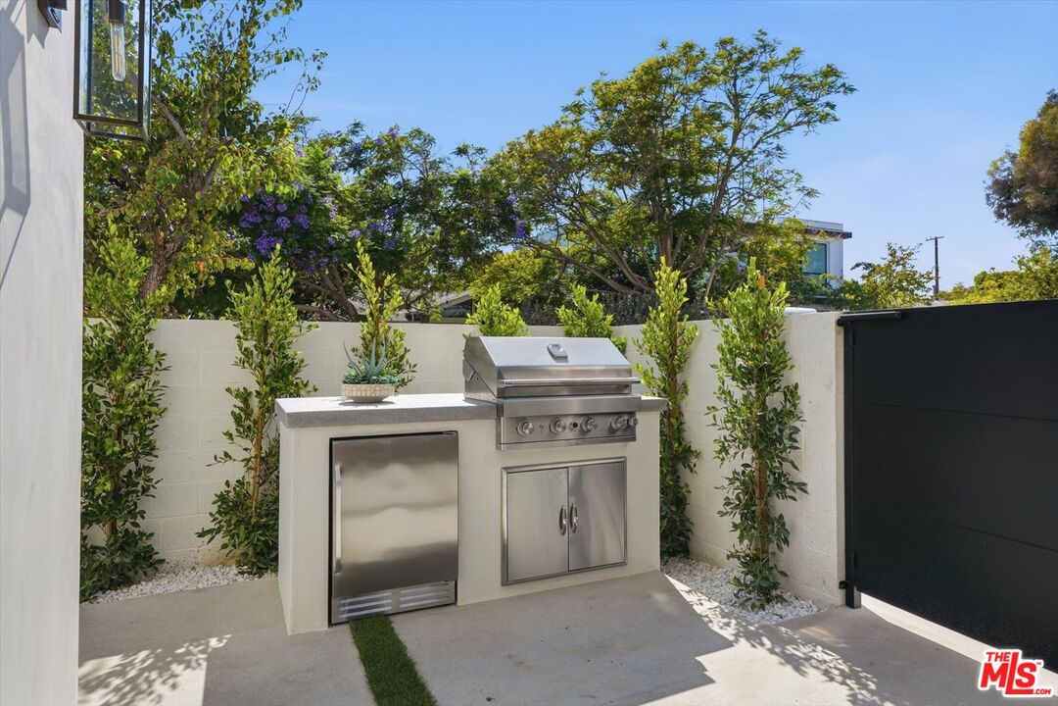
Situated in one of the City's most sought after locations, in Northwest Mar Vista, this stunning Architectural combines, California chic with state-of-the-art luxury. Tuscany White Limestone natural stone exterior. Upon entering, one is captivated by the flowing floor plan and strategically placed skylights to bring in natural light and create an airy gallery like interior. 10" wide plank european oak hardwood floors. Smooth level five finish throughout with select feature walls finished in hand-applied limewash. Custom rustic oak vanities and Phylrich & Watermark fixtures. The large living room is an entertainers dream and has a warming fireplace. Milgard windows. Flash flat oak doors. Private entertainer's backyard boasts, mixed use cabana, built-in BBQ and alfresco living and dining areas. Fully equipped chefs kitchen with Thermador appliances, large waterfall island, with marble counters throughout. Ascend to upstairs with access to, private second floor terrace and three bright and beautiful ensuite bedrooms with travertine tile in the bathrooms in addition to the master suite which is a retreat unto itself with fireplace and travertine clad bathroom with soaking tub.
Additional Information
- Other Buildings
- Other
- Bedroom Features
- Primary Suite
- Kitchen Features
- Stone Counters
- Pool Description
- Room For
- Spa
- Yes
- Heat
- Central
- Cooling
- Central
- View
- Tree Top
- Number of Cars in Garage
- Garage Is Detached, Side By Side
Mortgage Calculator
Courtesy of Revel Real Estate, Brian Selem - CA DRE#01056044
The information being provided by CARETS (CLAW, CRISNet MLS, DAMLS, CRMLS, i-Tech MLS, and/or VCRDS)is for the visitor's personal, non-commercial use and may not be used for any purpose other than to identifyprospective properties visitor may be interested in purchasing.Any information relating to a property referenced on this web site comes from the Internet Data Exchange (IDX)program of CARETS. This web site may reference real estate listing(s) held by a brokerage firm other than thebroker and/or agent who owns this web site.The accuracy of all information, regardless of source, including but not limited to square footages and lot sizes, isdeemed reliable but not guaranteed and should be personally verified through personal inspection by and/or withthe appropriate professionals. The data contained herein is copyrighted by CARETS, CLAW, CRISNet MLS,DAMLS, CRMLS, i-Tech MLS and/or VCRDS and is protected by all applicable copyright laws. Any disseminationof this information is in violation of copyright laws and is strictly prohibited.CARETS, California Real Estate Technology Services, is a consolidated MLS property listing data feed comprisedof CLAW (Combined LA/Westside MLS), CRISNet MLS (Southland Regional AOR), DAMLS (Desert Area MLS),CRMLS (California Regional MLS), i-Tech MLS (Glendale AOR/Pasadena Foothills AOR) and VCRDS (VenturaCounty Regional Data Share).