2761 Lompoc St, Los Angeles, CA 90065
- $1,575,000
- 4
- BD
- 3
- BA
- 2,111
- SqFt









- List Price
- $1,575,000
- MLS#
- 26872019
- Year Built
- 1958
- Bedrooms
- 4
- Bathrooms
- 3
- Living Sq. Ft
- 2,111
- Lot Size
- 9,007
- Days on Market
- 4
- Property Type
- Single Family Residential
- Style
- Mid-Century
- Stories
- 2
Property Description
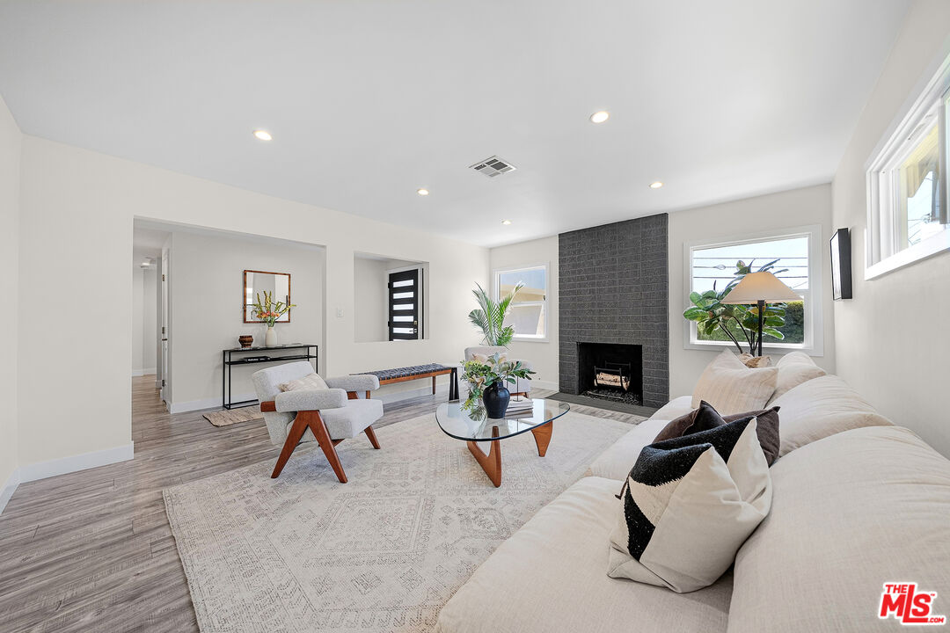
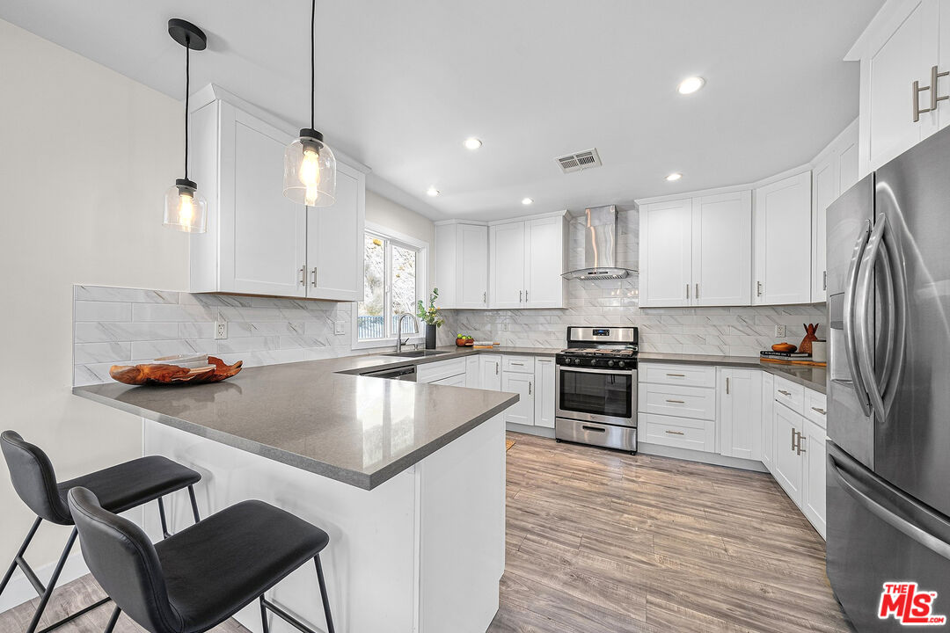
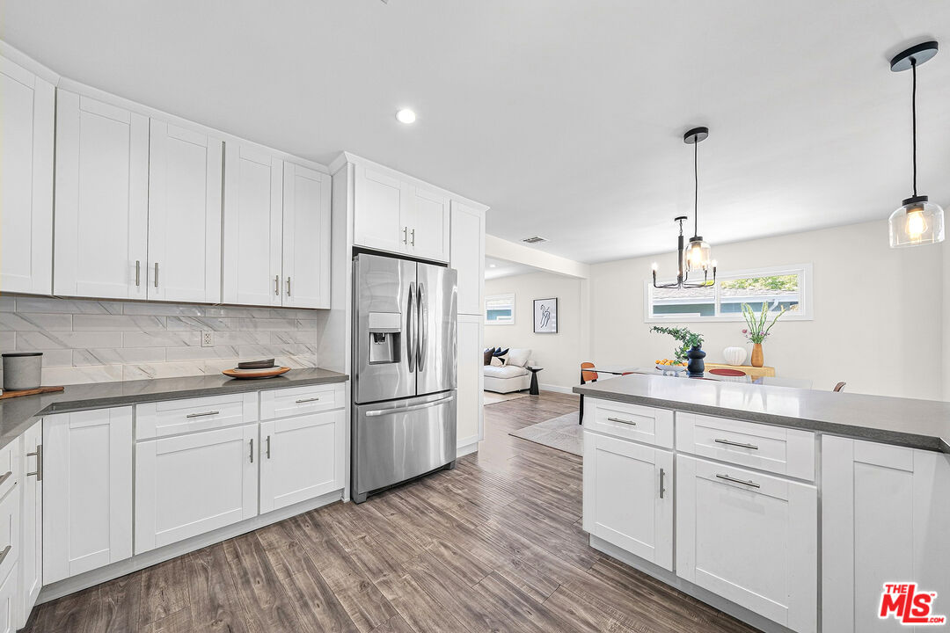
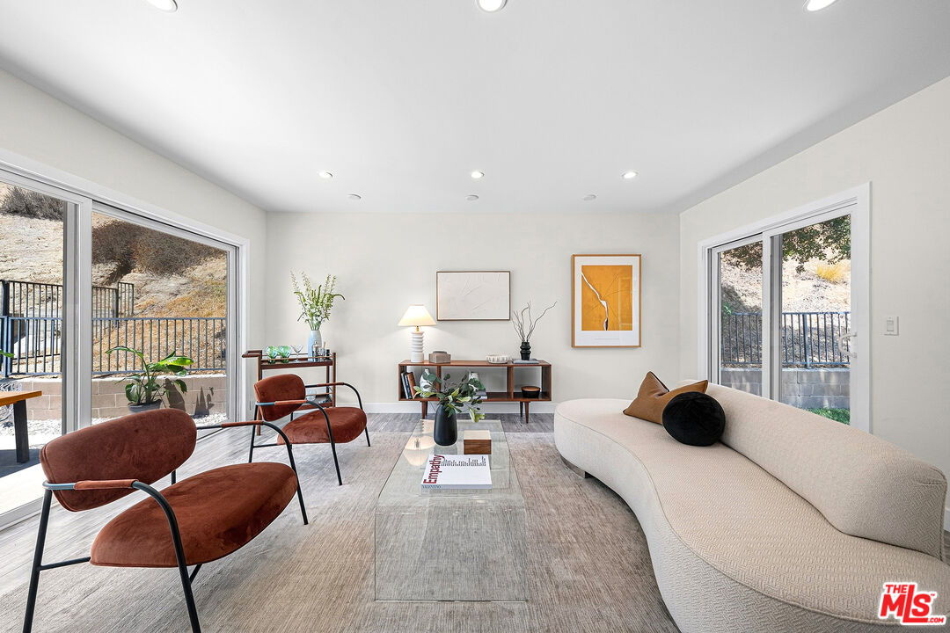
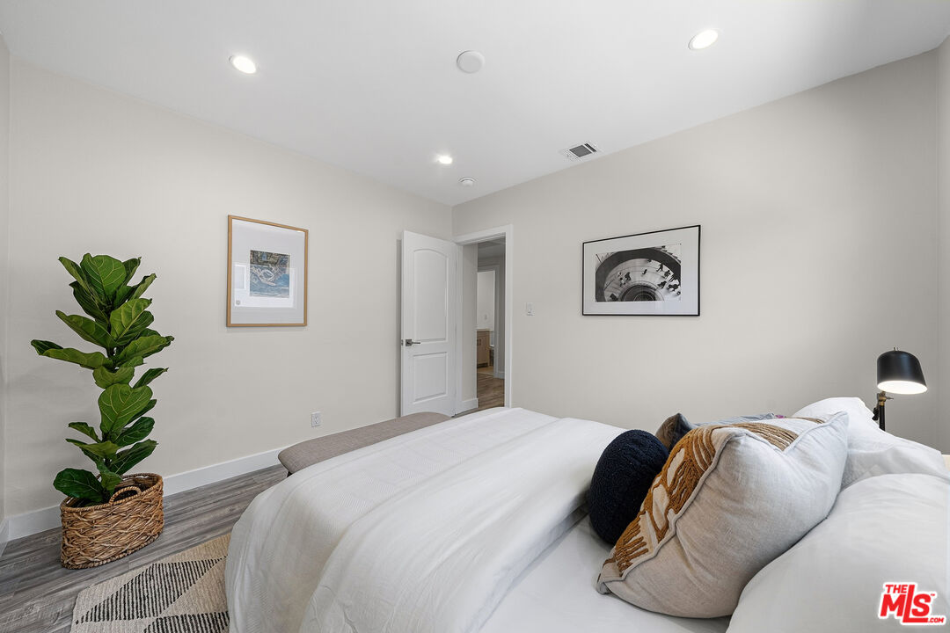
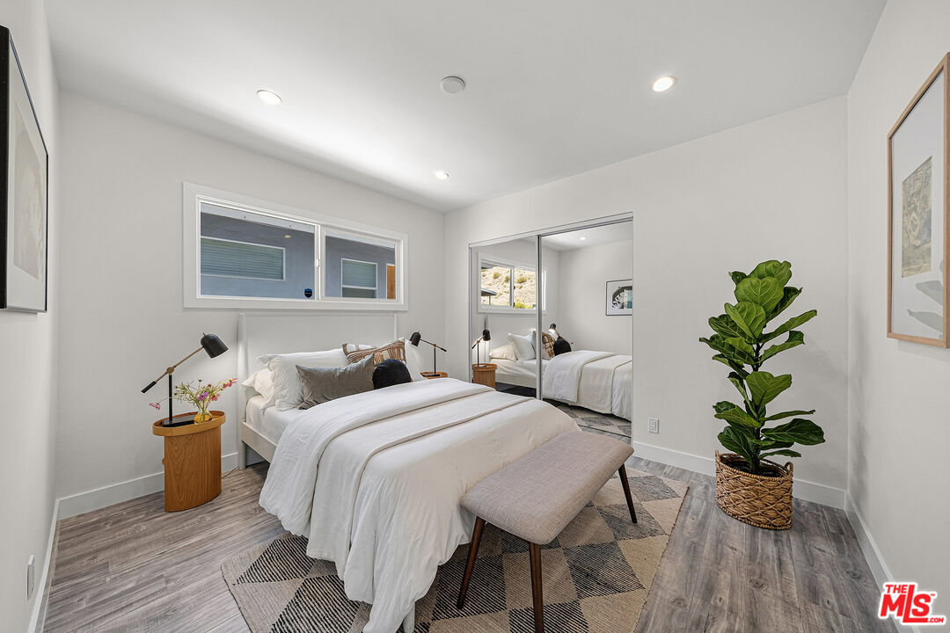
A spacious NELA oasis perched high above the city on a secluded hillside! Located in Eagle Rock's desired Roundtop neighborhood, this large, two-level mid-century home delivers the rare combination of privacy, views, and the perfect indoor-outdoor flow for entertaining. The open floor plan is accented by wide-plank floors, recessed lighting, and newer dual-pane windows and sliding glass doors, filling the home with natural light throughout. Two master suites - one upstairs and one downstairs, each offer walk-in closets and dual-sink vanities in the bathrooms. Two additional bedrooms, an office and a screening-size family room round out the 2,111 square feet of living space. The family room opens to two distinct yard spaces, including a backyard with a lush green lawn, an open patio for seating, and a stunning hillside backdrop. The updated kitchen and baths feature slab stone counters with refreshed plumbing and electrical. A brick fireplace enhances the formal living room. Outside, a newly painted exterior pairs well with the decorative paver driveway and walkway. The 2-car garage features a newly-coated floor. All of this in the attendance area of the award-winning and newly-expanded Delevan Elementary. Hillside views. Total privacy. Unbeatable entertainment flow. BYOHM---bring your own hammock and margaritas.
Additional Information
- Lot Description
- Back Yard, Front Yard, Fenced, Gutters, Lawn, Single Lot, Yard
- Other Buildings
- None
- Bedroom Features
- Ground Floor Primary, WalkInCloset, Main Floor Primary Bedroom, Main Floor Bedroom, Primary Bedroom
- Kitchen Features
- Corian Counters, Remodeled, Counter Top
- Pool Description
- None
- Heat
- Central
- Cooling
- Central
- View
- Tree Top, City, City Lights
- Exterior Construction
- Stucco
- Number of Cars in Garage
- Uncovered, Driveway - Pavers, Garage - 2 Car
- Garage Spaces Total
- 2
- Water
- Public
Mortgage Calculator
Courtesy of Sotheby's International Realty, Michael Remacle - CA DRE#01383766
The information being provided by CARETS (CLAW, CRISNet MLS, DAMLS, CRMLS, i-Tech MLS, and/or VCRDS)is for the visitor's personal, non-commercial use and may not be used for any purpose other than to identifyprospective properties visitor may be interested in purchasing.Any information relating to a property referenced on this web site comes from the Internet Data Exchange (IDX)program of CARETS. This web site may reference real estate listing(s) held by a brokerage firm other than thebroker and/or agent who owns this web site.The accuracy of all information, regardless of source, including but not limited to square footages and lot sizes, isdeemed reliable but not guaranteed and should be personally verified through personal inspection by and/or withthe appropriate professionals. The data contained herein is copyrighted by CARETS, CLAW, CRISNet MLS,DAMLS, CRMLS, i-Tech MLS and/or VCRDS and is protected by all applicable copyright laws. Any disseminationof this information is in violation of copyright laws and is strictly prohibited.CARETS, California Real Estate Technology Services, is a consolidated MLS property listing data feed comprisedof CLAW (Combined LA/Westside MLS), CRISNet MLS (Southland Regional AOR), DAMLS (Desert Area MLS),CRMLS (California Regional MLS), i-Tech MLS (Glendale AOR/Pasadena Foothills AOR) and VCRDS (VenturaCounty Regional Data Share).