1409 Club View Dr, Los Angeles, CA 90024
- $4,450,000
- 4
- BD
- 4
- BA
- 3,806
- SqFt







- List Price
- $4,450,000
- MLS#
- 26872023
- Year Built
- 1936
- Bedrooms
- 4
- Bathrooms
- 4
- Living Sq. Ft
- 3,806
- Lot Size
- 6,966
- Days on Market
- 10
- Property Type
- Single Family Residential
- Style
- Traditional
Property Description
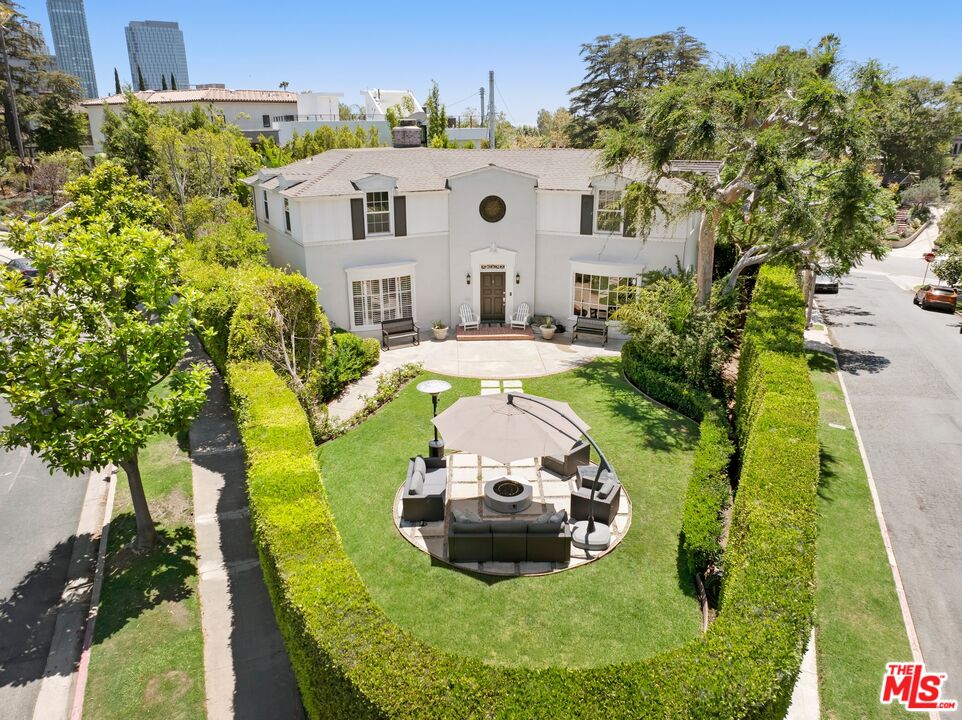
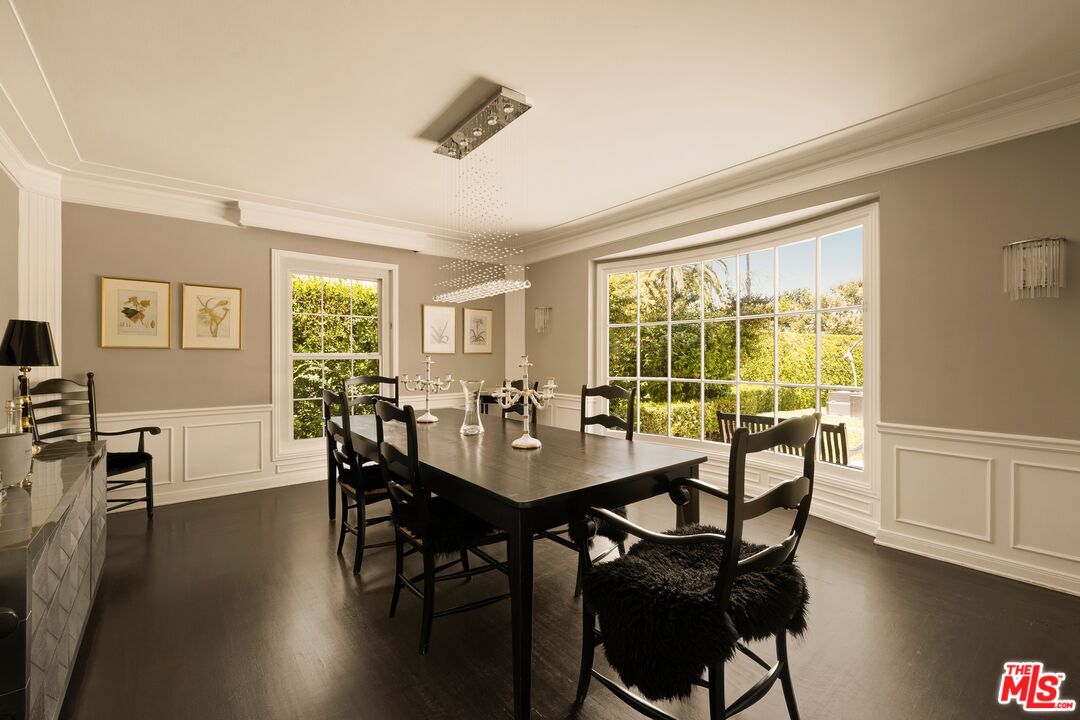
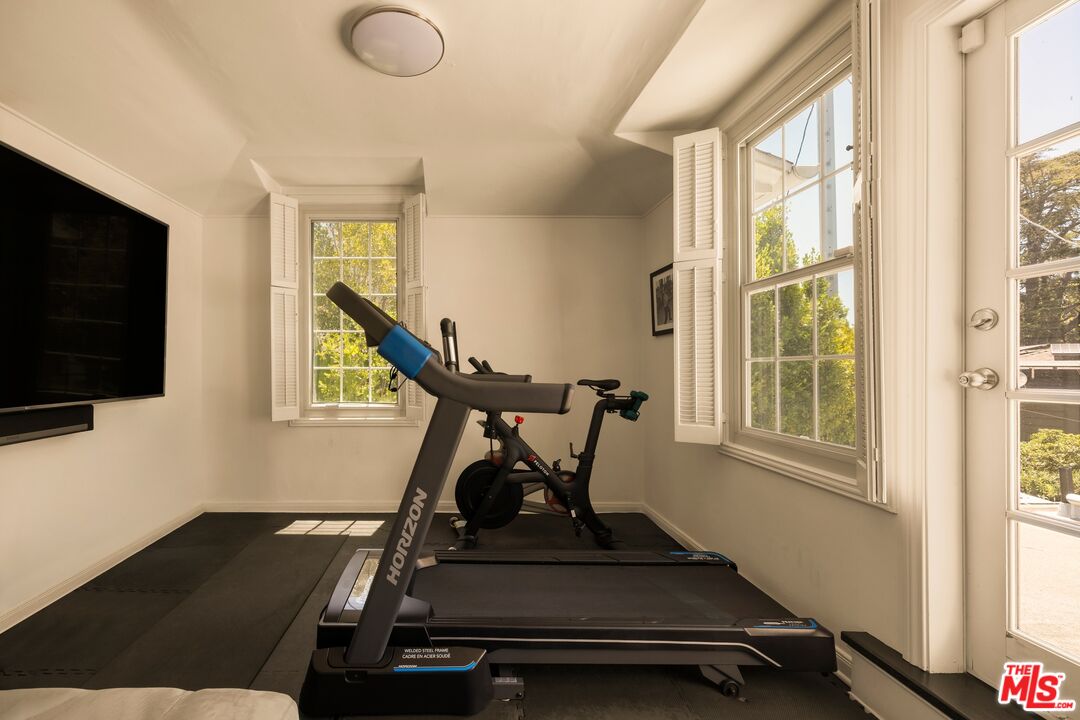
Private and gated, this stately two-story Traditional is ideally positioned on coveted Club View Drive in the highly desirable Little Holmby-Comstock Hills pocket. Offering 3806 square feet with four bedrooms and four bathrooms, the residence pairs timeless character with thoughtfully updated interiors and beautifully landscaped outdoor spaces. A gracious formal entry with a sweeping staircase opens to a light-filled floor plan featuring dark hardwood floors, French windows and doors, detailed millwork, and generously proportioned rooms. Expansive formal living and dining rooms are complemented by a comfortable family room with direct access to the outdoor entertaining areas. The renovated chef's kitchen features an oversized center island, abundant cabinetry, professional-grade appliances, and extensive counter seating. Additional flexible spaces include a private office and home gym, along with a lower-level bonus area currently configured as an intimate screening room. The spacious primary suite offers a fireplace, direct pool access, a custom-fitted walk-in closet, and a marble-clad bath with a freestanding soaking tub and oversized glass-enclosed shower. Three additional bedrooms and well-appointed baths complete the interior. A resort-style pool and spa with cascading water features are joined by multiple dining and lounge areas, a built-in barbecue, and an expansive grassy lawn with a separate fire-pit gathering space. Adjacent to the Los Angeles Country Club and moments from Century City, Beverly Hills, Westwood, UCLA, Westfield Century City, the Fairmont Century Plaza, and the forthcoming Aman Beverly Hills at One Beverly Hills, this exceptional residence offers privacy, space, and enduring Traditional style in one of the Westside's most sought-after residential enclaves.
Additional Information
- Other Buildings
- None
- Pool
- Yes
- Pool Description
- Heated
- Spa
- Yes
- Heat
- Central
- Cooling
- Central
- View
- None
- Number of Cars in Garage
- Garage - 2 Car
Mortgage Calculator
Courtesy of The Agency, D. Peter Mac - CA DRE#01963649
The information being provided by CARETS (CLAW, CRISNet MLS, DAMLS, CRMLS, i-Tech MLS, and/or VCRDS)is for the visitor's personal, non-commercial use and may not be used for any purpose other than to identifyprospective properties visitor may be interested in purchasing.Any information relating to a property referenced on this web site comes from the Internet Data Exchange (IDX)program of CARETS. This web site may reference real estate listing(s) held by a brokerage firm other than thebroker and/or agent who owns this web site.The accuracy of all information, regardless of source, including but not limited to square footages and lot sizes, isdeemed reliable but not guaranteed and should be personally verified through personal inspection by and/or withthe appropriate professionals. The data contained herein is copyrighted by CARETS, CLAW, CRISNet MLS,DAMLS, CRMLS, i-Tech MLS and/or VCRDS and is protected by all applicable copyright laws. Any disseminationof this information is in violation of copyright laws and is strictly prohibited.CARETS, California Real Estate Technology Services, is a consolidated MLS property listing data feed comprisedof CLAW (Combined LA/Westside MLS), CRISNet MLS (Southland Regional AOR), DAMLS (Desert Area MLS),CRMLS (California Regional MLS), i-Tech MLS (Glendale AOR/Pasadena Foothills AOR) and VCRDS (VenturaCounty Regional Data Share).