8490 Uphill Rd, Joshua Tree, CA 92252
- $649,000
- 1
- BD
- 1
- BA
- 576
- SqFt









- List Price
- $649,000
- MLS#
- 26872081PS
- Year Built
- 1970
- Bedrooms
- 1
- Bathrooms
- 1
- Living Sq. Ft
- 576
- Lot Size
- 108,900
- Days on Market
- 8
- Property Type
- Single Family Residential
- Style
- Cabin
- Stories
- 1
Property Description
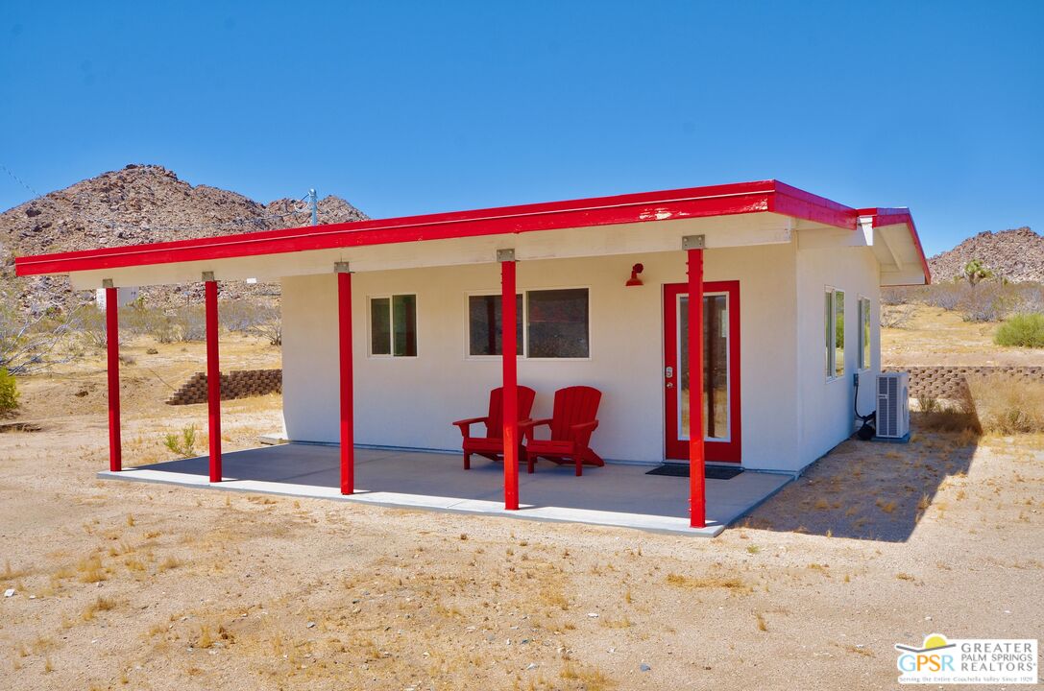
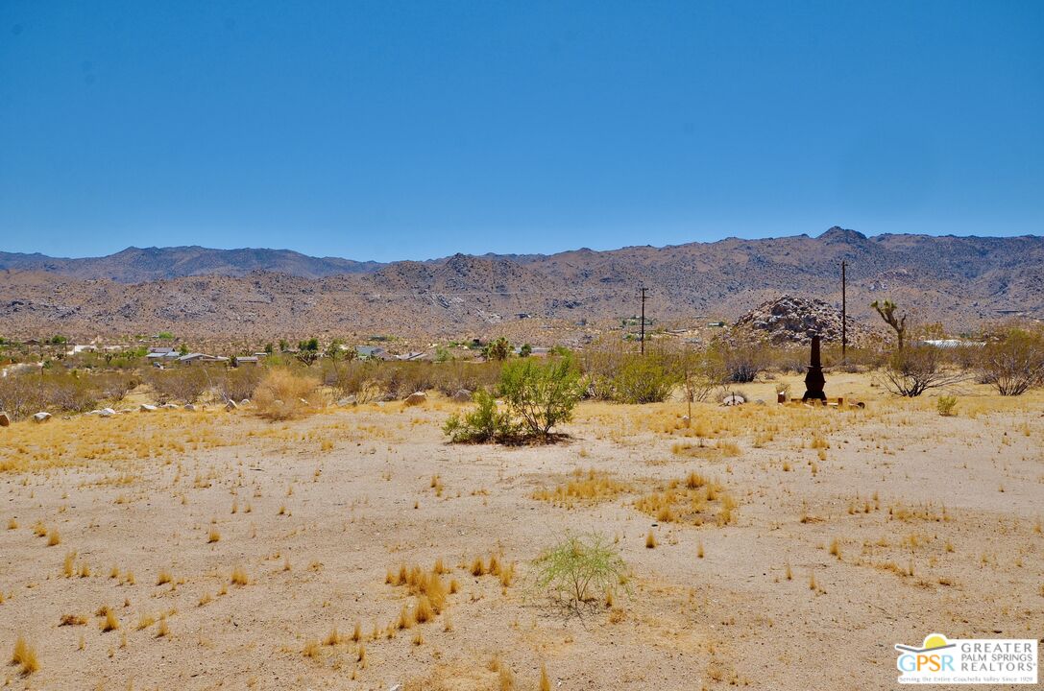
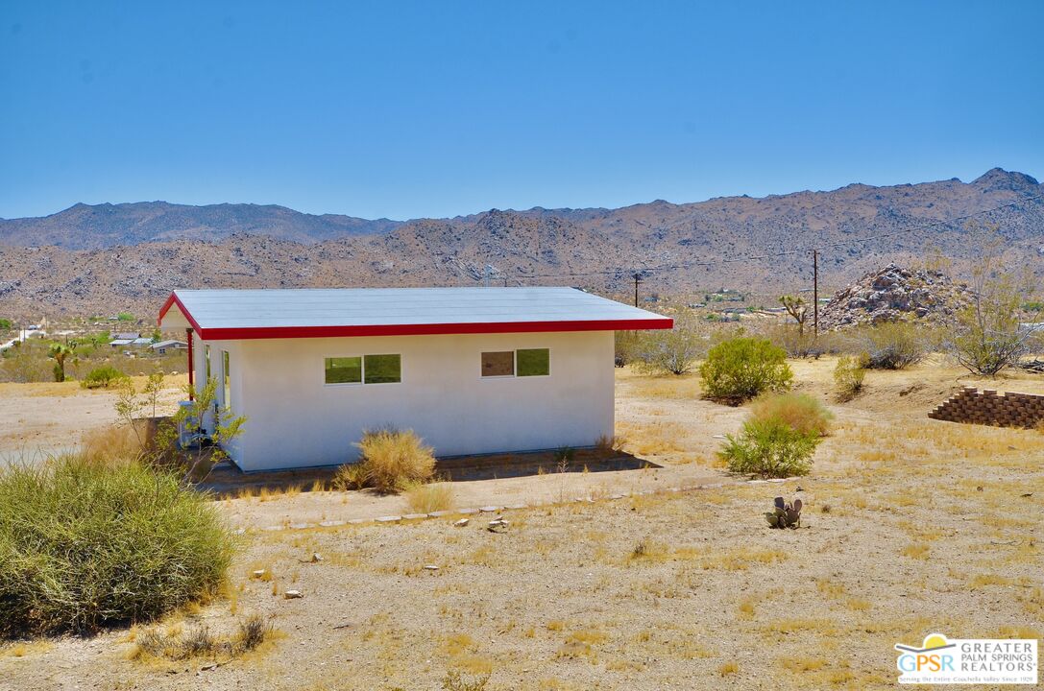
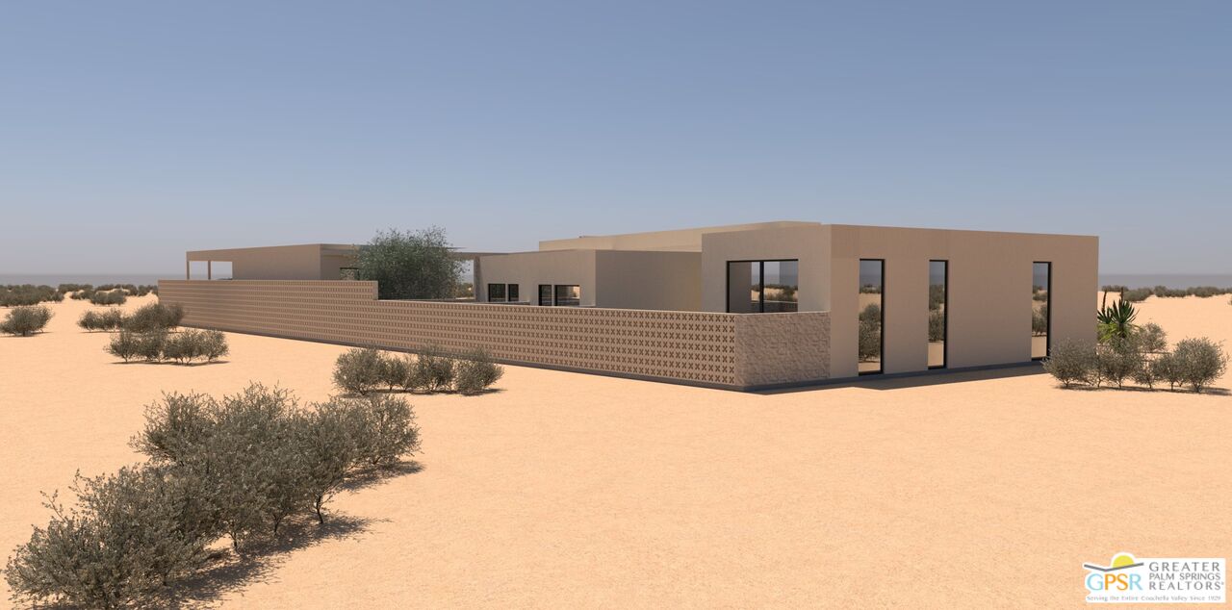
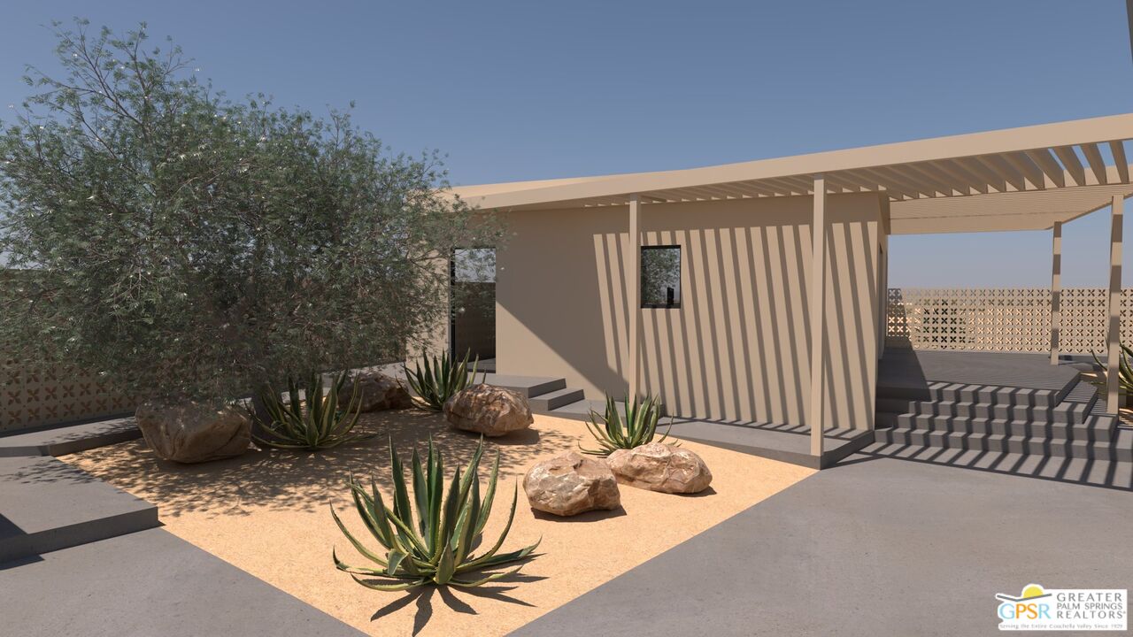
Set on 2.5 acres just minutes from the Joshua Tree National Park entrance, this property offers a rare combination: a move-in-ready renovated cabin today, plus a fully designed path to a brand-new second residence tomorrow. The existing cabin has been completely renovated with permits. New electrical service and panel, copper plumbing, roof, windows and doors, ductless mini-split heating and cooling, a remodeled kitchen and bath, and warm tongue-and-groove pine interiors throughout. It's quiet, private, and in solid condition from day one, with mountain views and an easy reach to downtown Joshua Tree. What sets this property apart is what comes with it: a complete, fully engineered architectural package from Wolfgang Pichler Design for a new 1,925-square-foot, 3-bedroom, 3-bath main residence designed around an open kitchen and living area, a primary suite with walk-in closet, a multifunctional family room, and a striking see-through fireplace anchoring an atrium/patio space. Exterior finishes (stucco, steel-framed glass, stone accents) and interior material selections are already worked out, and site/permitting groundwork has been done as well (buyer to verify current status and any extension requirements with the county) so a buyer looking to build isn't starting from zero. The lot's zoning supports the additional residence for a buyer ready to take that on, while the existing cabin works well entirely on its own in the meantime whether as a primary residence, guest house, or income-producing unit.
Additional Information
- Other Buildings
- None
- Pool Description
- None
- Heat
- Heat Pump
- Cooling
- Ceiling Fan, Heat Pump(s)
- View
- Desert, Hills, Rocks
- Number of Cars in Garage
- Private
Mortgage Calculator
Courtesy of Keller Williams Luxury Homes, Michael Copeland - CA DRE#02224030
The information being provided by CARETS (CLAW, CRISNet MLS, DAMLS, CRMLS, i-Tech MLS, and/or VCRDS)is for the visitor's personal, non-commercial use and may not be used for any purpose other than to identifyprospective properties visitor may be interested in purchasing.Any information relating to a property referenced on this web site comes from the Internet Data Exchange (IDX)program of CARETS. This web site may reference real estate listing(s) held by a brokerage firm other than thebroker and/or agent who owns this web site.The accuracy of all information, regardless of source, including but not limited to square footages and lot sizes, isdeemed reliable but not guaranteed and should be personally verified through personal inspection by and/or withthe appropriate professionals. The data contained herein is copyrighted by CARETS, CLAW, CRISNet MLS,DAMLS, CRMLS, i-Tech MLS and/or VCRDS and is protected by all applicable copyright laws. Any disseminationof this information is in violation of copyright laws and is strictly prohibited.CARETS, California Real Estate Technology Services, is a consolidated MLS property listing data feed comprisedof CLAW (Combined LA/Westside MLS), CRISNet MLS (Southland Regional AOR), DAMLS (Desert Area MLS),CRMLS (California Regional MLS), i-Tech MLS (Glendale AOR/Pasadena Foothills AOR) and VCRDS (VenturaCounty Regional Data Share).