610 Olive Rd, Santa Barbara, CA 93108
- $10,875,000
- 5
- BD
- 4
- BA
- 3,611
- SqFt













- List Price
- $10,875,000
- MLS#
- 26872737
- Year Built
- 1964
- Bedrooms
- 5
- Bathrooms
- 4
- Living Sq. Ft
- 3,611
- Lot Size
- 35,719
- Days on Market
- 13
- Property Type
- Single Family Residential
- Style
- Cottage
Property Description
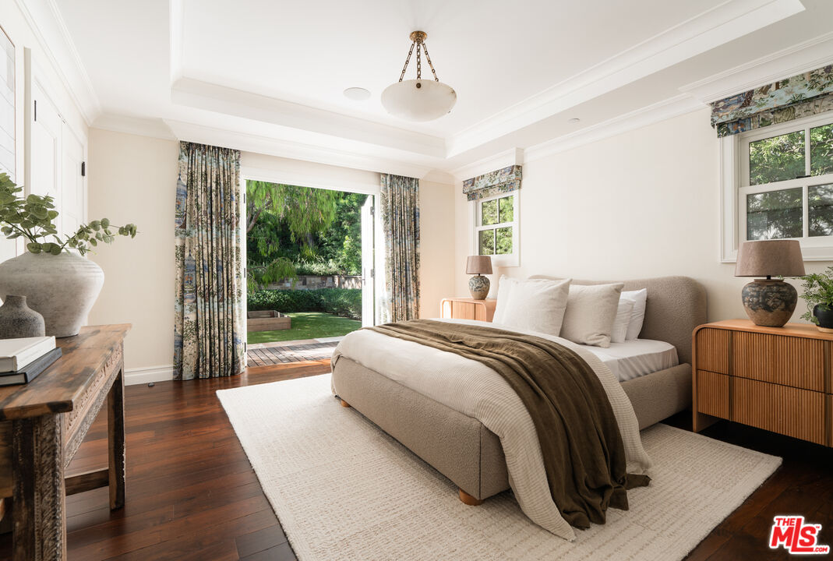
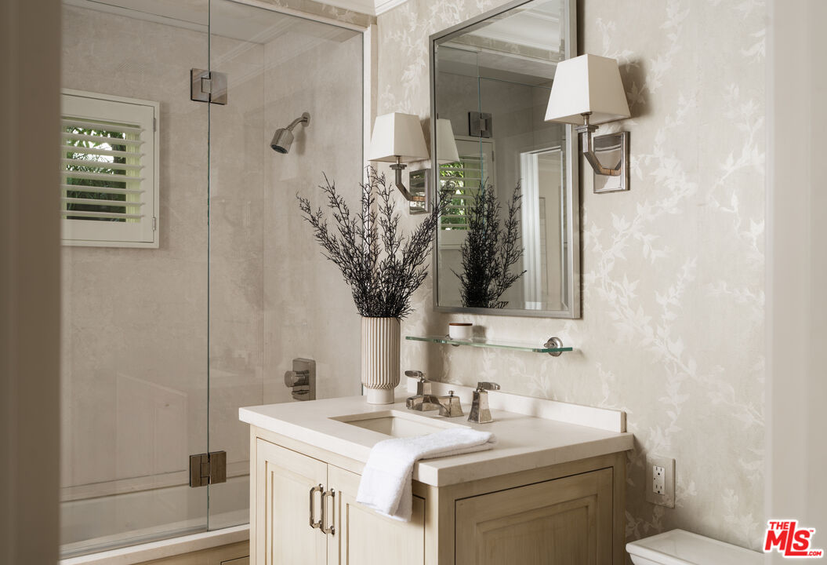
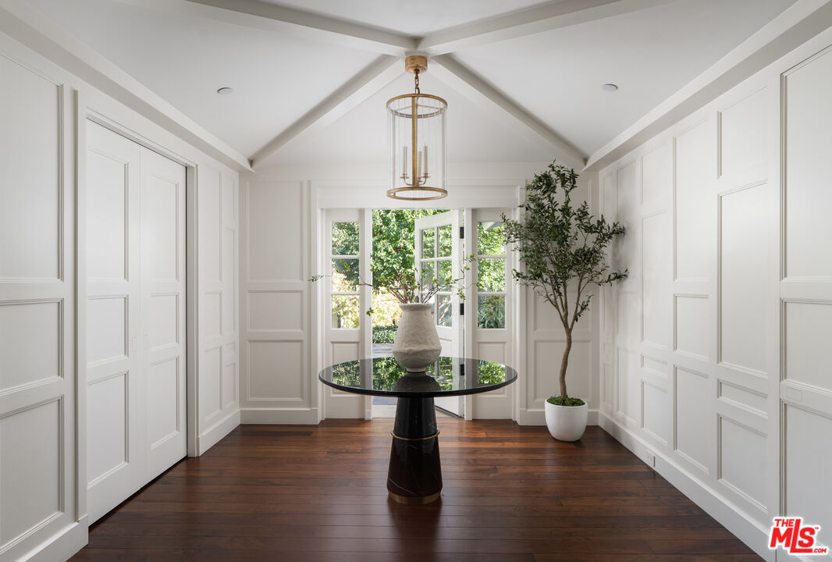
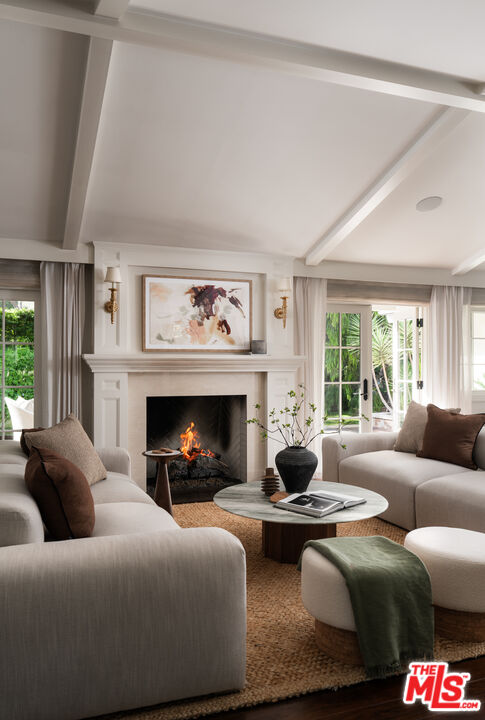
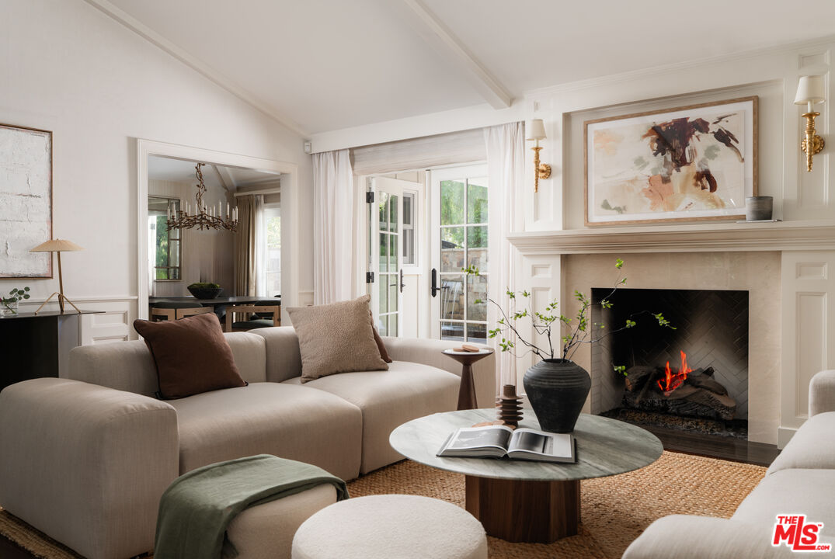
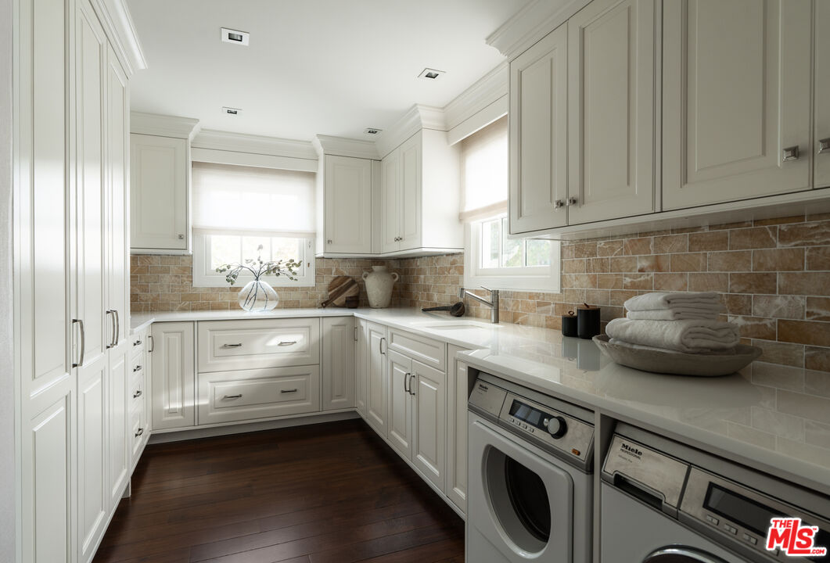
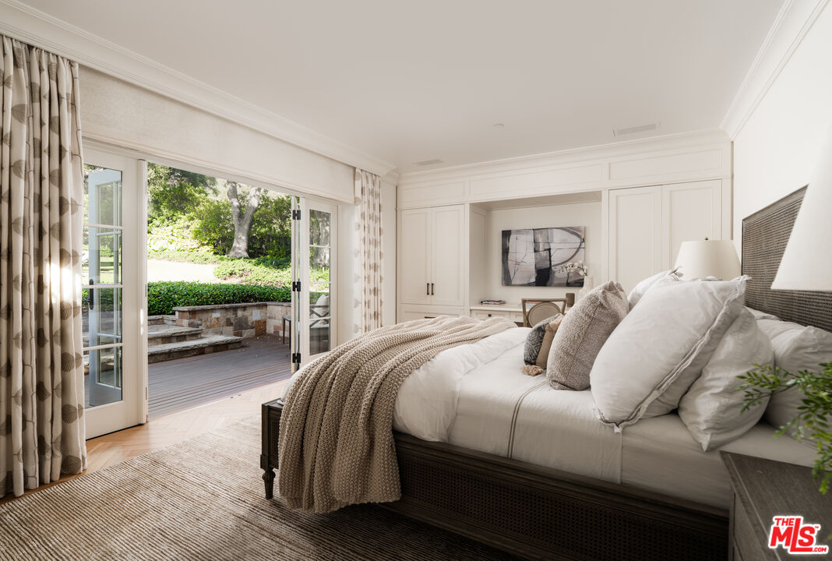
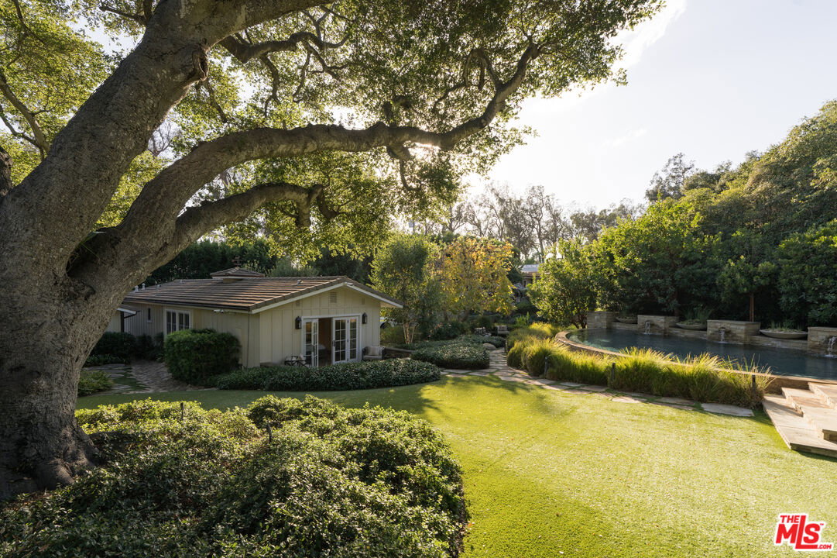
A wonderful sense of discovery defines this enchanting Montecito property, where the residence is surrounded by magnificent gardens, mature trees, tranquil water features, and inviting outdoor living areas. Situated on approximately .82 acres, the setting recalls the charm and romance of San Ysidro Ranch while feeling distinctly its own. The three-bedroom, three-bath main residence is warm and inviting, with vaulted ceilings, rich wood floors, detailed millwork, and French doors opening directly to terraces and greenery. The beautifully designed kitchen opens to the adjoining living and dining areas, creating an easy flow throughout the home.Stone terraces and pathways meander through lush plantings to a reflective pond, sweeping lawn, pool and spa, and intimate areas for dining and entertaining. Majestic oaks provide a beautiful natural backdrop, while two outdoor kitchens and numerous gathering areas create a lifestyle centered around the beauty of the grounds. Tucked within the landscape, the separate two-bedroom, one-bath guest house has a character all its own, enhanced by herringbone floors, marble finishes, and a generous living area. A detached studio provides additional versatility for an office, creative pursuits, or private retreat. Moments from Birnam Wood Golf Club, the Upper Village, and Butterfly Beach, this captivating property celebrates one of the most appealing aspects of Montecito living - a home where architecture, gardens, and outdoor living come together in a wonderfully natural way.
Additional Information
- Other Buildings
- Greenhouse, Shed(s)
- Pool
- Yes
- Pool Description
- In Ground
- Spa
- Yes
- Heat
- Forced Air
- Cooling
- Air Conditioning
- View
- Other
- Number of Cars in Garage
- Garage - 2 Car, Driveway, Garage Is Detached
Mortgage Calculator
Courtesy of Berkshire Hathaway HomeServices California Propert, Cristal Clarke - CA DRE#00968247
The information being provided by CARETS (CLAW, CRISNet MLS, DAMLS, CRMLS, i-Tech MLS, and/or VCRDS)is for the visitor's personal, non-commercial use and may not be used for any purpose other than to identifyprospective properties visitor may be interested in purchasing.Any information relating to a property referenced on this web site comes from the Internet Data Exchange (IDX)program of CARETS. This web site may reference real estate listing(s) held by a brokerage firm other than thebroker and/or agent who owns this web site.The accuracy of all information, regardless of source, including but not limited to square footages and lot sizes, isdeemed reliable but not guaranteed and should be personally verified through personal inspection by and/or withthe appropriate professionals. The data contained herein is copyrighted by CARETS, CLAW, CRISNet MLS,DAMLS, CRMLS, i-Tech MLS and/or VCRDS and is protected by all applicable copyright laws. Any disseminationof this information is in violation of copyright laws and is strictly prohibited.CARETS, California Real Estate Technology Services, is a consolidated MLS property listing data feed comprisedof CLAW (Combined LA/Westside MLS), CRISNet MLS (Southland Regional AOR), DAMLS (Desert Area MLS),CRMLS (California Regional MLS), i-Tech MLS (Glendale AOR/Pasadena Foothills AOR) and VCRDS (VenturaCounty Regional Data Share).