Share this with your friends


+16263946606
iQsold inc
1849 W 213th St, Torrance, CA 90501
- $869,000
- 2
- BD
- 3
- BA
- 1,646
- SqFt












- List Price
- $869,000
- Price Change
- ▼ $30,900 1788340915
- MLS#
- 26872741
- Year Built
- 2000
- Bedrooms
- 2
- Bathrooms
- 3
- Living Sq. Ft
- 1,646
- Lot Size
- 45,056
- Lot Location
- Cul-De-Sac
- Days on Market
- 54
- Property Type
- Condo
- Style
- Contemporary
- Stories
- 3
Property Description
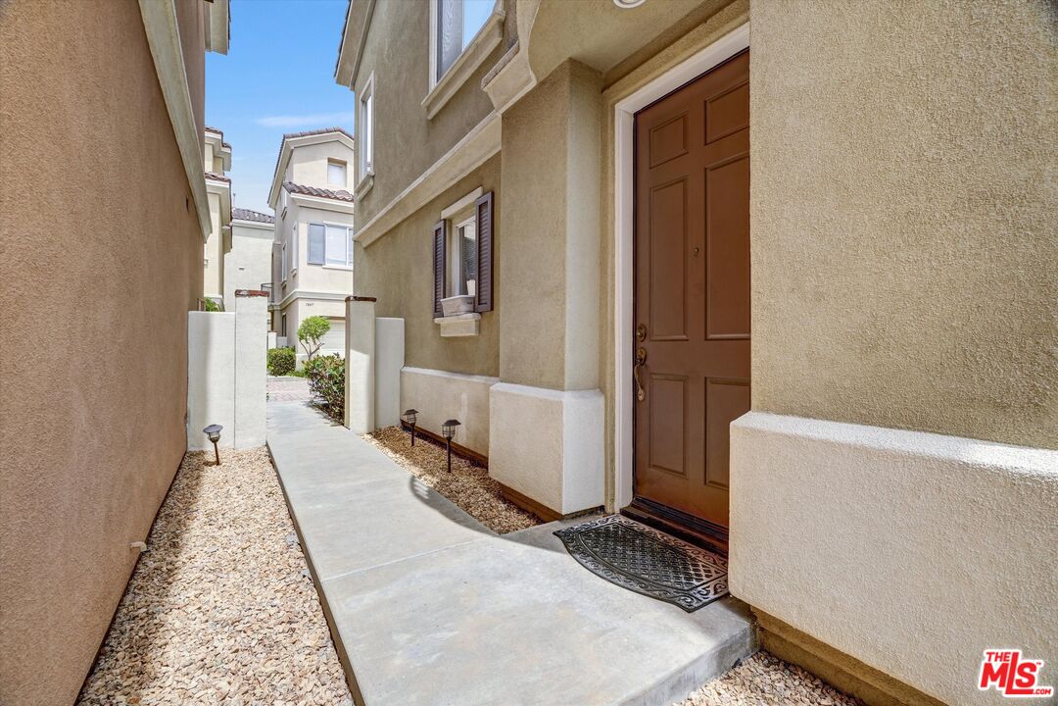
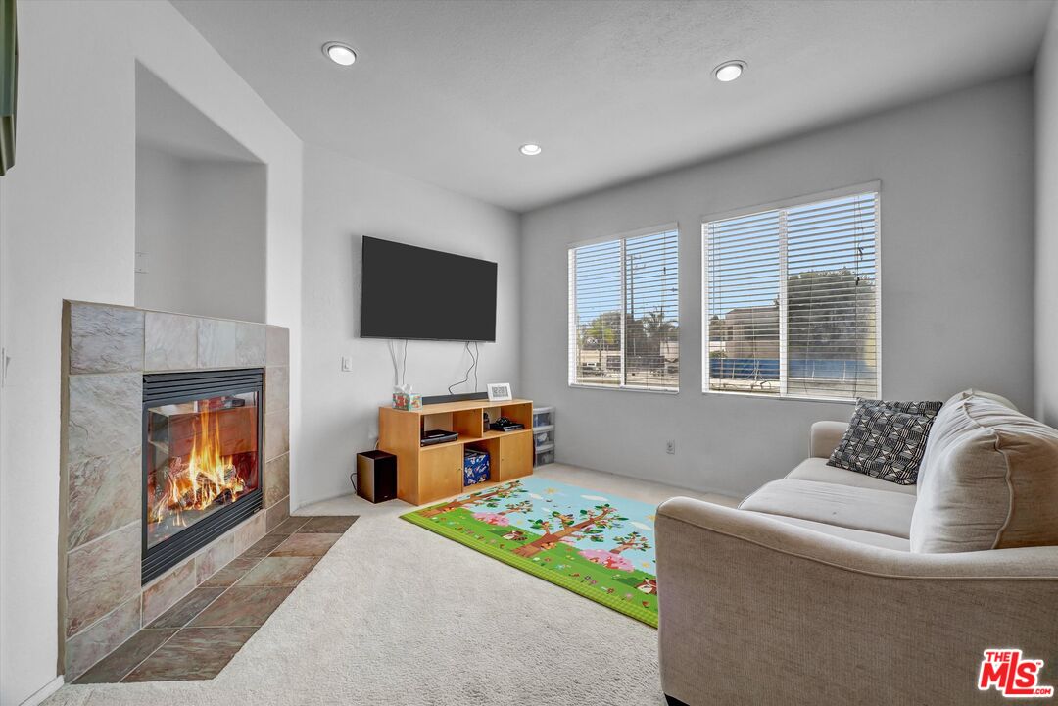
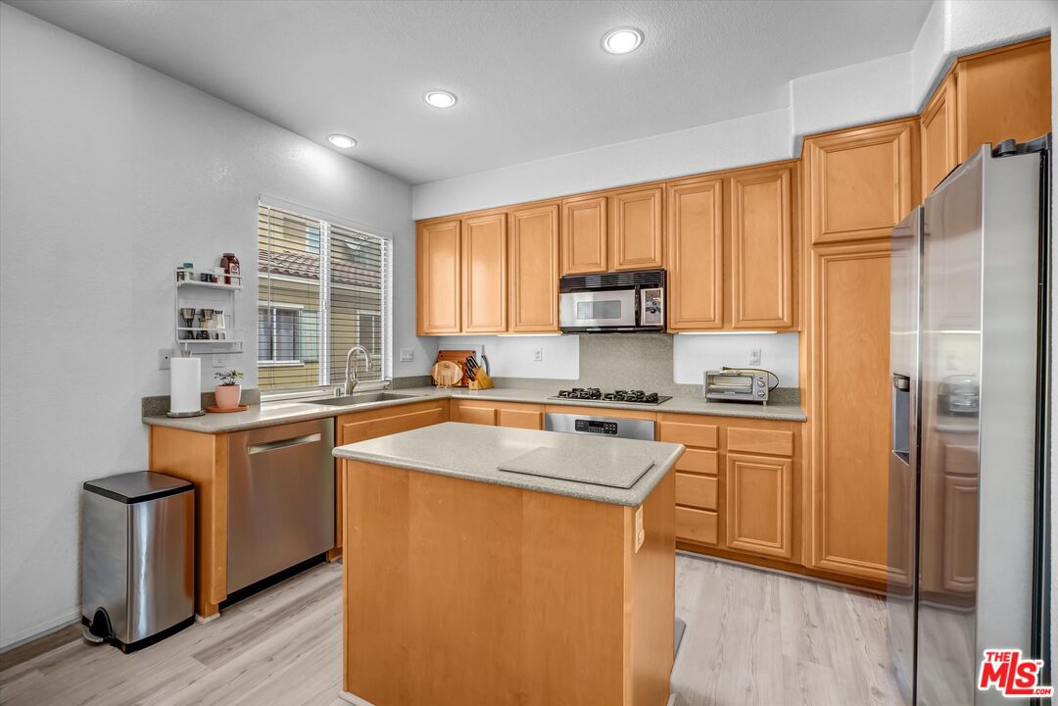
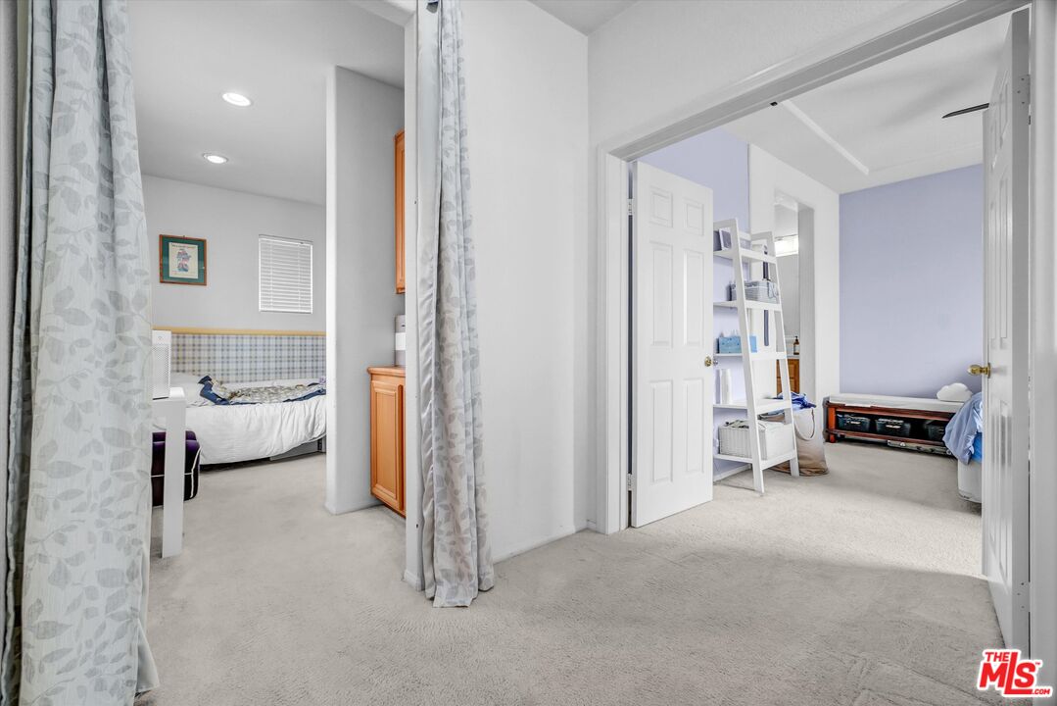
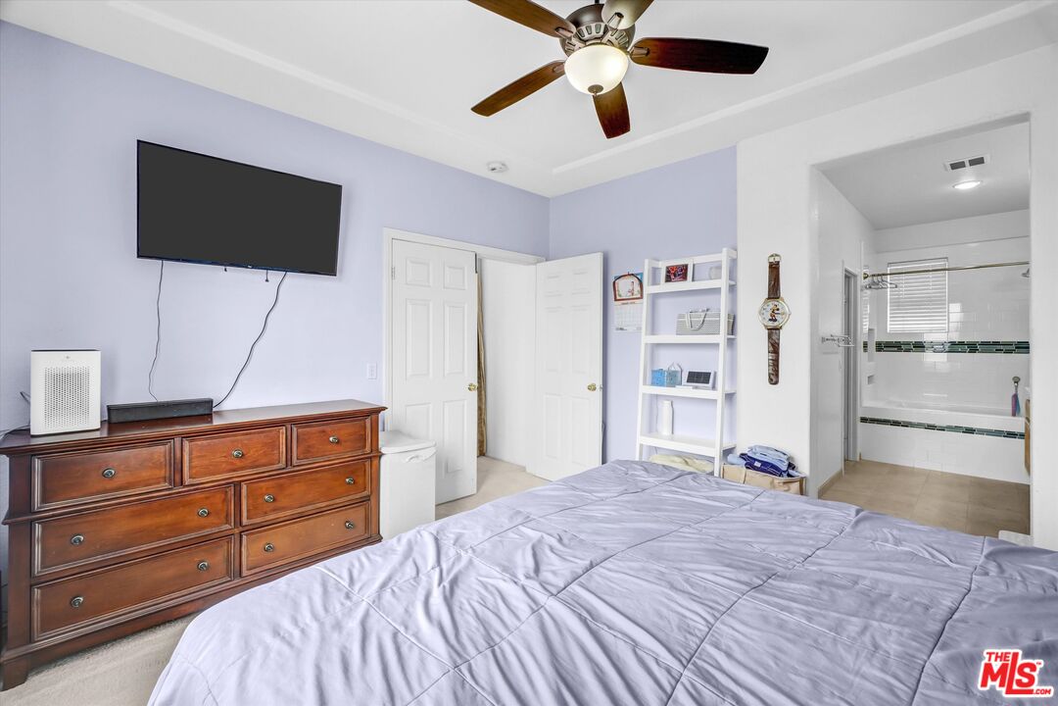
New price adjustment to $869,000 as seller found their next home and motivated. Well maintained free standing townhouse located in coveted the Village Walk gated community - just across the street from the American Honda HQ campus. Within easy walking distance to a multitude of restaurants, cafes, shops and entertainment in lively Downtown Torrance. This bright unit features NO common walls and very affordable $200/mo HOA dues. The tri-level floor plan is designed for flexibility to adapt to today's different lifestyles. The ground floor/entry level has a private bedroom with ensuite full bathroom and also offers direct access to the enclosed private backyard patio area. Upstairs 2nd level offers a formal living room area with fireplace and additional open family room area to accommodate a variety of uses including office-work area, conversation/entertainment. Currently being used as a child's play area. This level also offers an open concept kitchen with center island, built-ins and loads of cabinet space. Directly adjacent is the spacious dining area. The primary suite is located on the top level with a separate office/den area, spacious walk-in closet with sumptuous private ensuite bathroom. Finally, a spacious 2-car attached garage with loads of extra storage and direct entry. Exceptional opportunity and value in great location and low HOA...hurry before its gone.
Additional Information
- Frequency
- Monthly
- Association Amenities
- Gated Community, Controlled Access, Guest Parking
- Lot Description
- Gated Community, Automatic Gate, Back Yard, Fenced Yard, Lot-Level/Flat, Street Paved
- Bedroom Features
- Primary Suite, WalkInCloset, Primary Bedroom
- Kitchen Features
- Quartz Counters, Island, Counter Top, Greenhouse Window
- Pool Description
- None
- Heat
- Central
- Cooling
- Central
- View
- None
- Exterior Construction
- Stucco
- Number of Cars in Garage
- Direct Entrance, Attached, Garage - 2 Car, Garage Is Attached, Parking for Guests, Driveway Gate, Controlled Entrance, Private Garage, Side By Side, Door Opener, Gated
- Garage Spaces Total
- 2
- Water
- Water District
- School District
- Torrance Unified
Mortgage Calculator
Courtesy of Real Broker, Gary Tani - CA DRE#00790615
The information being provided by CARETS (CLAW, CRISNet MLS, DAMLS, CRMLS, i-Tech MLS, and/or VCRDS)is for the visitor's personal, non-commercial use and may not be used for any purpose other than to identifyprospective properties visitor may be interested in purchasing.Any information relating to a property referenced on this web site comes from the Internet Data Exchange (IDX)program of CARETS. This web site may reference real estate listing(s) held by a brokerage firm other than thebroker and/or agent who owns this web site.The accuracy of all information, regardless of source, including but not limited to square footages and lot sizes, isdeemed reliable but not guaranteed and should be personally verified through personal inspection by and/or withthe appropriate professionals. The data contained herein is copyrighted by CARETS, CLAW, CRISNet MLS,DAMLS, CRMLS, i-Tech MLS and/or VCRDS and is protected by all applicable copyright laws. Any disseminationof this information is in violation of copyright laws and is strictly prohibited.CARETS, California Real Estate Technology Services, is a consolidated MLS property listing data feed comprisedof CLAW (Combined LA/Westside MLS), CRISNet MLS (Southland Regional AOR), DAMLS (Desert Area MLS),CRMLS (California Regional MLS), i-Tech MLS (Glendale AOR/Pasadena Foothills AOR) and VCRDS (VenturaCounty Regional Data Share).