20630 Pacific Coast Hwy, Malibu, CA 90265
- $9,750,000
- 3
- BD
- 4
- BA
- 2,526
- SqFt








- List Price
- $9,750,000
- MLS#
- 26872777
- Year Built
- 2018
- Bedrooms
- 3
- Bathrooms
- 4
- Living Sq. Ft
- 2,526
- Lot Size
- 2,889
- Lot Location
- Beach Access, Beach Front
- Days on Market
- 6
- Property Type
- Single Family Residential
- Style
- Contemporary
Property Description
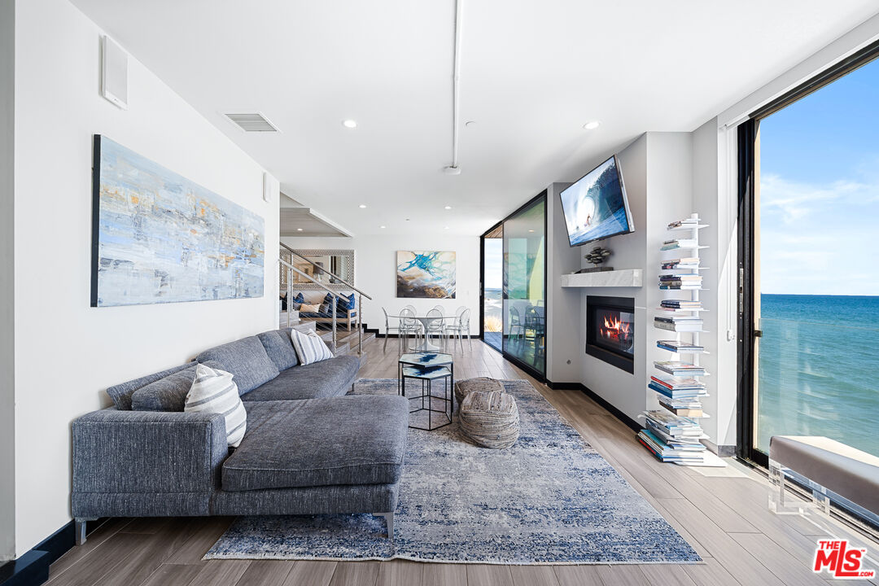
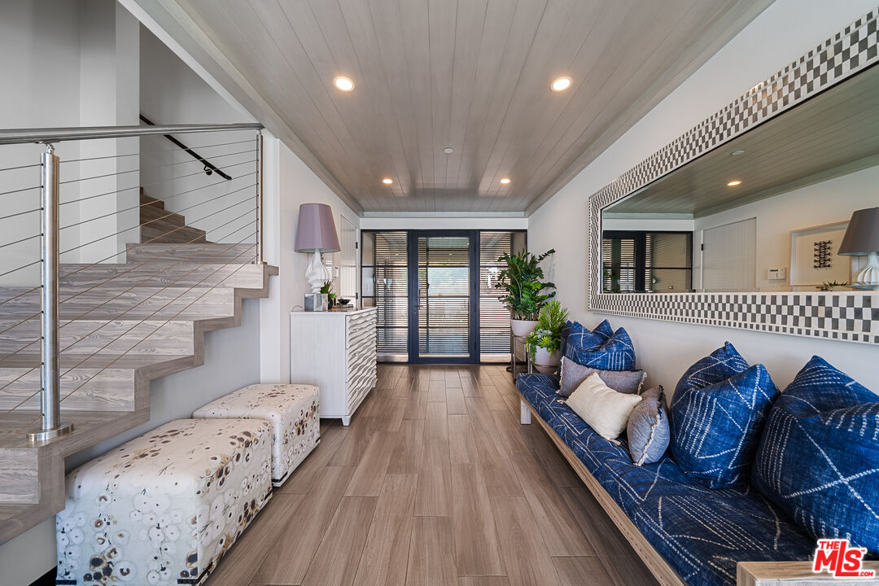
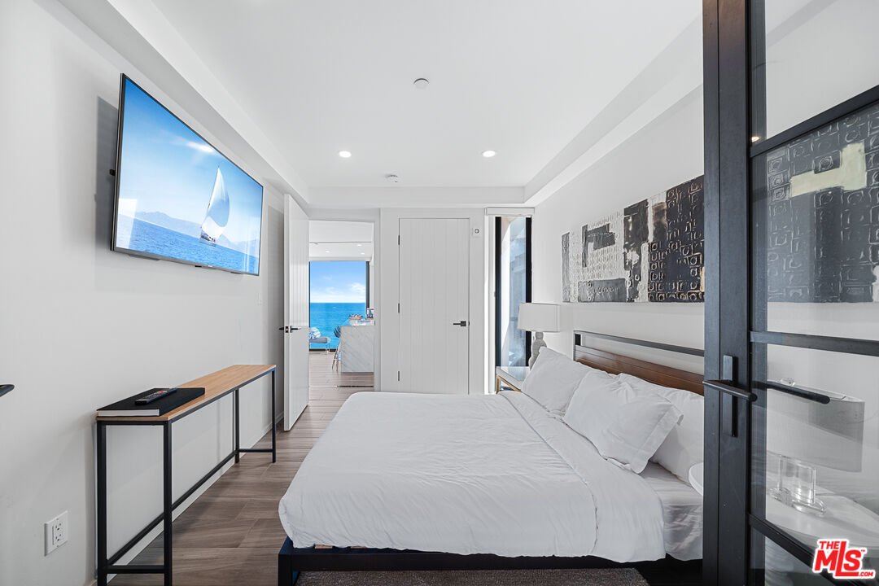
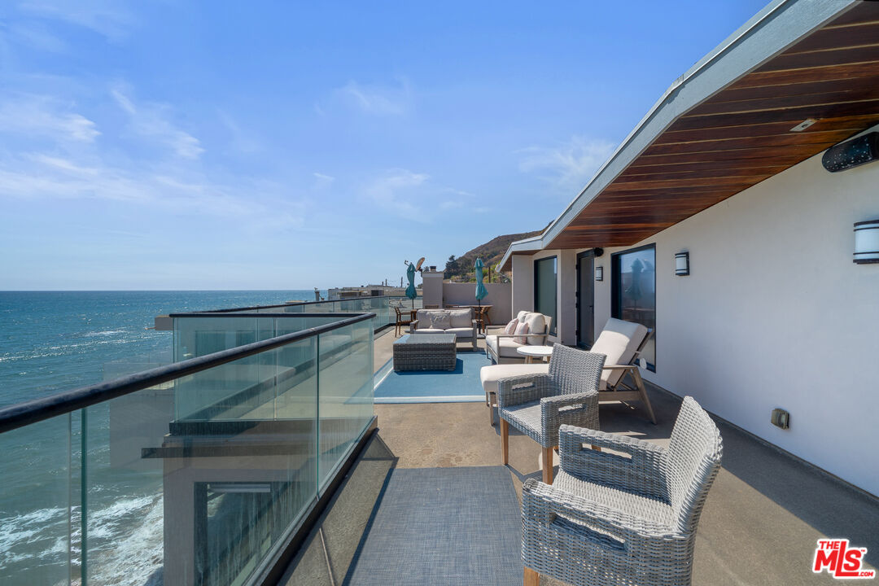
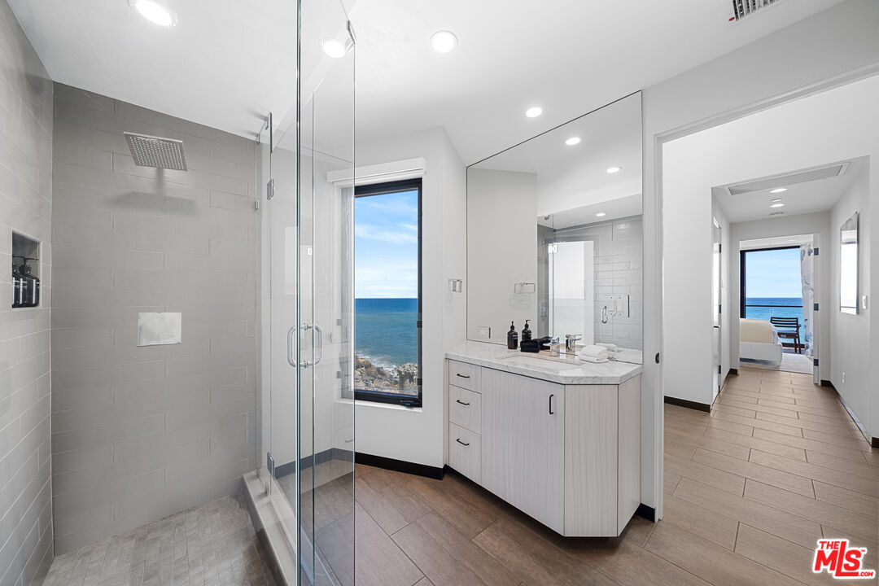
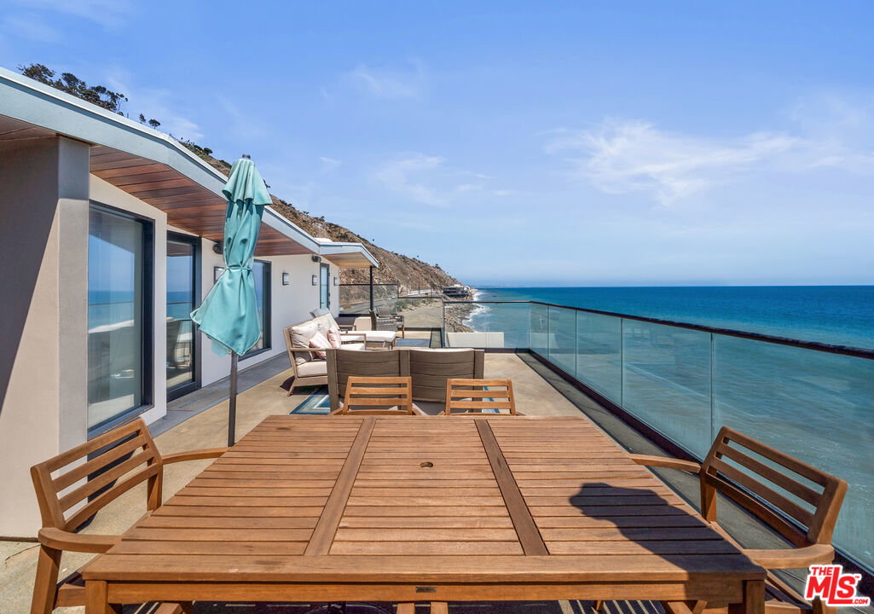
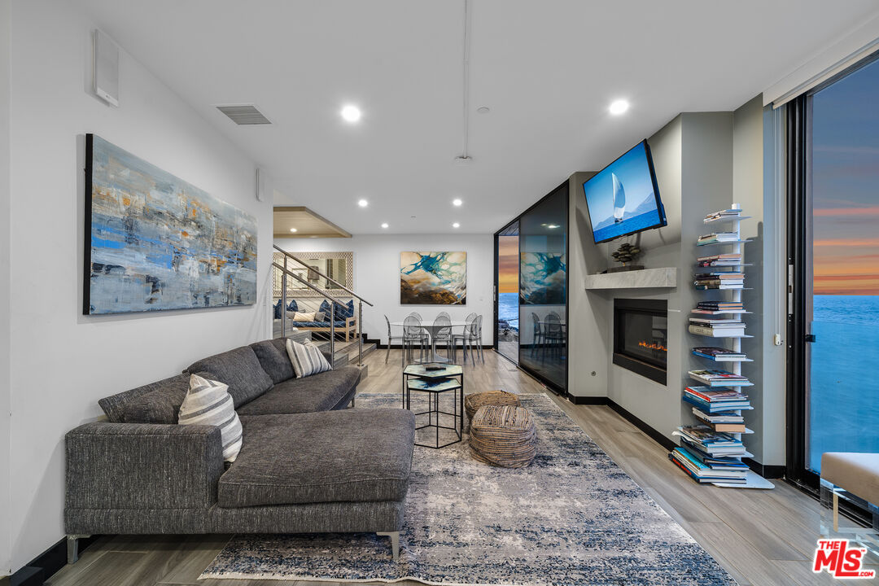
Set directly along the Malibu coastline, 20630 Pacific Coast Highway is an exceptional contemporary beachfront residence offering 3 bedrooms and 3.5 bathrooms across approximately 2,526 square feet of sophisticated coastal living. Here, architecture, light, and the Pacific converge, with walls of glass framing sweeping ocean views and creating an extraordinary connection to the water.Built in 2018, the residence is composed with a refined modern sensibility, pairing expansive Fleetwood doors and windows with Carrara marble, porcelain tile, and beautifully considered finishes throughout. Ocean-facing living spaces unfold effortlessly toward the Pacific, while a beautifully appointed kitchen and dramatic media and family room with wet bar and mezzanine create an elegant setting for both intimate living and entertaining.The primary suite is a private sanctuary overlooking the ocean, complete with a fireplace and elegantly finished bath. Two additional bedrooms offer beautifully appointed accommodations for family and guests, while a private elevator provides effortless access throughout the residence.Crowning the home, an expansive rooftop terrace offers a spectacular setting above the coastline for sunset entertaining, dining beneath the stars, or simply taking in the endless horizon.Moments from Santa Monica yet unmistakably Malibu, 20630 PCH embodies a rare expression of modern California beachfront living architectural, sophisticated, and intimately connected to the sea.
Additional Information
- Lot Description
- Seawall, Street Paved, Street Lighting
- Other Buildings
- None
- Bedroom Features
- WalkInCloset, Primary Suite, Multi-Level Bedroom
- Kitchen Features
- Marble Counters, Stone Counters, Gourmet Kitchen, Island, Open to Family Room
- Pool Description
- None
- Heat
- Central, Fireplace
- Cooling
- Air Conditioning, Ceiling Fan, Central, Multi/Zone
- View
- Coastline, Water, Ocean, City, City Lights
- Number of Cars in Garage
- Converted Garage, Driveway, Direct Entrance, Side By Side, Parking for Guests, Private, Private Garage, Carport, Garage - 2 Car
- Garage Spaces Total
- 2
Mortgage Calculator
Courtesy of Christie's International Real Estate SoCal, Daniel Milstein - CA DRE#02106842
The information being provided by CARETS (CLAW, CRISNet MLS, DAMLS, CRMLS, i-Tech MLS, and/or VCRDS)is for the visitor's personal, non-commercial use and may not be used for any purpose other than to identifyprospective properties visitor may be interested in purchasing.Any information relating to a property referenced on this web site comes from the Internet Data Exchange (IDX)program of CARETS. This web site may reference real estate listing(s) held by a brokerage firm other than thebroker and/or agent who owns this web site.The accuracy of all information, regardless of source, including but not limited to square footages and lot sizes, isdeemed reliable but not guaranteed and should be personally verified through personal inspection by and/or withthe appropriate professionals. The data contained herein is copyrighted by CARETS, CLAW, CRISNet MLS,DAMLS, CRMLS, i-Tech MLS and/or VCRDS and is protected by all applicable copyright laws. Any disseminationof this information is in violation of copyright laws and is strictly prohibited.CARETS, California Real Estate Technology Services, is a consolidated MLS property listing data feed comprisedof CLAW (Combined LA/Westside MLS), CRISNet MLS (Southland Regional AOR), DAMLS (Desert Area MLS),CRMLS (California Regional MLS), i-Tech MLS (Glendale AOR/Pasadena Foothills AOR) and VCRDS (VenturaCounty Regional Data Share).