49041 80th St, Lancaster, CA 93536
- $389,999
- 2
- BD
- 1
- BA
- 816
- SqFt




- List Price
- $389,999
- Price Change
- ▼ $10,000 1787799752
- MLS#
- 26872995
- Year Built
- 1981
- Bedrooms
- 2
- Bathrooms
- 1
- Living Sq. Ft
- 816
- Lot Size
- 92,078
- Lot Location
- Desert Front, Desert Back
- Days on Market
- 27
- Property Type
- Single Family Residential
- Style
- Ranch
Property Description
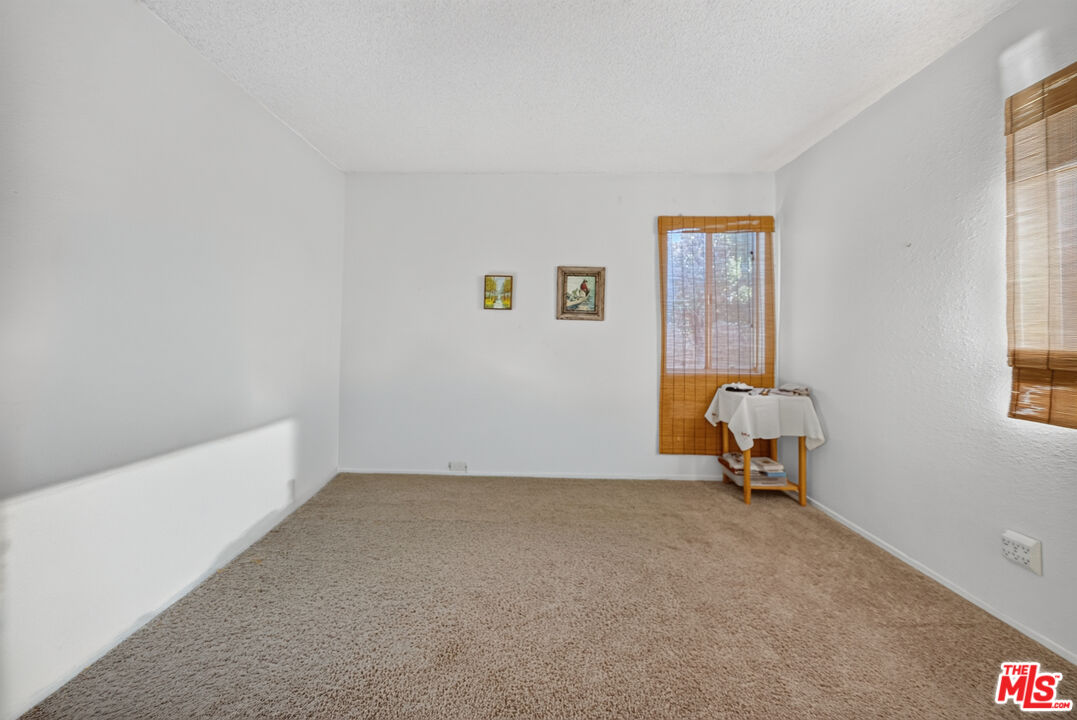
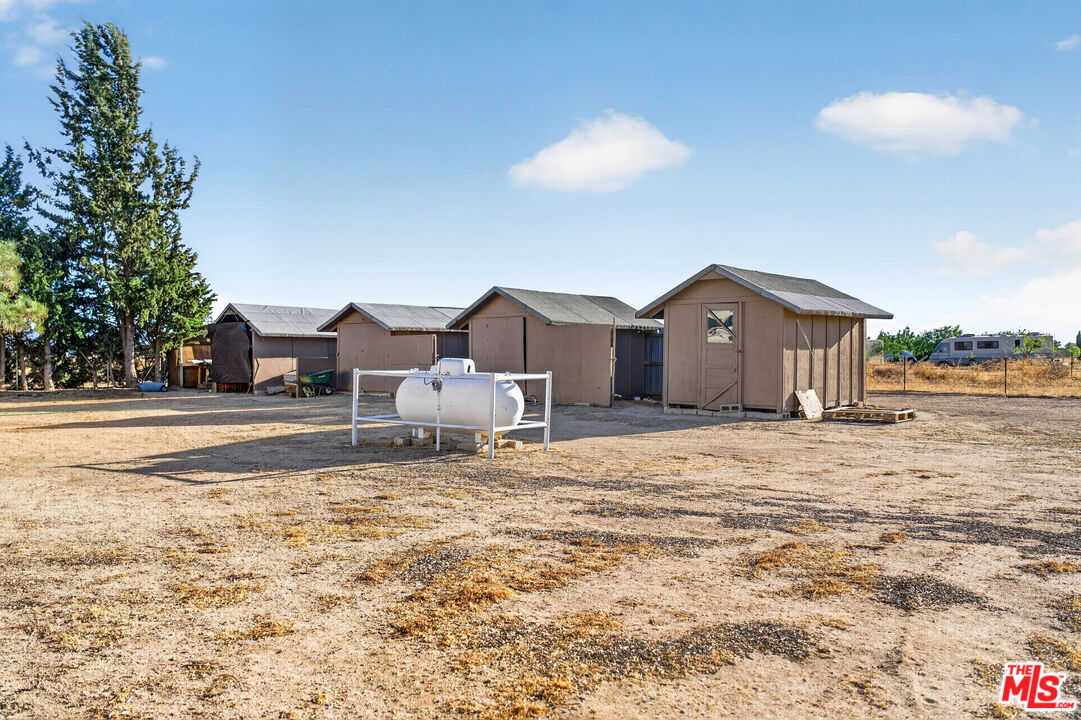
Discover the possibilities of country living at 49041 80th Street West. Situated on approximately 2.11 usable acres in a peaceful rural setting, this 2-bedroom, 1-bath home offers privacy, paid-off solar (solar is only 4 years old), and plenty of opportunity to make the property your own. The expansive lot provides room for RV parking, equipment, animals, gardening, or storage. There may also be potential to build an ADU or additional residence, making this an appealing option for multigenerational living, subject to zoning, permits, and county approval. Established trees add privacy and character, while paved frontage on 80th Street West provides convenient access. Whether you are searching for a full-time residence, a quiet retreat, or an acreage property with room to grow, this west Lancaster home offers wide-open space within easy reach of local amenities. Bring your vision and create the rural lifestyle you have been looking for. Also included with the property is a **2004 National RV Dolphin LX 6320LX Class A motorhome** on a Workhorse chassis with approximately **45,321 miles** and a 34-ft overall length. The RV features a slide-out, bathroom with shower, rear ladder, roof-mounted solar panels, and a well-kept interior and exterior for its age. It has been described by the seller as dependable and reliable for travel and camping. Please note, the stabilizing jacks are not currently operating properly and may require service or repair. RV is included in its current condition; buyer to verify all specifications, condition, and functionality.
Additional Information
- Lot Description
- 2-4 Lots
- Other Buildings
- Shed(s)
- Pool Description
- None
- Heat
- Wall Electric
- Cooling
- Ceiling Fan, Swamp Cooler(s), Wall Unit(s)
- View
- Desert, Mountains
- Exterior Construction
- Concrete
- Number of Cars in Garage
- Driveway, Garage - 2 Car
- Water
- Water District
Mortgage Calculator
Courtesy of Coldwell Banker Hartwig Realty, Kimberly Nieto - CA DRE#02243360
The information being provided by CARETS (CLAW, CRISNet MLS, DAMLS, CRMLS, i-Tech MLS, and/or VCRDS)is for the visitor's personal, non-commercial use and may not be used for any purpose other than to identifyprospective properties visitor may be interested in purchasing.Any information relating to a property referenced on this web site comes from the Internet Data Exchange (IDX)program of CARETS. This web site may reference real estate listing(s) held by a brokerage firm other than thebroker and/or agent who owns this web site.The accuracy of all information, regardless of source, including but not limited to square footages and lot sizes, isdeemed reliable but not guaranteed and should be personally verified through personal inspection by and/or withthe appropriate professionals. The data contained herein is copyrighted by CARETS, CLAW, CRISNet MLS,DAMLS, CRMLS, i-Tech MLS and/or VCRDS and is protected by all applicable copyright laws. Any disseminationof this information is in violation of copyright laws and is strictly prohibited.CARETS, California Real Estate Technology Services, is a consolidated MLS property listing data feed comprisedof CLAW (Combined LA/Westside MLS), CRISNet MLS (Southland Regional AOR), DAMLS (Desert Area MLS),CRMLS (California Regional MLS), i-Tech MLS (Glendale AOR/Pasadena Foothills AOR) and VCRDS (VenturaCounty Regional Data Share).