2621 Veteran Ave, Los Angeles, CA 90064
- $2,839,000
- 6
- BD
- 5
- BA
- 2,775
- SqFt













- List Price
- $2,839,000
- MLS#
- 26873183
- Year Built
- 1939
- Bedrooms
- 6
- Bathrooms
- 5
- Living Sq. Ft
- 2,775
- Lot Size
- 6,193
- Days on Market
- 6
- Property Type
- Single Family Residential
- Style
- Contemporary
Property Description
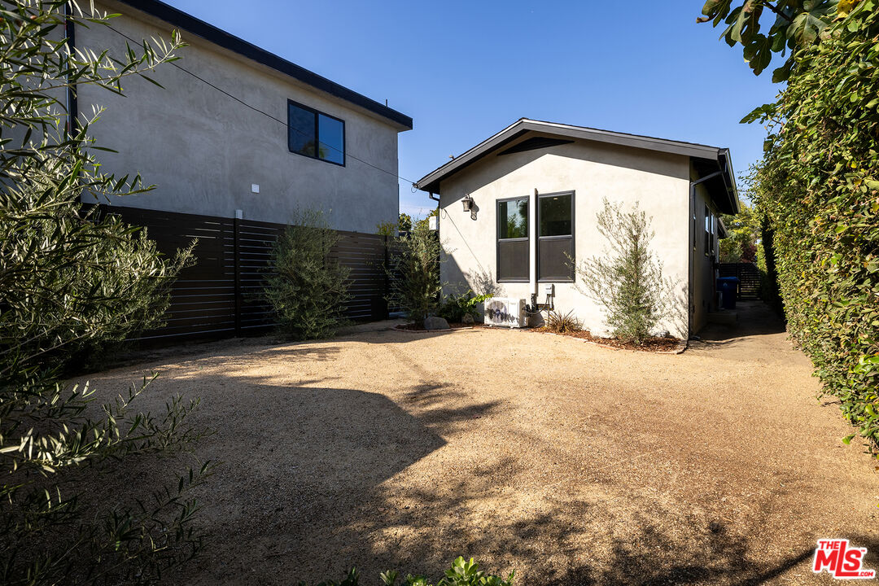
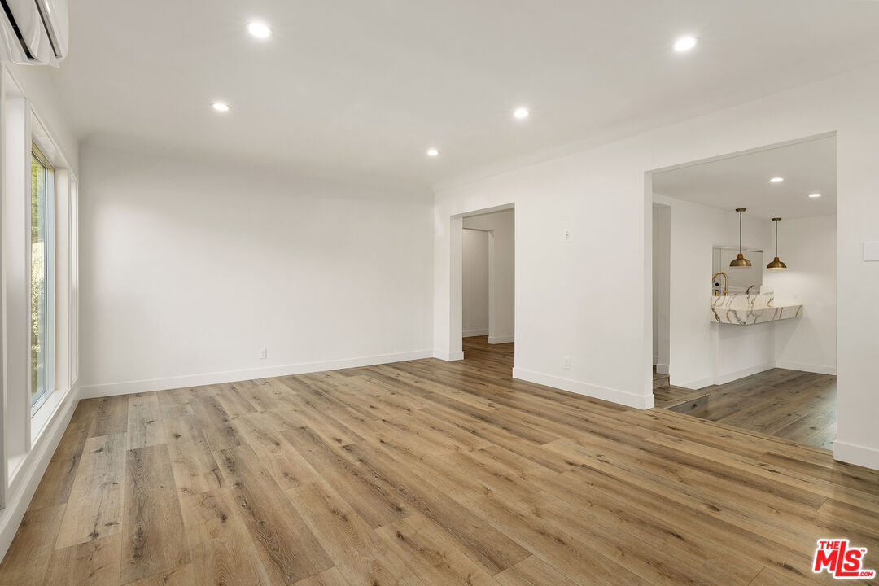
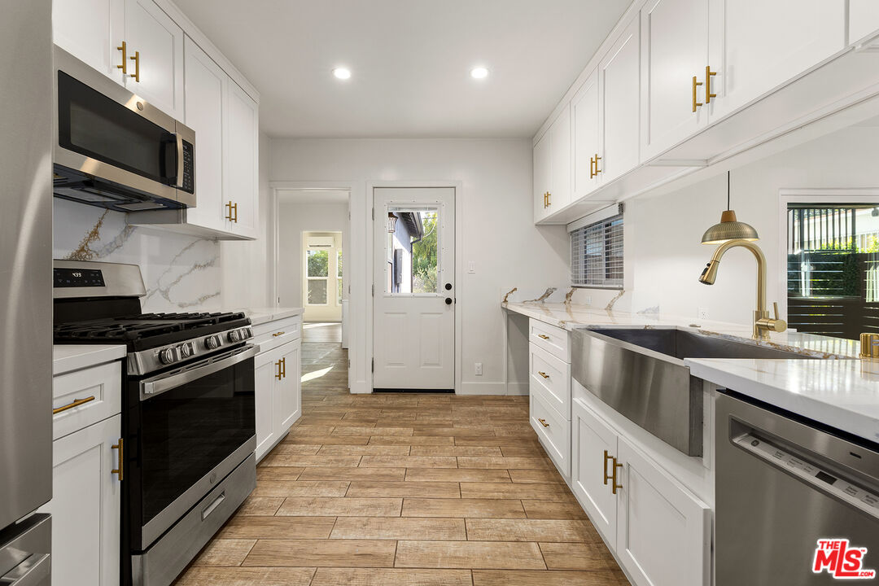
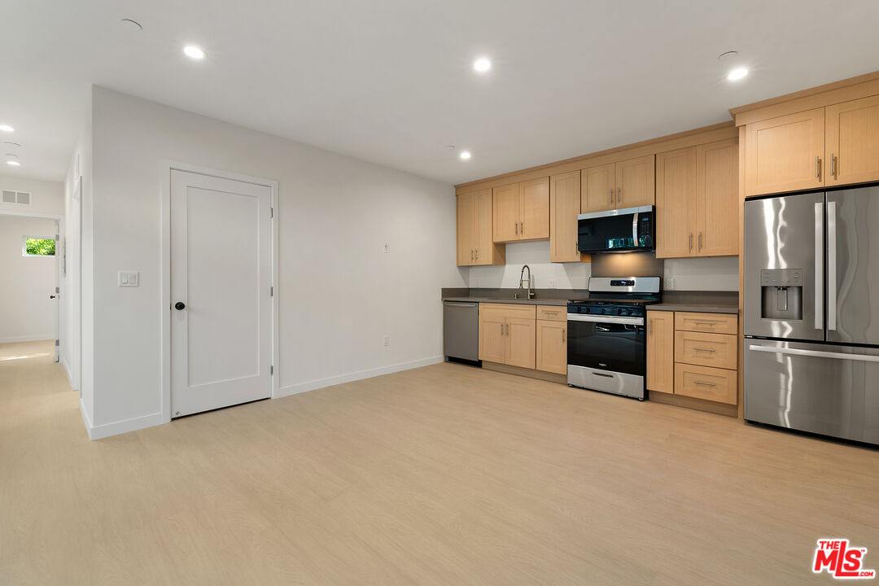
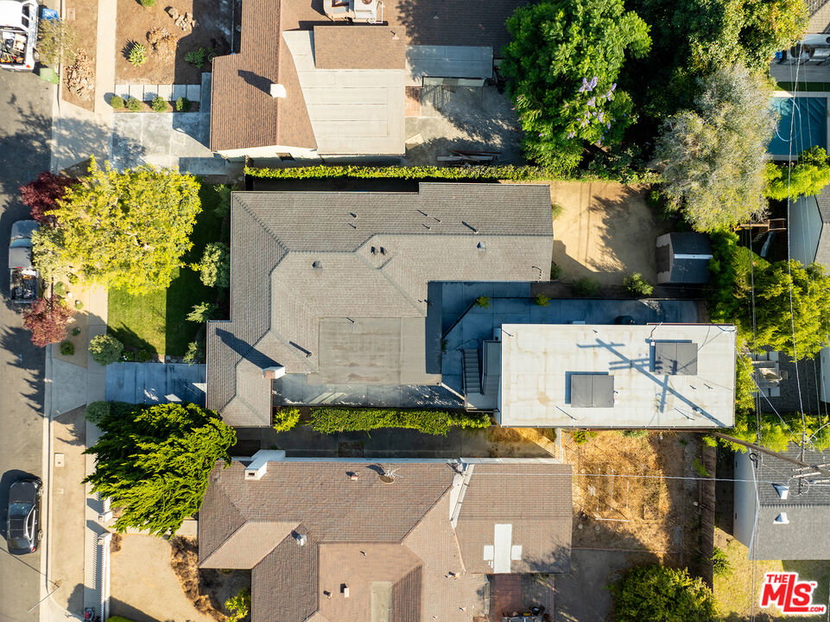
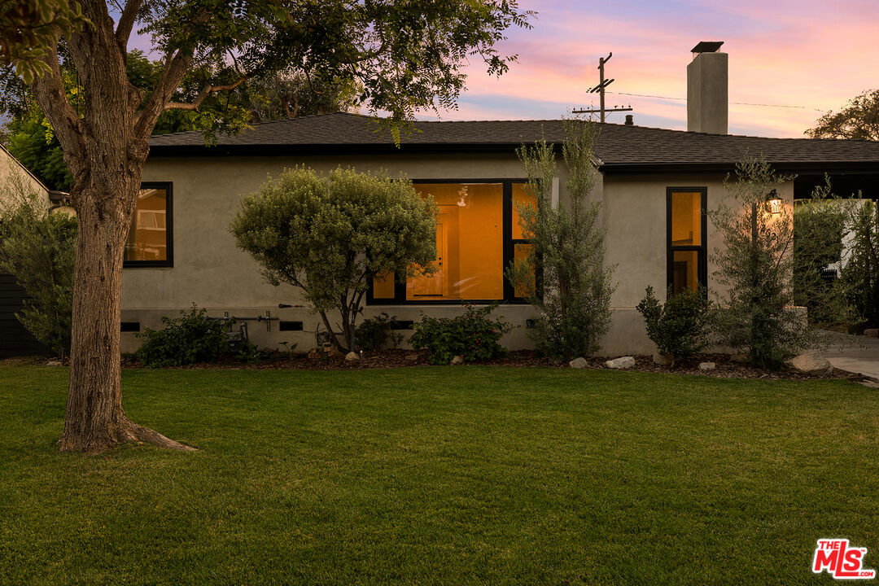
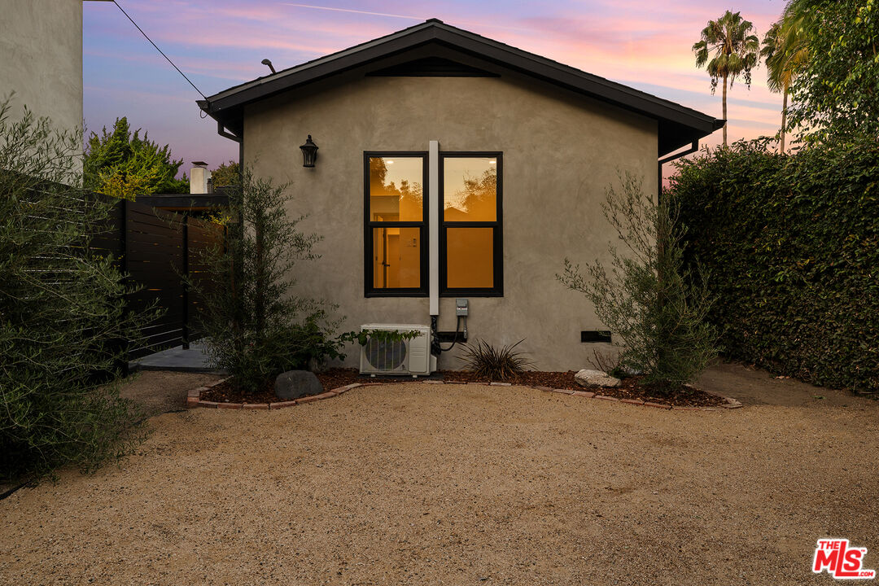
A masterwork of Westside living, this property has undergone a complete reimagining, resulting in a home that feels like an intentional sanctuary for the design-conscious. A refined retreat that balances high-design aesthetics with the effortless indoor-outdoor flow synonymous with Southern California luxury, this sophisticated West L.A./Rancho Park residence represents a rare convergence of architectural distinction and visionary utility. The three bedroom, two bath primary residence serves as the home's anchor, perfectly appointed for the resident who values a curated palette of cohesive finishes. The galley kitchen has functional elegance that boasts crisp quartz surfaces and seamless pass-through counter seating that opens to an expansive dining area. Every detail has been elevated, from the smooth-coat stucco and dual-pane windows to the warmth of the wood-burning fireplace and the precision of zoned climate control. A spacious private backyard with storage is your blank canvas for entertaining or enjoying the serene surroundings. Beyond the main quarters, the property offers a newly constructed building with two income generating units. These structure provides a savvy investment opportunity, allowing for significant mortgage-offsetting income while maintaining the privacy and integrity of the main home. The lower two bedroom, one and a half bathroom unit, is projected at $4,000 per month rental with a great open living room/kitchen and side patio. The upper one bedroom one bath residence, currently generating $2,800 per month, is defined by a 100-square-foot covered patio with serene surroundings. With meticulous infrastructure upgrades, including a brand-new sewer line, dedicated utility metering, and individual solar arrays for the additional units, this property is as technically sound as it is visually striking. This is a premier example of the new Westside standard: a home that offers both architectural refinement and a sophisticated financial strategy.
Additional Information
- Other Buildings
- Accessory Bldgs
- Pool Description
- None
- Heat
- Wall
- Cooling
- Wall Unit(s)
- View
- None
- Number of Cars in Garage
- Carport, Driveway
Mortgage Calculator
Courtesy of Compass, Federico Rolon - CA DRE#01909524
The information being provided by CARETS (CLAW, CRISNet MLS, DAMLS, CRMLS, i-Tech MLS, and/or VCRDS)is for the visitor's personal, non-commercial use and may not be used for any purpose other than to identifyprospective properties visitor may be interested in purchasing.Any information relating to a property referenced on this web site comes from the Internet Data Exchange (IDX)program of CARETS. This web site may reference real estate listing(s) held by a brokerage firm other than thebroker and/or agent who owns this web site.The accuracy of all information, regardless of source, including but not limited to square footages and lot sizes, isdeemed reliable but not guaranteed and should be personally verified through personal inspection by and/or withthe appropriate professionals. The data contained herein is copyrighted by CARETS, CLAW, CRISNet MLS,DAMLS, CRMLS, i-Tech MLS and/or VCRDS and is protected by all applicable copyright laws. Any disseminationof this information is in violation of copyright laws and is strictly prohibited.CARETS, California Real Estate Technology Services, is a consolidated MLS property listing data feed comprisedof CLAW (Combined LA/Westside MLS), CRISNet MLS (Southland Regional AOR), DAMLS (Desert Area MLS),CRMLS (California Regional MLS), i-Tech MLS (Glendale AOR/Pasadena Foothills AOR) and VCRDS (VenturaCounty Regional Data Share).