7560 Hollywood Blvd Unit PH409, Los Angeles, CA 90046
- $1,097,000
- 2
- BD
- 2
- BA
- 1,528
- SqFt






- List Price
- $1,097,000
- MLS#
- 26873359
- Year Built
- 1960
- Bedrooms
- 2
- Bathrooms
- 2
- Living Sq. Ft
- 1,528
- Lot Size
- 29,175
- Days on Market
- 9
- Property Type
- Condo
- Style
- Mid-Century
- Stories
- 4
Property Description
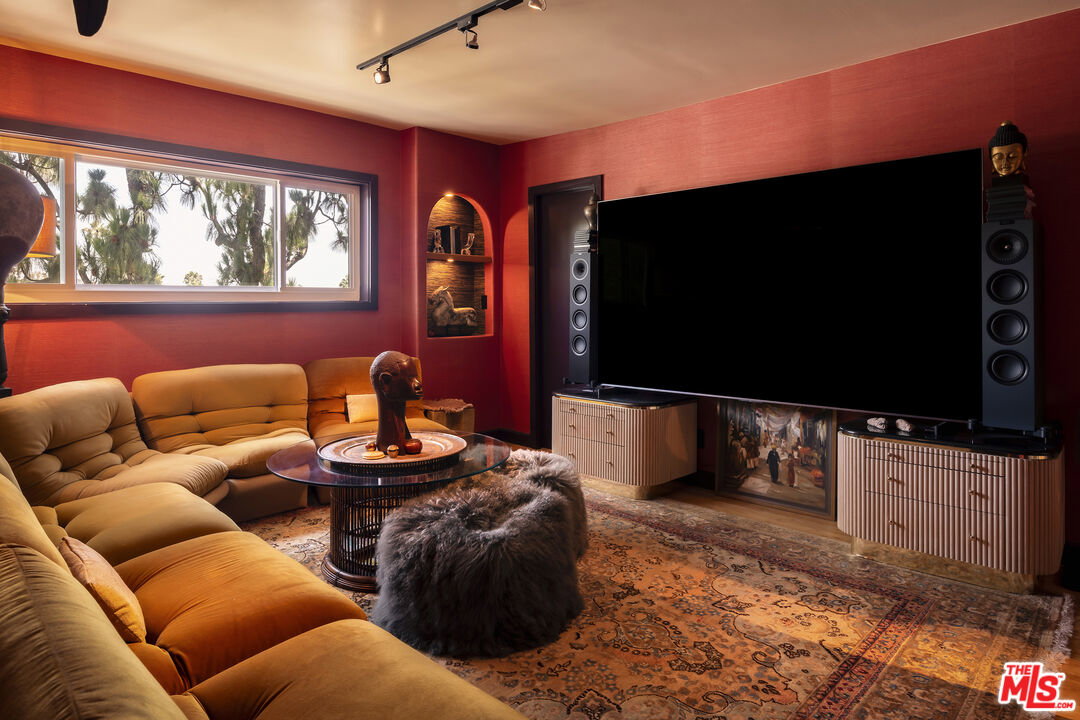
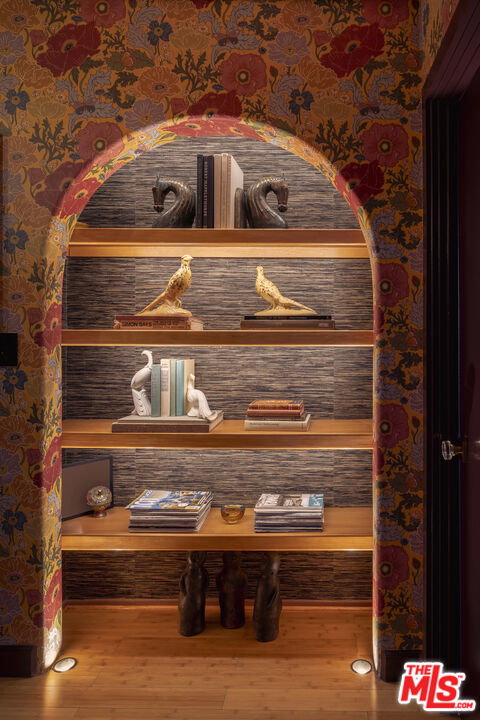
Luxe corner PENTHOUSE with south-facing panoramic views from Downtown LA to Century City - the best views in the building! Perched high above the historic neighborhood of Sunset Square and away from the noise of city life. This immaculate condo has been spectacularly redesigned by the current owner to bring elevated style and comfort. Enter through the foyer to your grand salon with walls of glass, leading to your private balcony, large enough for lounge seating and dining. The living room with electric fireplace creates a cozy ambiance, especially during evening with the sliding doors open for a southern breeze, candles set and the programmable smart lighting perfectly dimmed. The 7x6 reading nook could also function as a compact home office. The large kitchen has been finished in stunning blush quartzite with high gloss plum cabinetry and statement wooden door pulls. Top of the line appliances, walk-in pantry, and a large eat-in bar with seating for 4+ with views of the city and palm trees. Two bedrooms plus two beautifully remodeled bathrooms. Countless architectural details; archways, and dramatic elements that must be experienced in person! Abundant storage, in-unit laundry room, side-by-side parking, sunny mid-century pool, new Butterfly entry system, updated electrical, updated plumbing, new windows. Located between West Hollywood and the Hollywood Media District. 2 blocks to The Sunset Strip, scenic hiking at Runyon Canyon Park, Hollywood Walk of Fame, exceptional dining, world class entertainment venues and luxury shopping.
Additional Information
- Frequency
- Monthly
- Association Amenities
- Controlled Access, Spa, Pool
- Pool
- Yes
- Pool Description
- In Ground, Community
- Heat
- Central
- Cooling
- Central
- View
- City, City Lights, Green Belt, Tree Top
- Number of Cars in Garage
- Garage - 2 Car, Side By Side
- Garage Spaces Total
- 2
Mortgage Calculator
Courtesy of Douglas Elliman of California, Inc., Tom Scrocco - CA DRE#01245433
The information being provided by CARETS (CLAW, CRISNet MLS, DAMLS, CRMLS, i-Tech MLS, and/or VCRDS)is for the visitor's personal, non-commercial use and may not be used for any purpose other than to identifyprospective properties visitor may be interested in purchasing.Any information relating to a property referenced on this web site comes from the Internet Data Exchange (IDX)program of CARETS. This web site may reference real estate listing(s) held by a brokerage firm other than thebroker and/or agent who owns this web site.The accuracy of all information, regardless of source, including but not limited to square footages and lot sizes, isdeemed reliable but not guaranteed and should be personally verified through personal inspection by and/or withthe appropriate professionals. The data contained herein is copyrighted by CARETS, CLAW, CRISNet MLS,DAMLS, CRMLS, i-Tech MLS and/or VCRDS and is protected by all applicable copyright laws. Any disseminationof this information is in violation of copyright laws and is strictly prohibited.CARETS, California Real Estate Technology Services, is a consolidated MLS property listing data feed comprisedof CLAW (Combined LA/Westside MLS), CRISNet MLS (Southland Regional AOR), DAMLS (Desert Area MLS),CRMLS (California Regional MLS), i-Tech MLS (Glendale AOR/Pasadena Foothills AOR) and VCRDS (VenturaCounty Regional Data Share).