2801 Sanborn Ave, Los Angeles, CA 90291
- $5,500,000
- 4
- BD
- 4
- BA
- 3,426
- SqFt










- List Price
- $5,500,000
- MLS#
- 26873525
- Year Built
- 2025
- Bedrooms
- 4
- Bathrooms
- 4
- Living Sq. Ft
- 3,426
- Lot Size
- 4,634
- Lot Location
- Alley Access, Corner Lot, Near Public Transit
- Days on Market
- 2
- Property Type
- Single Family Residential
- Style
- Architectural
- Stories
- 3
Property Description
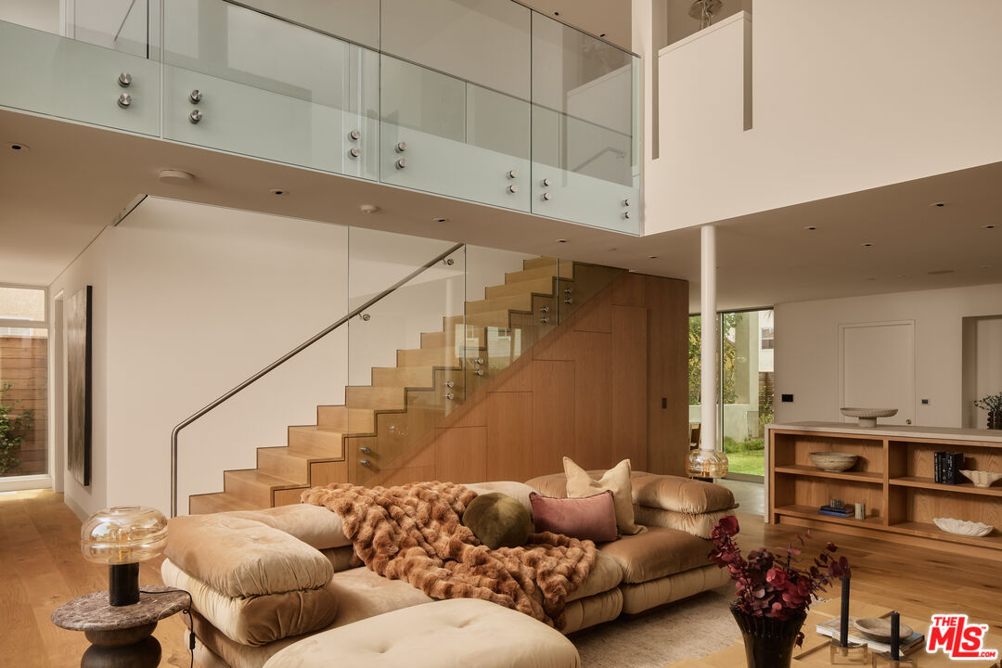
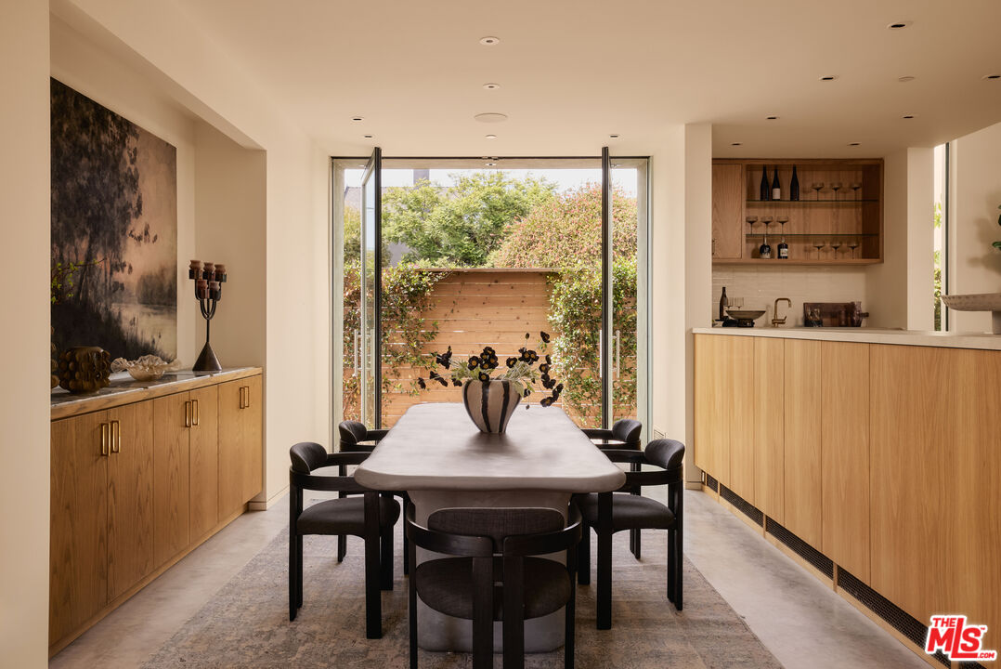
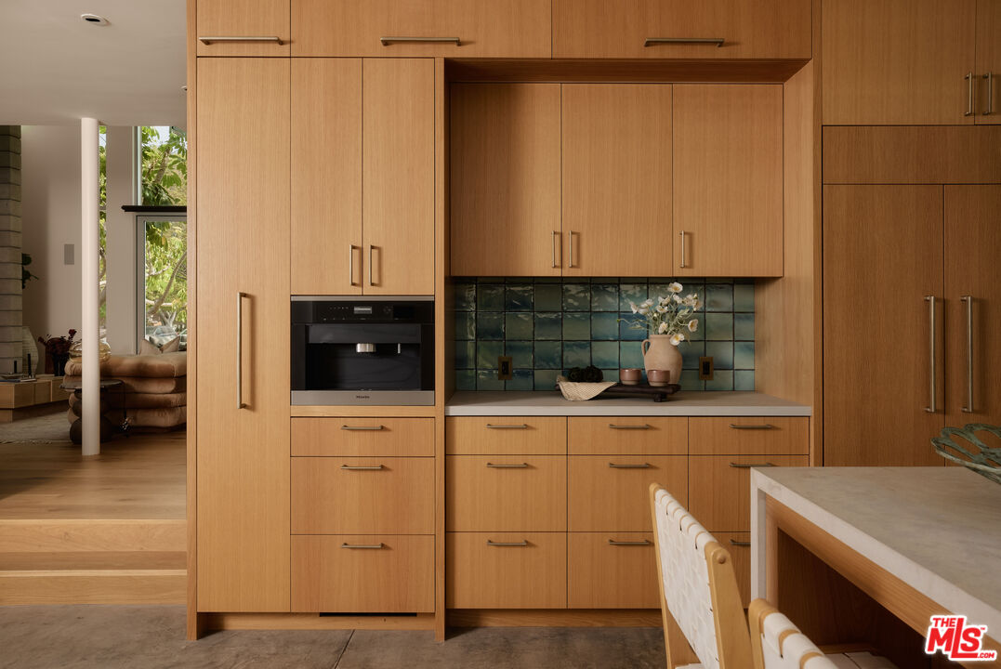
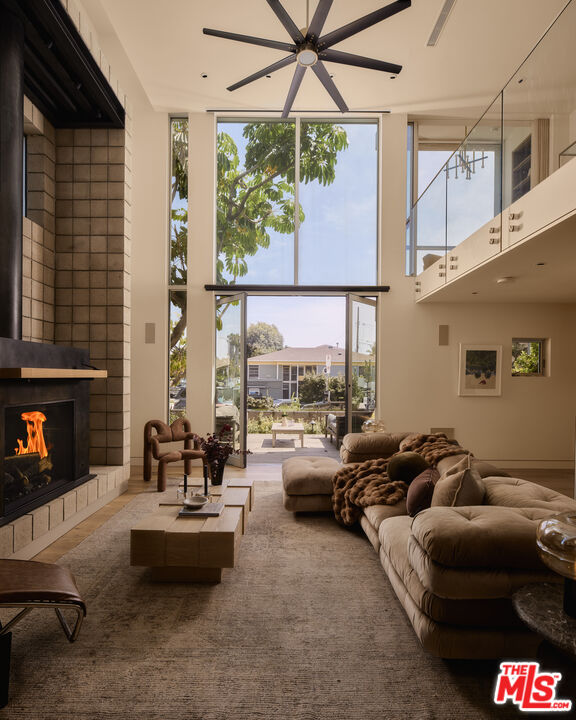
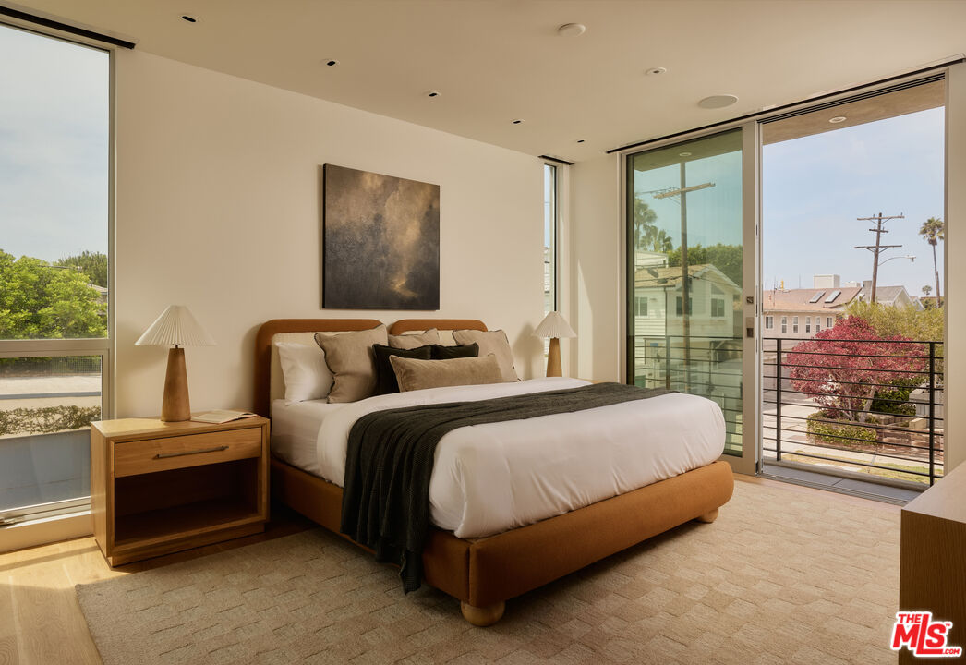
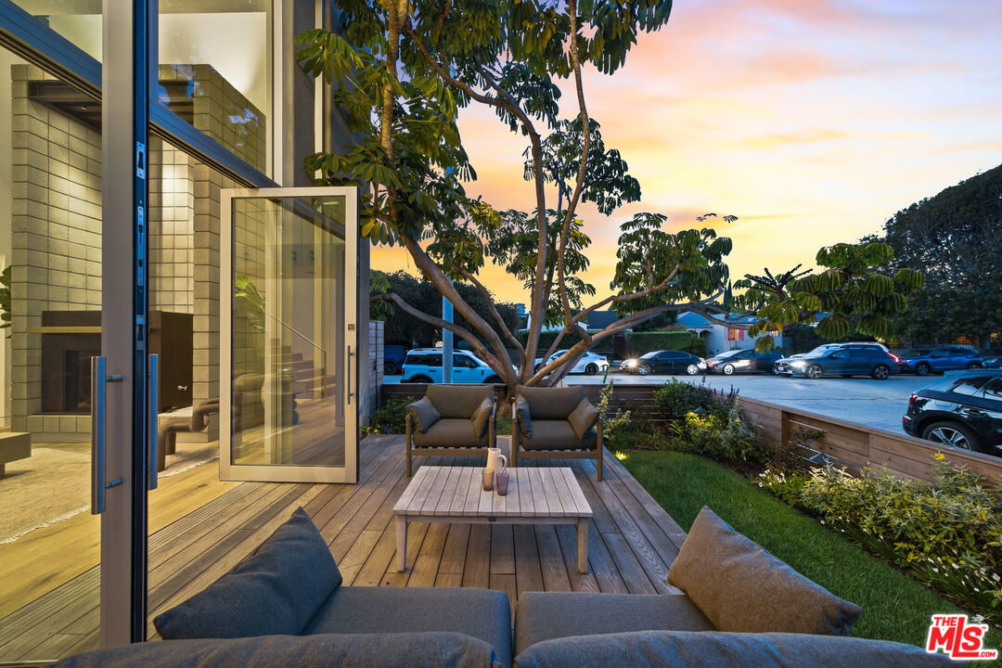
Steps from the iconic Venice Canals and moments from the beach, 2801 Sanborn Avenue is an exceptional modern architectural residence designed by Paul Davis Architects built in 2025 offering 3,426 square feet across 4 bedrooms and 4 bathrooms in an extraordinary combination of refined design, craftsmanship, and effortless indoor-outdoor living. Ideally positioned on a coveted corner lot with only one immediate neighbor, the home is filled with natural light, coastal breezes, and a remarkable sense of openness. A dramatic double-height living room anchors the interiors with soaring expanses of glass, wide-plank rustic white oak floors, a monumental custom fireplace, and beautifully integrated white oak millwork. The chef's kitchen features Wolf, Sub-Zero, and Miele appliances, complemented by an exceptional material palette of Calacatta marble, handmade Moroccan Zellige tile, natural walnut, raw brass, Fleetwood windows and doors, Waterworks fixtures, and Vola fittings. The thoughtfully designed floor plan includes a private ground-floor bedroom suite ideal for guests, office, or gym; two spacious upstairs secondary suites with en-suite baths and walk-in closets; and a secluded primary retreat with an extensive custom white oak dressing room and spa-inspired bath featuring a freestanding soaking tub and steam shower. A bridge overlooking the double-height living space leads to a distinctive glass-enclosed reading nook. Integrated privacy and blackout shades, Lutron lighting, Control4 automation, whole-home audio, data, and security provide seamless modern living. Additional features include a two-car garage, mechanized rolling gate, dining-room view fountain, designer landscaping, irrigation, and extensive outdoor lighting. Crowning the residence is a spectacular sunset roof deck with a recessed lounge and integrated lighting/sound for exceptional entertaining above Venice sunsets. Sophisticated yet inviting, 2801 Sanborn Avenue represents Venice living at its finest, minutes from the canals, beach, dining, and the best of the Westside.
Additional Information
- Lot Description
- Back Yard, Front Yard, Fenced Yard, Landscaped, Lawn, Walk Street
- Other Buildings
- None
- Kitchen Features
- Island, Gourmet Kitchen, Open to Family Room, Stone Counters
- Pool Description
- None
- Heat
- Central, Forced Air
- Cooling
- Air Conditioning, Central
- View
- Canal, City, Ocean, Mountains
- Number of Cars in Garage
- Garage - 2 Car, On street, Side By Side, Private Garage, Direct Entrance, Door Opener, Driveway
Mortgage Calculator
Courtesy of Christie's International Real Estate SoCal, Daniel Milstein - CA DRE#02106842
The information being provided by CARETS (CLAW, CRISNet MLS, DAMLS, CRMLS, i-Tech MLS, and/or VCRDS)is for the visitor's personal, non-commercial use and may not be used for any purpose other than to identifyprospective properties visitor may be interested in purchasing.Any information relating to a property referenced on this web site comes from the Internet Data Exchange (IDX)program of CARETS. This web site may reference real estate listing(s) held by a brokerage firm other than thebroker and/or agent who owns this web site.The accuracy of all information, regardless of source, including but not limited to square footages and lot sizes, isdeemed reliable but not guaranteed and should be personally verified through personal inspection by and/or withthe appropriate professionals. The data contained herein is copyrighted by CARETS, CLAW, CRISNet MLS,DAMLS, CRMLS, i-Tech MLS and/or VCRDS and is protected by all applicable copyright laws. Any disseminationof this information is in violation of copyright laws and is strictly prohibited.CARETS, California Real Estate Technology Services, is a consolidated MLS property listing data feed comprisedof CLAW (Combined LA/Westside MLS), CRISNet MLS (Southland Regional AOR), DAMLS (Desert Area MLS),CRMLS (California Regional MLS), i-Tech MLS (Glendale AOR/Pasadena Foothills AOR) and VCRDS (VenturaCounty Regional Data Share).