9830 Beeson Dr, Los Angeles, CA 90210
- $3,850,000
- 6
- BD
- 5
- BA
- 3,801
- SqFt













- List Price
- $3,850,000
- MLS#
- 26873731
- Year Built
- 1968
- Bedrooms
- 6
- Bathrooms
- 5
- Living Sq. Ft
- 3,801
- Lot Size
- 11,566
- Days on Market
- 3
- Property Type
- Single Family Residential
- Style
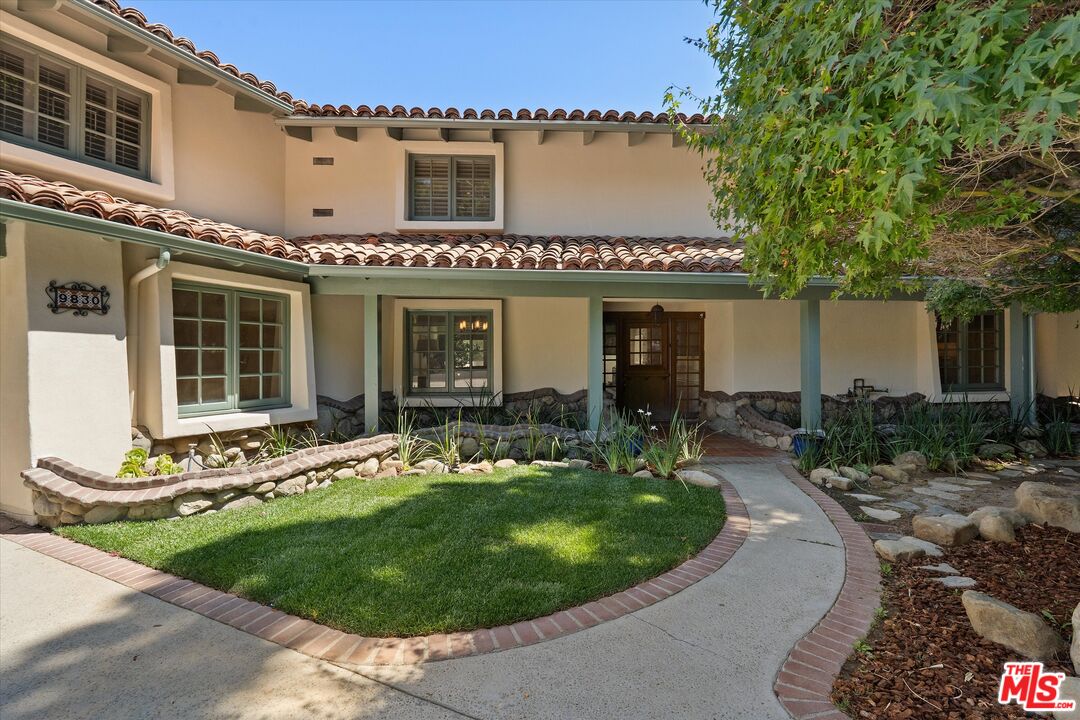
- Contemporary Mediterranean
- Stories
- 2
Property Description
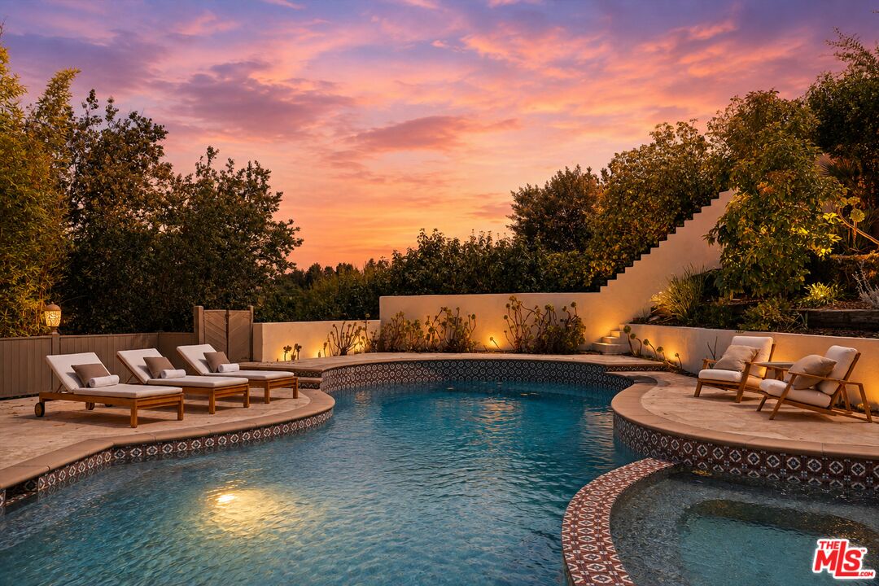
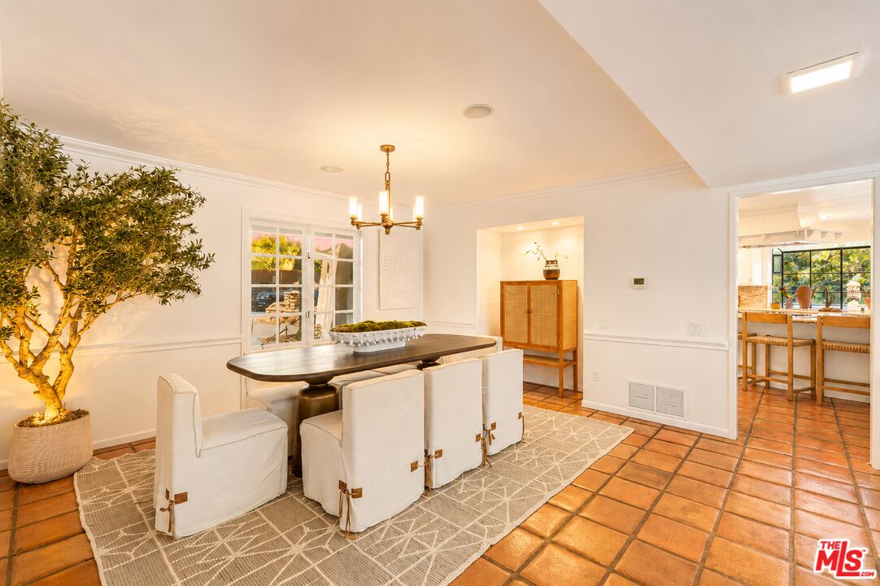
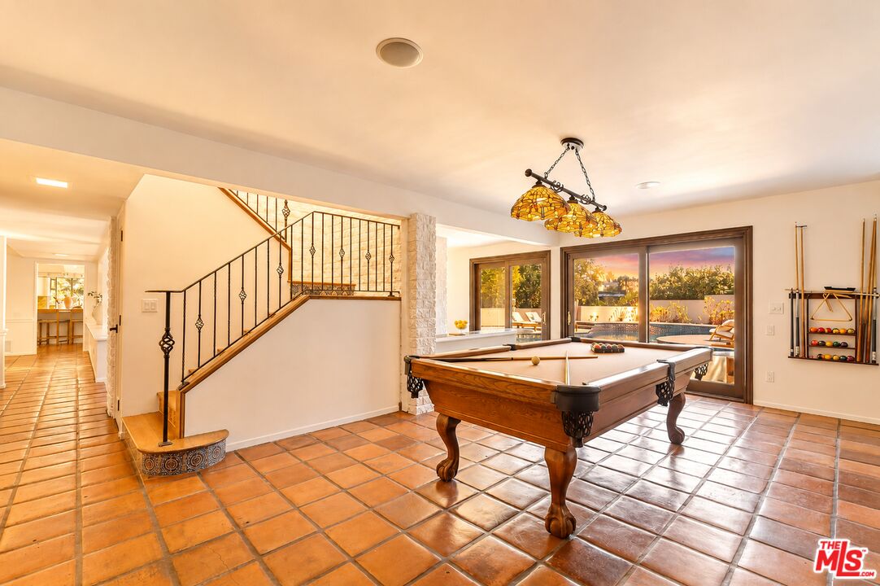
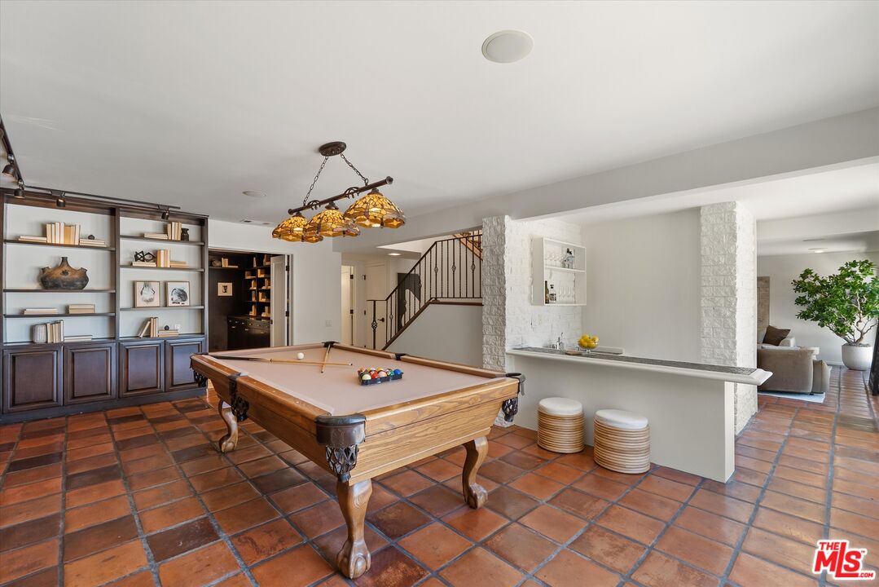
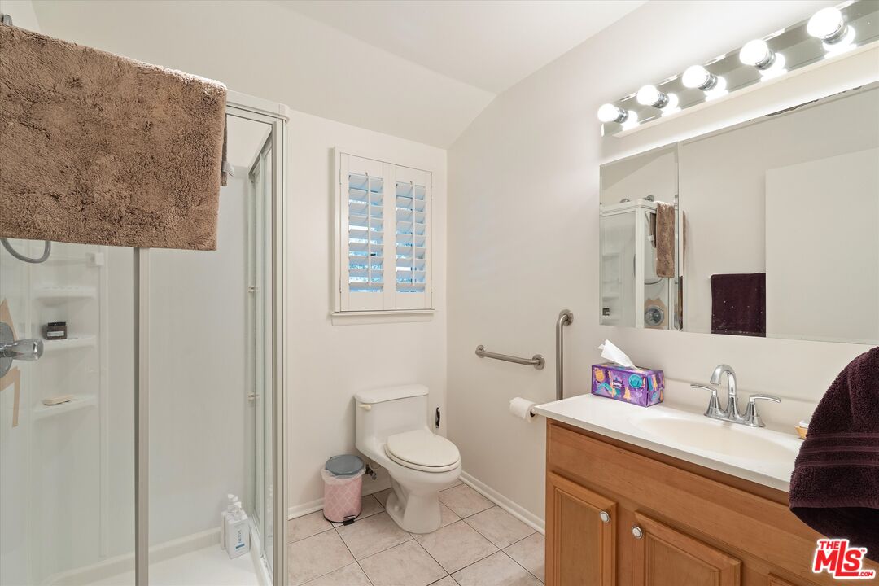
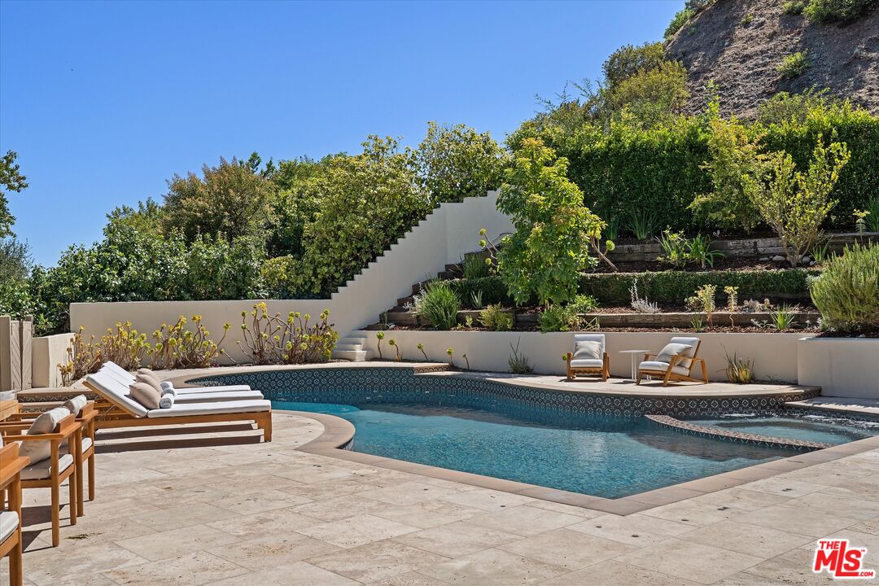
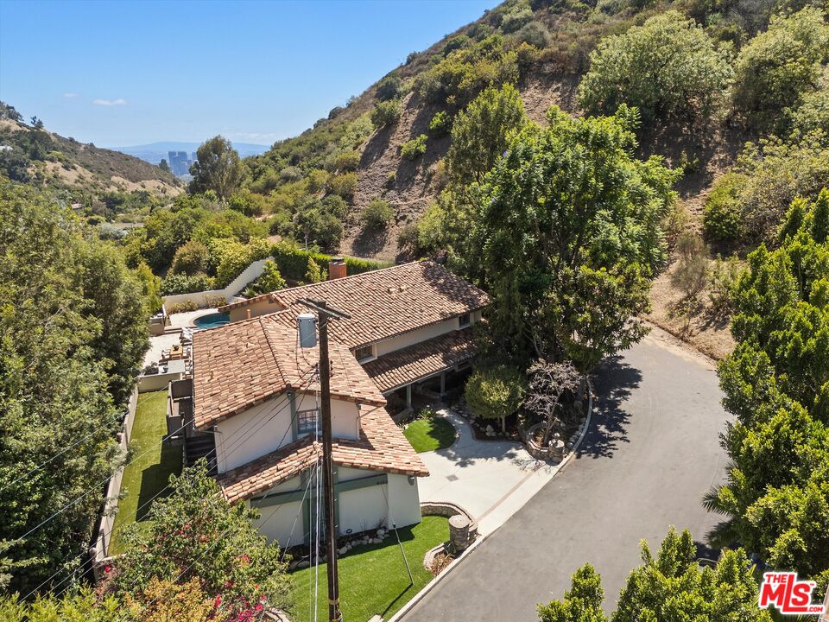
First time on the market in over 15 years and held by only two owners, this is a rare opportunity to own a true family and entertainer's retreat in the Beverly Hills Post Office. Tucked away at the end of a quiet, private cul-de-sac, the home combines generous living spaces, exceptional flexibility and resort-style indoor-outdoor living all just minutes from the heart of Beverly Hills. At the center of the home is an exceptional indoor-outdoor lifestyle built around the large resort-style swimming pool and spa. The expansive living room, family room and gourmet kitchen all connect directly to the pool and outdoor entertaining areas, with large sliding glass doors and windows creating a seamless connection between the home's principal gathering spaces and the backyard. Whether hosting a summer pool party, gathering with friends for cocktails, enjoying a family afternoon or entertaining a house full of guests, the layout was designed for people to come together. The spacious living and family rooms provide distinct areas for entertaining and relaxing, enhanced by warm Saltillo tile floors, a dramatic fireplace, architectural details and abundant natural light. Sliding glass doors and windows frame the backyard and connect the interiors to the pool, spa, fire feature and generous lounging and entertaining areas. The gourmet kitchen shares this same connection to the outdoors and offers extensive cabinetry, generous counter space and a large center island. A substantial dining area is ideal for everything from intimate dinners to holidays and large family celebrations. The main level offers exceptional versatility, including a private office or bedroom, plus an additional separate bedroom and bath ideal for a nanny, overnight guests, second office, gym or creative space.Upstairs, the massive primary suite is a private retreat with soaring ceilings, fireplace, two walk-in closets and generous space for a sitting area. The spa-inspired bath features a soaking tub, separate shower and dual sinks. Two additional spacious bedrooms share a Jack-and-Jill bath, creating an ideal family layout. Adding another dimension is an attached one-bedroom, one-bath guest residence with its own kitchen and separate entrance. Ideal for extended family, long-term guests, an au pair, private workspace or creative use, it provides a level of flexibility rarely found in this location.Outside, the backyard feels like a private resort, with the large pool and spa surrounded by mature hillside landscaping and multiple spaces for lounging, dining and entertaining. The private cul-de-sac setting also offers something special for families -- a place where children can ride bikes and play ball just outside their own front door. After more than 15 years with its current owners, this special property is ready for its next chapter -- a home to raise a family, entertain friends, accommodate generations under one roof and enjoy the Southern California lifestyle every day. All just minutes from downtown Beverly Hills, yet in a private setting that feels miles away.
Additional Information
- Other Buildings
- None
- Bedroom Features
- Primary Suite, WalkInCloset, Dressing Area, Main Floor Bedroom
- Kitchen Features
- Gourmet Kitchen, Granite Counters, Island
- Pool
- Yes
- Pool Description
- In Ground, Heated, Private
- Spa
- Yes
- Heat
- Central
- Cooling
- Air Conditioning, Central
- View
- Tree Top, Hills, Pool, Canyon
- Number of Cars in Garage
- Attached, Direct Entrance, Door Opener, Garage - 2 Car
Mortgage Calculator
Courtesy of Berkshire Hathaway HomeServices California Propert, Cristie St. James - CA DRE#00949711
The information being provided by CARETS (CLAW, CRISNet MLS, DAMLS, CRMLS, i-Tech MLS, and/or VCRDS)is for the visitor's personal, non-commercial use and may not be used for any purpose other than to identifyprospective properties visitor may be interested in purchasing.Any information relating to a property referenced on this web site comes from the Internet Data Exchange (IDX)program of CARETS. This web site may reference real estate listing(s) held by a brokerage firm other than thebroker and/or agent who owns this web site.The accuracy of all information, regardless of source, including but not limited to square footages and lot sizes, isdeemed reliable but not guaranteed and should be personally verified through personal inspection by and/or withthe appropriate professionals. The data contained herein is copyrighted by CARETS, CLAW, CRISNet MLS,DAMLS, CRMLS, i-Tech MLS and/or VCRDS and is protected by all applicable copyright laws. Any disseminationof this information is in violation of copyright laws and is strictly prohibited.CARETS, California Real Estate Technology Services, is a consolidated MLS property listing data feed comprisedof CLAW (Combined LA/Westside MLS), CRISNet MLS (Southland Regional AOR), DAMLS (Desert Area MLS),CRMLS (California Regional MLS), i-Tech MLS (Glendale AOR/Pasadena Foothills AOR) and VCRDS (VenturaCounty Regional Data Share).