42706 20th St, Lancaster, CA 93534
- $939,000
- 5
- BD
- 2
- BA
- 4,045
- SqFt
















- List Price
- $939,000
- MLS#
- 26873915
- Year Built
- 1984
- Bedrooms
- 5
- Bathrooms
- 2
- Living Sq. Ft
- 4,045
- Lot Size
- 46,384
- Days on Market
- 9
- Property Type
- Single Family Residential
- Style
- Traditional
Property Description
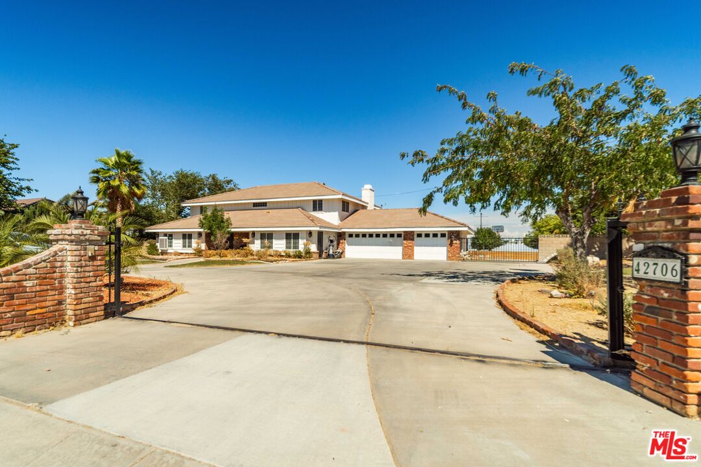
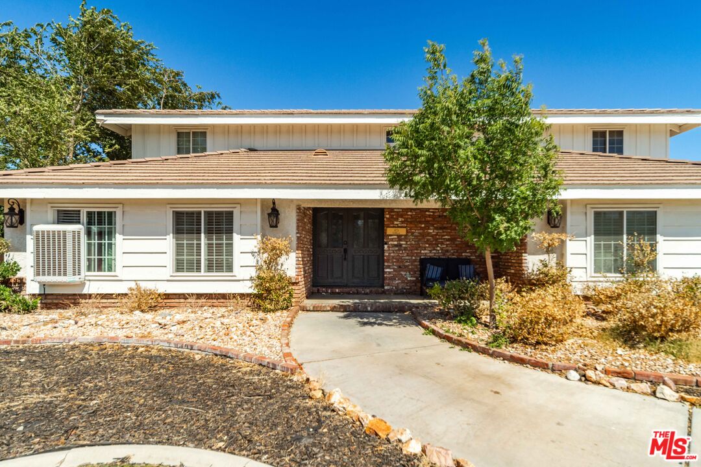
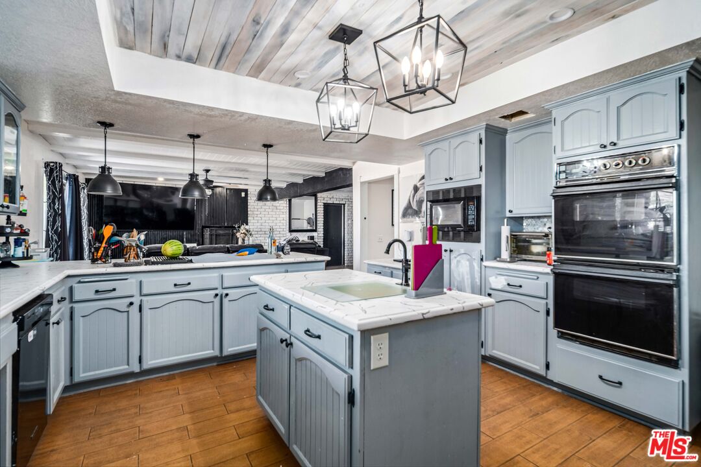
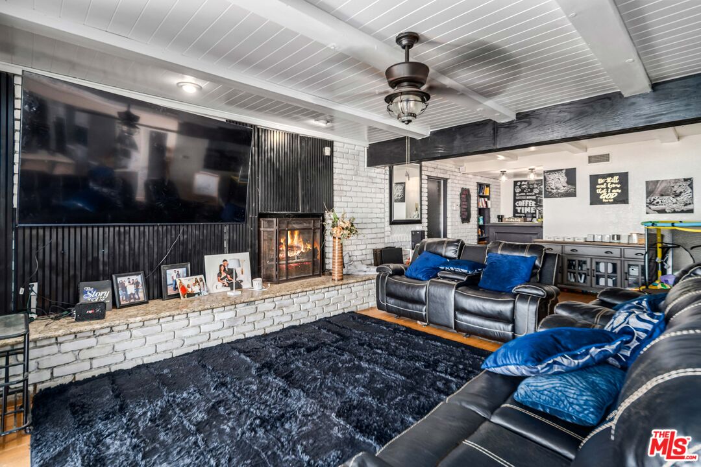
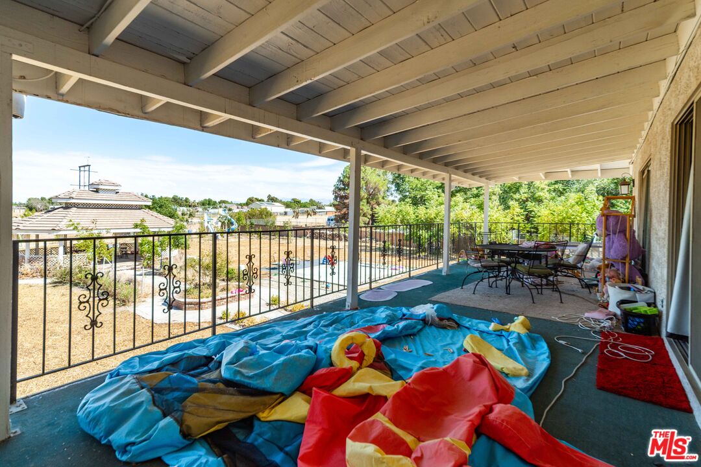
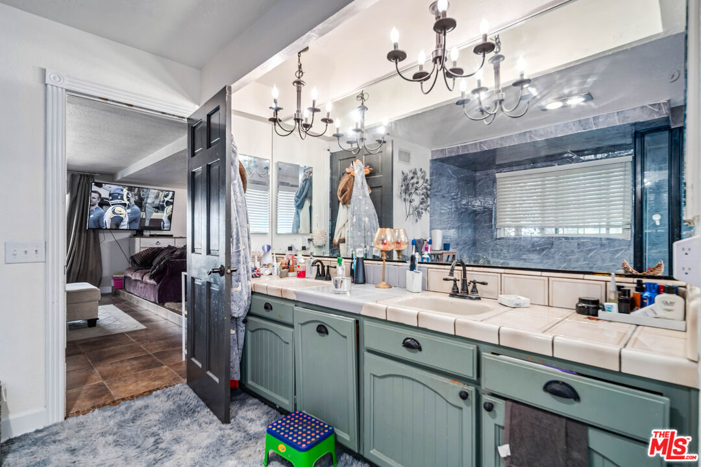
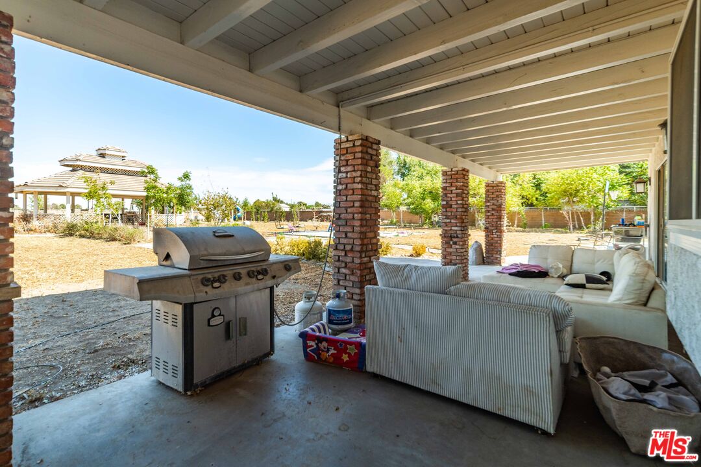
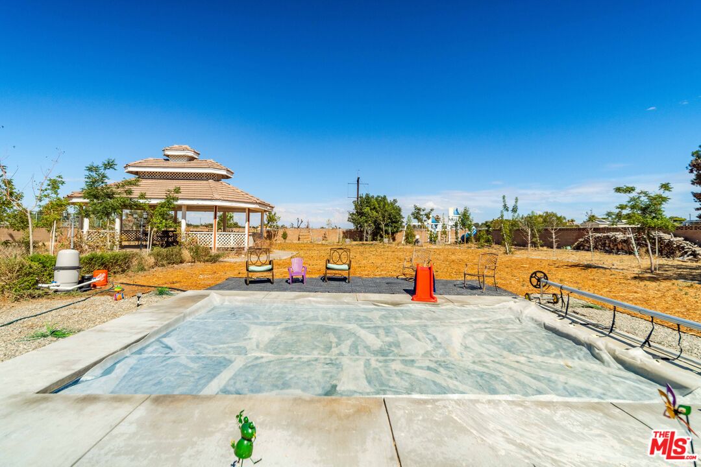
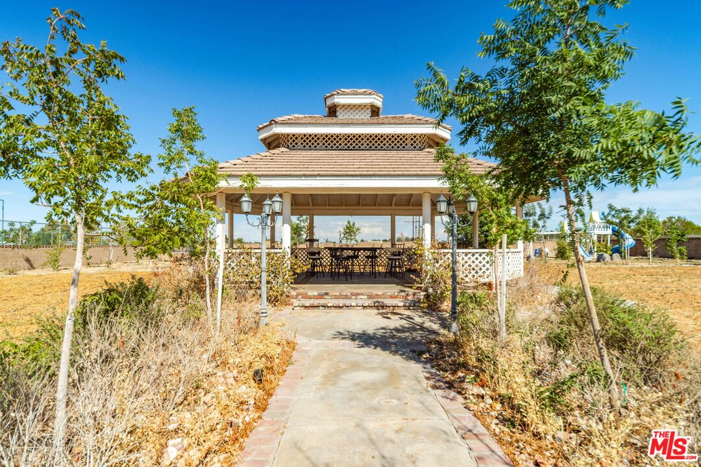
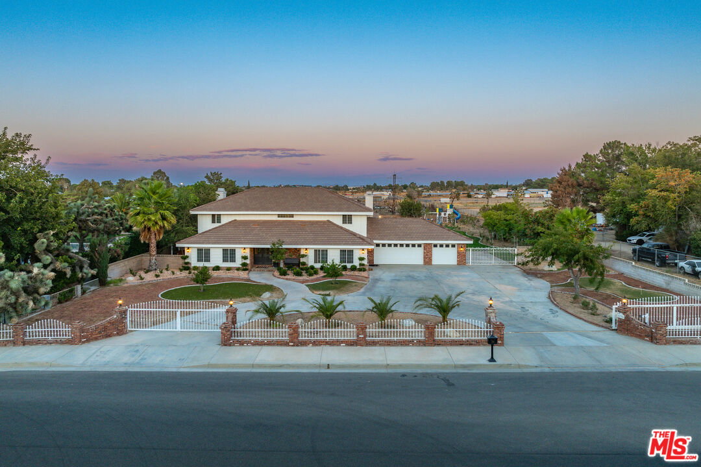
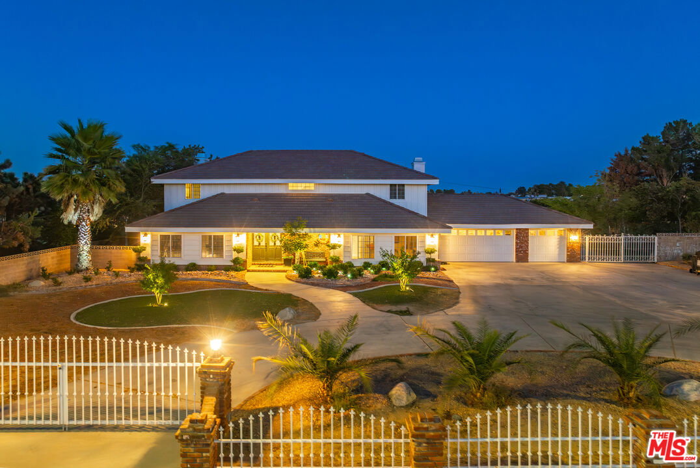
Welcome home to a spacious, beautifully appointed property offering comfort, character, and endless possibilities.Step inside to an expansive foyer highlighted by a captivating staircase. The generously sized formal living room, currently used as a home gym, offers incredible flexibility, while the adjacent recreation and billiard room provides the perfect space for entertaining.At the heart of the home, the kitchen and family room blend farmhouse charm with everyday comfort. The kitchen features granite countertops, a center island, and breakfast bar, while the inviting family room showcases a large hearth fireplace and warm wood-beamed ceilings. A dedicated coffee bar and cozy sitting area create the perfect spot to relax and unwind.The main level also includes a bedroom, full bathroom, and laundry roomideal for guests, extended family, or a home office.Upstairs, retreat to the impressive primary suite featuring its own fireplace, walk-in closet, and sliding doors leading to a covered balcony. The spacious primary bath offers dual sinks, a separate soaking tub, and shower. Three additional generously sized bedrooms and a large secondary bathroom complete the upper level, with two of the bedrooms also offering direct access to the balcony.Outside, the front yard features low-maintenance xeriscaping designed for minimal water use, along with an official two-hole putting green. The freshly landscaped backyard is a private oasis with a covered patio and gazeboperfect for relaxing, entertaining, and enjoying the outdoors.Additional highlights include a gated entry, three-car garage, gated RV parking, and abundant space for future possibilities. Whether you envision a large workshop, an ADU, or space for a home-based business, this property offers the room and flexibility to make it your own.Centrally located near everyday amenities, this exceptional home combines space, versatility, and indoor-outdoor living. A must-see!
Additional Information
- Other Buildings
- None
- Pool
- Yes
- Pool Description
- In Ground
- Heat
- Central
- Cooling
- Air Conditioning
- View
- None
- Number of Cars in Garage
- Garage - 3 Car
Mortgage Calculator
Courtesy of eXp Realty of Greater Los Angeles, Christopher Jones - CA DRE#02139600
The information being provided by CARETS (CLAW, CRISNet MLS, DAMLS, CRMLS, i-Tech MLS, and/or VCRDS)is for the visitor's personal, non-commercial use and may not be used for any purpose other than to identifyprospective properties visitor may be interested in purchasing.Any information relating to a property referenced on this web site comes from the Internet Data Exchange (IDX)program of CARETS. This web site may reference real estate listing(s) held by a brokerage firm other than thebroker and/or agent who owns this web site.The accuracy of all information, regardless of source, including but not limited to square footages and lot sizes, isdeemed reliable but not guaranteed and should be personally verified through personal inspection by and/or withthe appropriate professionals. The data contained herein is copyrighted by CARETS, CLAW, CRISNet MLS,DAMLS, CRMLS, i-Tech MLS and/or VCRDS and is protected by all applicable copyright laws. Any disseminationof this information is in violation of copyright laws and is strictly prohibited.CARETS, California Real Estate Technology Services, is a consolidated MLS property listing data feed comprisedof CLAW (Combined LA/Westside MLS), CRISNet MLS (Southland Regional AOR), DAMLS (Desert Area MLS),CRMLS (California Regional MLS), i-Tech MLS (Glendale AOR/Pasadena Foothills AOR) and VCRDS (VenturaCounty Regional Data Share).