10334 Lorenzo Dr, Los Angeles, CA 90064
- $5,500,000
- 6
- BD
- 6
- BA
- 4,500
- SqFt






- List Price
- $5,500,000
- MLS#
- 26874201
- Year Built
- 2016
- Bedrooms
- 6
- Bathrooms
- 6
- Living Sq. Ft
- 4,500
- Lot Size
- 7,506
- Days on Market
- 4
- Property Type
- Single Family Residential
- Style
- Traditional
Property Description
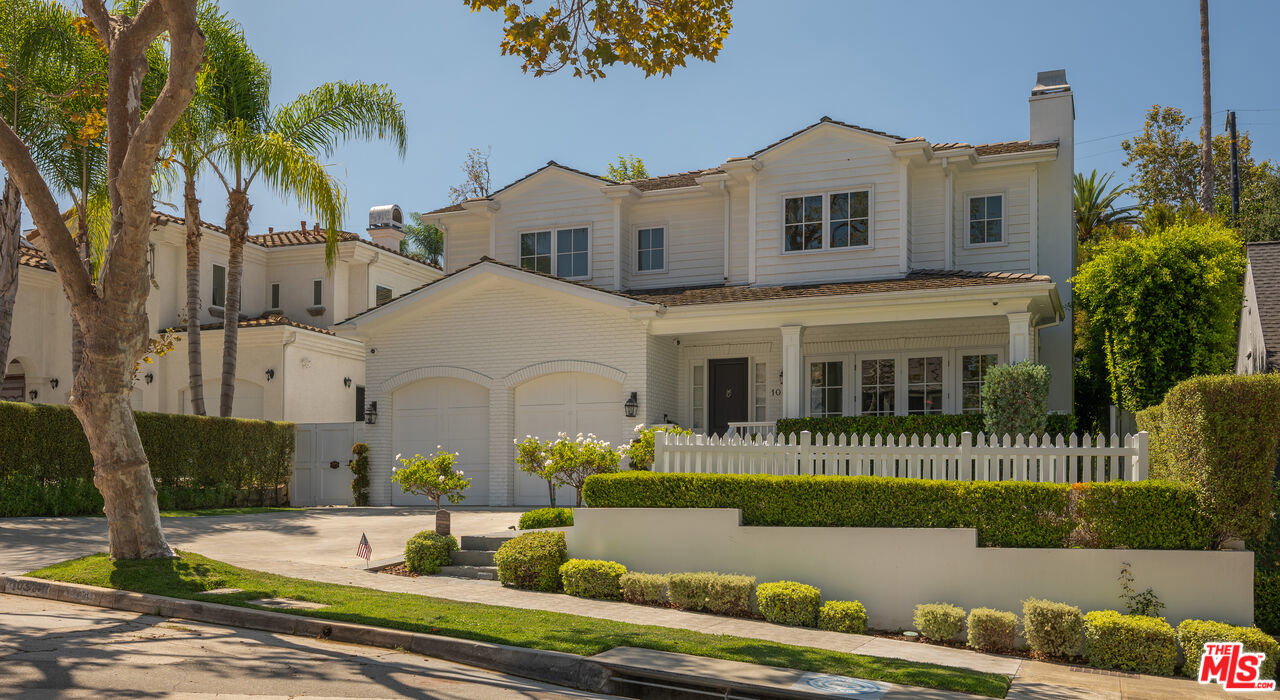
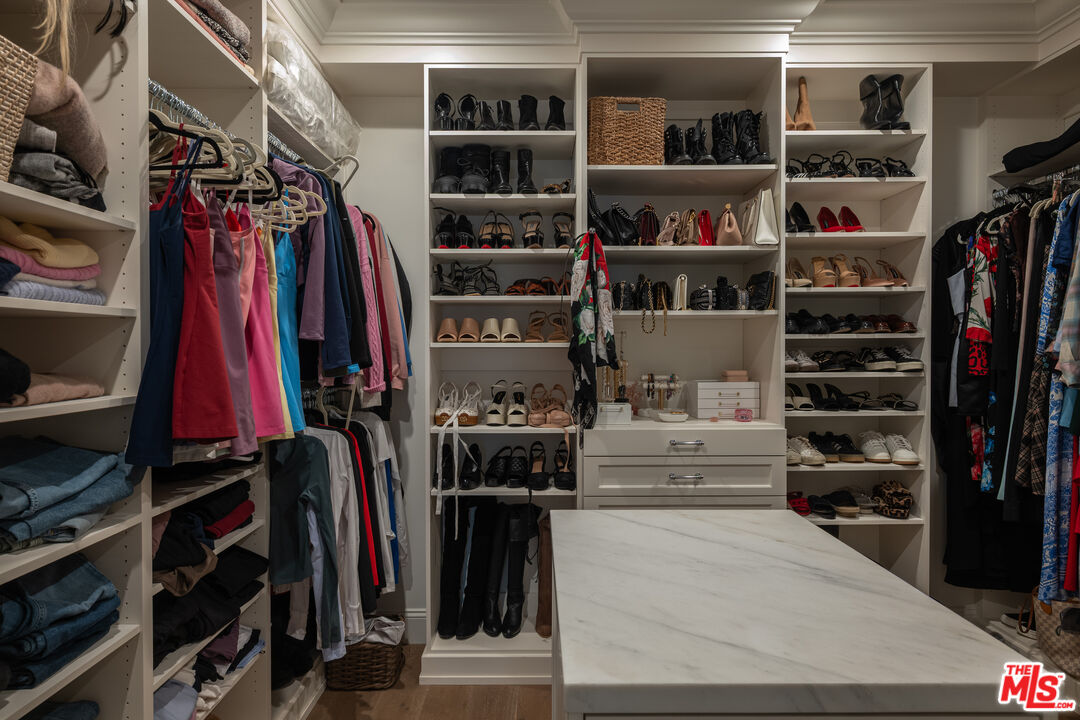
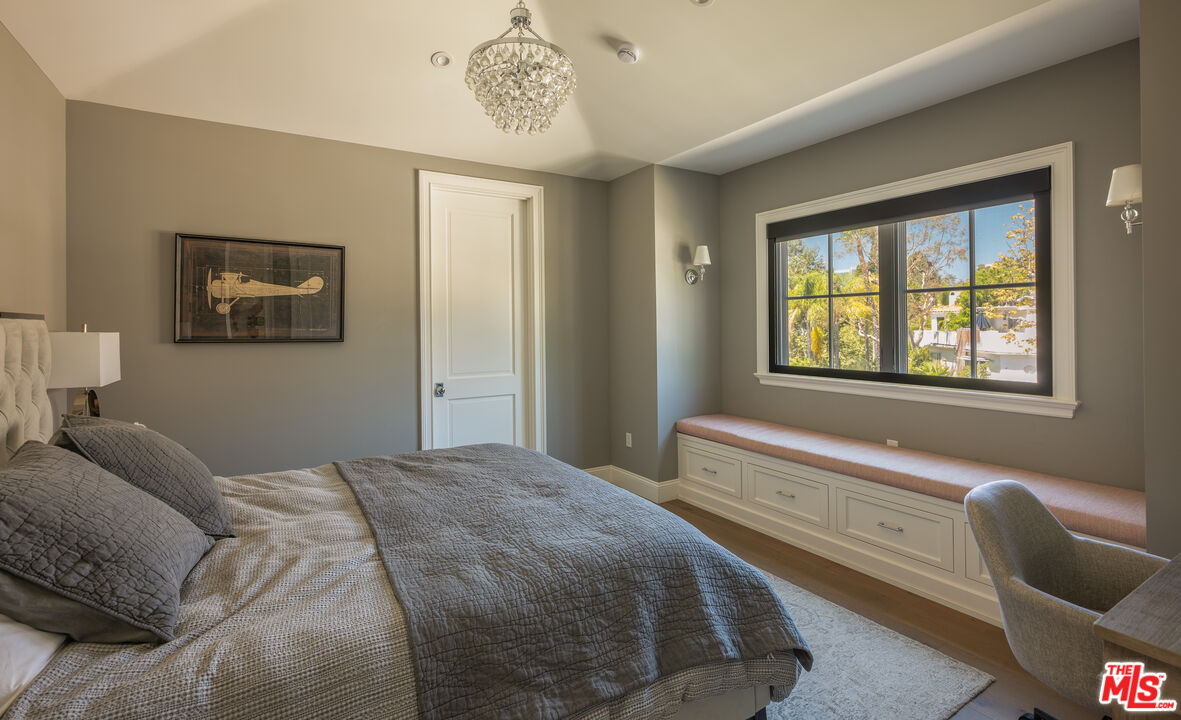
Meticulously crafted in 2016 by renowned builder Hal Klein, this distinguished two-story Traditional pairs timeless architecture with sophisticated contemporary living. A gracious entry introduces an effortless floor plan, abundant natural light, and refined craftsmanship throughout.The elegant living room flows seamlessly into a formal dining room adorned with intricate wainscoting and richly detailed coffered ceilings. At the heart of the home, the chef's kitchen showcases premium appliances, custom glass-front cabinetry, and an oversized marble island. Designed for connection and entertaining, it opens to an expansive family room with bespoke built-ins, a classic fireplace, and walls of glass framing the lush grounds beyond.Upstairs, four beautifully appointed en-suite bedrooms provide privacy and comfort. The serene primary suite is a true retreat, featuring soaring vaulted ceilings, a private balcony overlooking the grounds, two expansive walk-in closets, and a spa-inspired bath with a steam shower and soaking tub.The resort-like backyard elevates Southern California living with a generous stone patio, dramatic fire feature, fully equipped outdoor kitchen, and a sparkling pool and spa accented by fountains. Impeccably appointed and truly turnkey, 10334 Lorenzo Drive offers timeless style, modern comfort, and effortless indoor-outdoor living in the heart of Cheviot Hills.
Additional Information
- Other Buildings
- None
- Pool
- Yes
- Pool Description
- Heated, Pool Cover, Private
- Spa
- Yes
- Heat
- Central
- Cooling
- Air Conditioning, Central, Multi/Zone
- View
- Tree Top
- Number of Cars in Garage
- Attached, Built-In Storage, Direct Entrance, Door Opener, Driveway, Garage - 2 Car, Garage Is Attached
- Garage Spaces Total
- 2
Mortgage Calculator
Courtesy of The Beverly Hills Estates, Michelle S. Lally - CA DRE#01918745
The information being provided by CARETS (CLAW, CRISNet MLS, DAMLS, CRMLS, i-Tech MLS, and/or VCRDS)is for the visitor's personal, non-commercial use and may not be used for any purpose other than to identifyprospective properties visitor may be interested in purchasing.Any information relating to a property referenced on this web site comes from the Internet Data Exchange (IDX)program of CARETS. This web site may reference real estate listing(s) held by a brokerage firm other than thebroker and/or agent who owns this web site.The accuracy of all information, regardless of source, including but not limited to square footages and lot sizes, isdeemed reliable but not guaranteed and should be personally verified through personal inspection by and/or withthe appropriate professionals. The data contained herein is copyrighted by CARETS, CLAW, CRISNet MLS,DAMLS, CRMLS, i-Tech MLS and/or VCRDS and is protected by all applicable copyright laws. Any disseminationof this information is in violation of copyright laws and is strictly prohibited.CARETS, California Real Estate Technology Services, is a consolidated MLS property listing data feed comprisedof CLAW (Combined LA/Westside MLS), CRISNet MLS (Southland Regional AOR), DAMLS (Desert Area MLS),CRMLS (California Regional MLS), i-Tech MLS (Glendale AOR/Pasadena Foothills AOR) and VCRDS (VenturaCounty Regional Data Share).