Share this with your friends


+16263946606
iQsold inc
5111 Randall St, Los Angeles, CA 90230
- $1,995,000
- 4
- BD
- 4
- BA
- 2,206
- SqFt













- List Price
- $1,995,000
- MLS#
- 26874735
- Year Built
- 1967
- Bedrooms
- 4
- Bathrooms
- 4
- Living Sq. Ft
- 2,206
- Lot Size
- 5,138
- Days on Market
- 64
- Property Type
- Single Family Residential
- Style
- Modern
Property Description
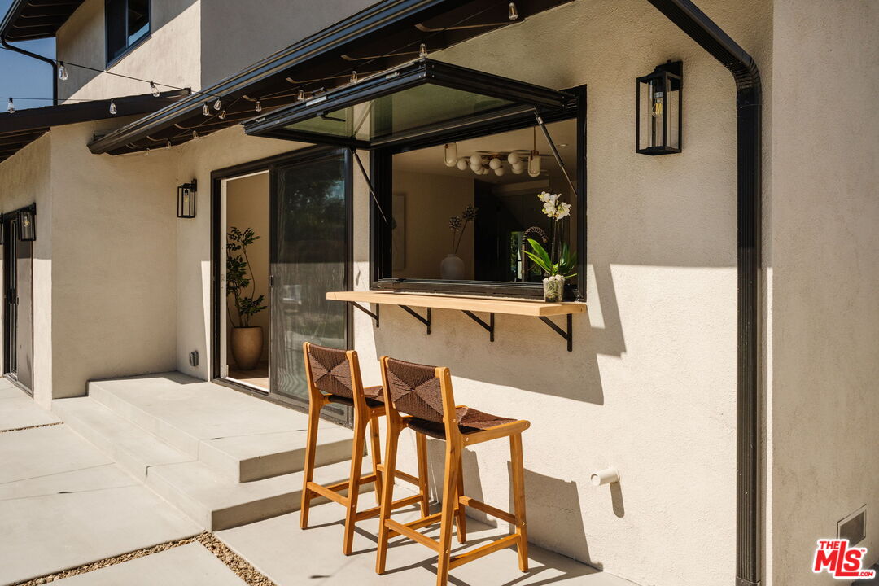
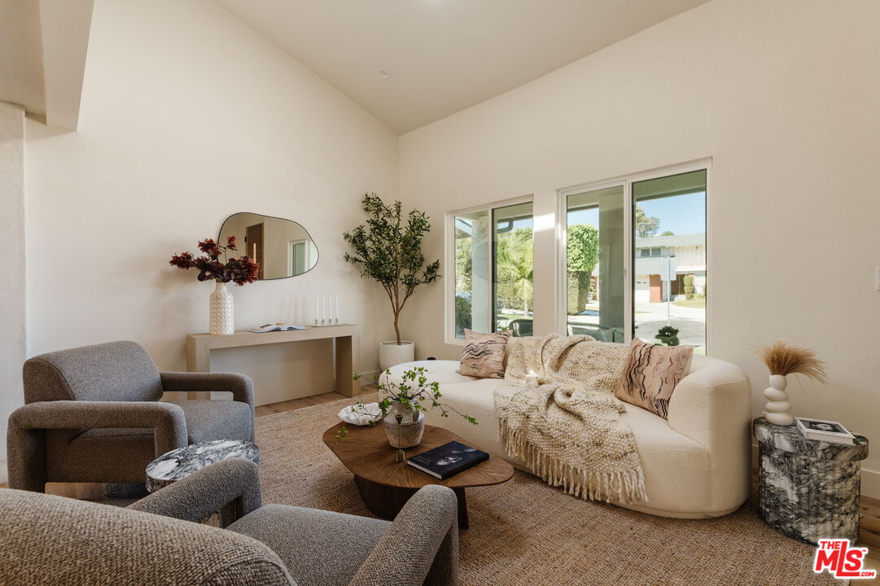
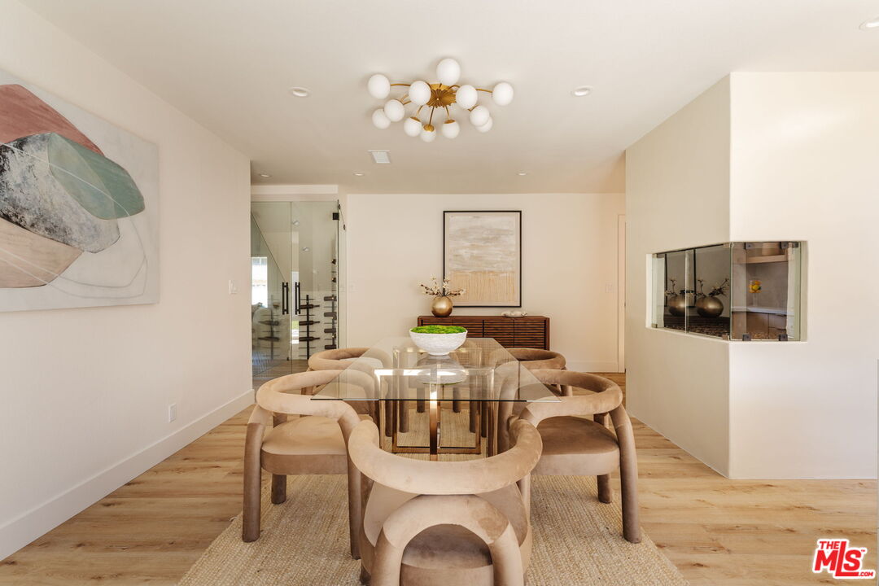
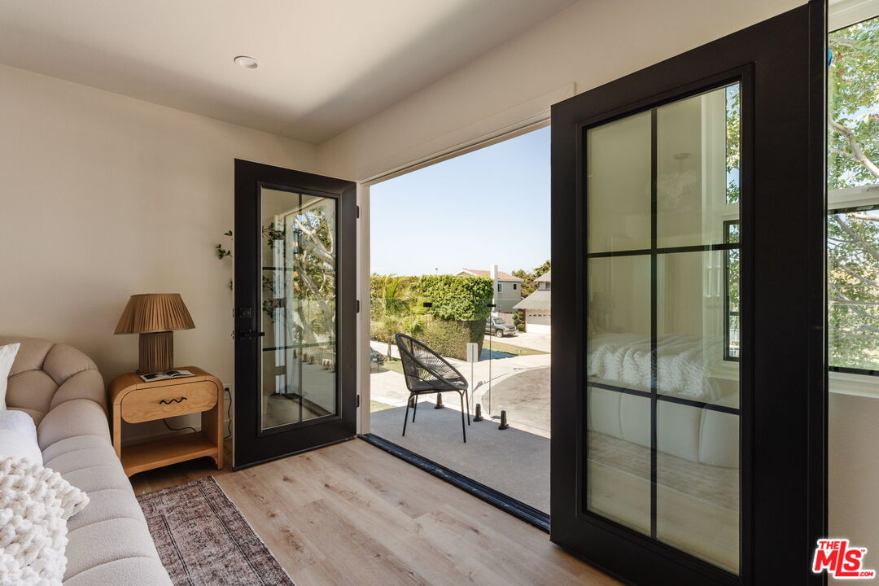
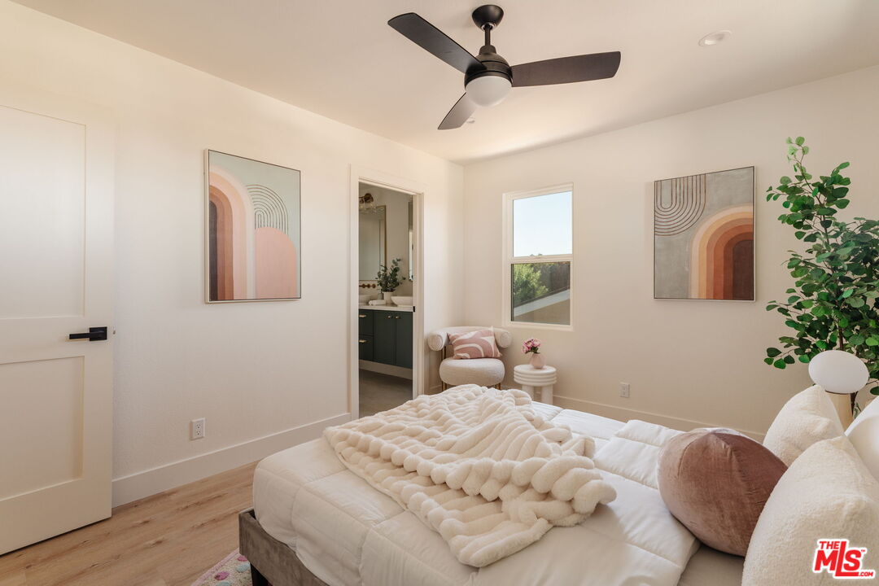
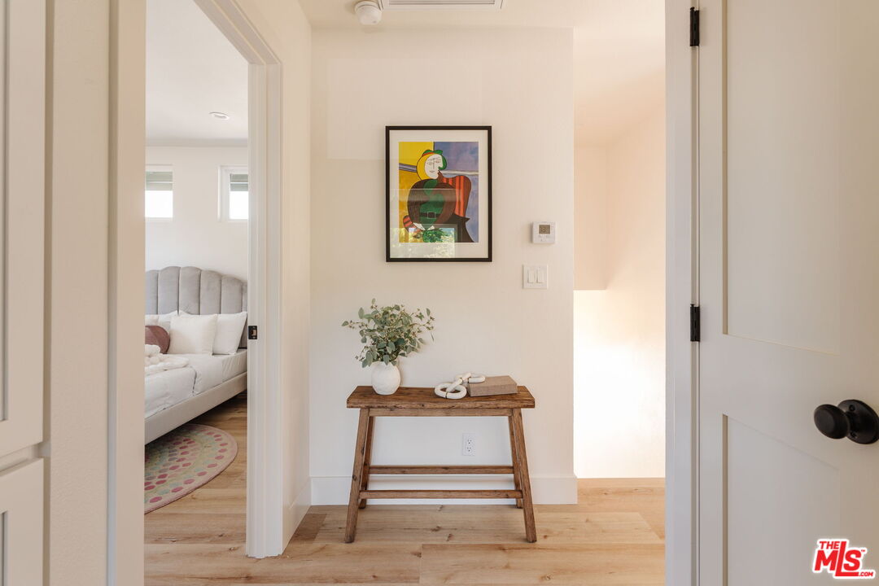
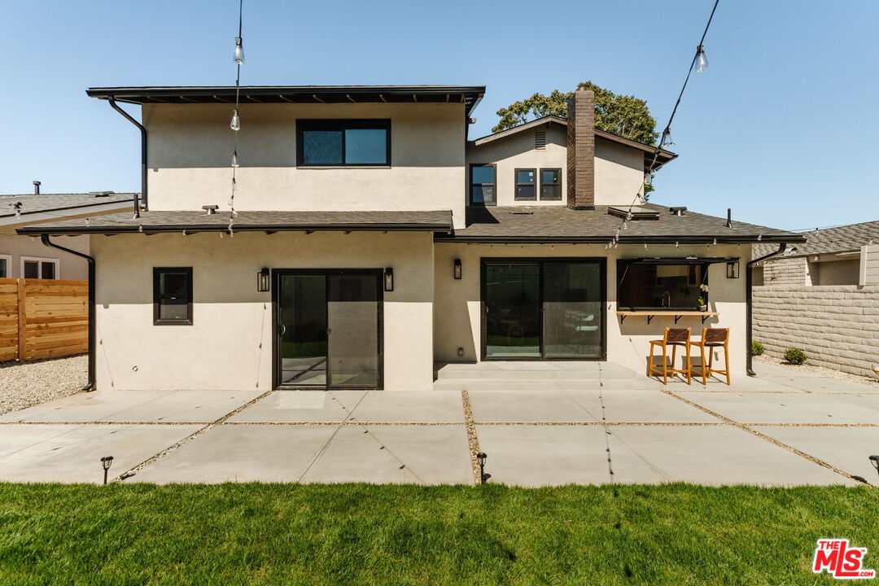
Fully reimagined Organic Modern (Coastal Modern) home on a quiet Del Rey street, minutes from the Playa Vista and Culver City tech hubs - 4 bedrooms, 3.5 baths, two en-suite bedrooms, 4 miles from the sand. A custom oak door opens to vaulted ceilings and skylights that pour light through the living spaces, past an arched entry, a glass banister, and a wine cellar under the stairs. Two fireplaces, luxury vinyl plank floors, and new double-pane windows throughout. The entertainer's kitchen steals the show: quartz waterfall island, hand-plastered hood, brass pendants, and a FORNO 8-burner range, with a pass-through window to the backyard bar. A main-floor garden suite opens to the yard. Upstairs, the primary suite has French doors to a private balcony framed by tree canopy, plus a spa bath with Zellige tile, double vanity, soaking tub, and dual shower heads. Two more bedrooms share a designer Jack-and-Jill, with a second laundry. The private backyard retreat: over 9-ft privacy fencing, fire feature, bar seating, string lights, and a signature swing. Attached 2-car garage and long driveway. The Ballona Creek Bike Path to the ocean is around the corner; Marina del Rey, Venice, and Playa del Rey beaches sit within 4.5 miles, with Playa Vista shops 1.8 miles away. Approx 14 miles to DTLA.
Additional Information
- Lot Description
- Back Yard
- Other Buildings
- None
- Bedroom Features
- Primary Bedroom, WalkInCloset
- Kitchen Features
- Quartz Counters, Counter Top, Island
- Pool Description
- None
- Heat
- Central
- Cooling
- Air Conditioning
- View
- Tree Top, City
- Number of Cars in Garage
- Attached, Garage - 2 Car
How much is your home worth?
...get instant property value now!
Mortgage Calculator
Courtesy of eXp Realty of Greater Los Angeles, Nicholas Despotidis - CA DRE#02234727
The information being provided by CARETS (CLAW, CRISNet MLS, DAMLS, CRMLS, i-Tech MLS, and/or VCRDS)is for the visitor's personal, non-commercial use and may not be used for any purpose other than to identifyprospective properties visitor may be interested in purchasing.Any information relating to a property referenced on this web site comes from the Internet Data Exchange (IDX)program of CARETS. This web site may reference real estate listing(s) held by a brokerage firm other than thebroker and/or agent who owns this web site.The accuracy of all information, regardless of source, including but not limited to square footages and lot sizes, isdeemed reliable but not guaranteed and should be personally verified through personal inspection by and/or withthe appropriate professionals. The data contained herein is copyrighted by CARETS, CLAW, CRISNet MLS,DAMLS, CRMLS, i-Tech MLS and/or VCRDS and is protected by all applicable copyright laws. Any disseminationof this information is in violation of copyright laws and is strictly prohibited.CARETS, California Real Estate Technology Services, is a consolidated MLS property listing data feed comprisedof CLAW (Combined LA/Westside MLS), CRISNet MLS (Southland Regional AOR), DAMLS (Desert Area MLS),CRMLS (California Regional MLS), i-Tech MLS (Glendale AOR/Pasadena Foothills AOR) and VCRDS (VenturaCounty Regional Data Share).