5109 Genesta Ave, Encino, CA 91316
- $3,995,000
- 5
- BD
- 6
- BA
- 5,145
- SqFt






- List Price
- $3,995,000
- MLS#
- 26875017
- Year Built
- 2026
- Bedrooms
- 5
- Bathrooms
- 6
- Living Sq. Ft
- 5,145
- Lot Size
- 13,199
- Lot Location
- None
- Days on Market
- 3
- Property Type
- Single Family Residential
- Style
- Traditional
- Stories
- 2
Property Description
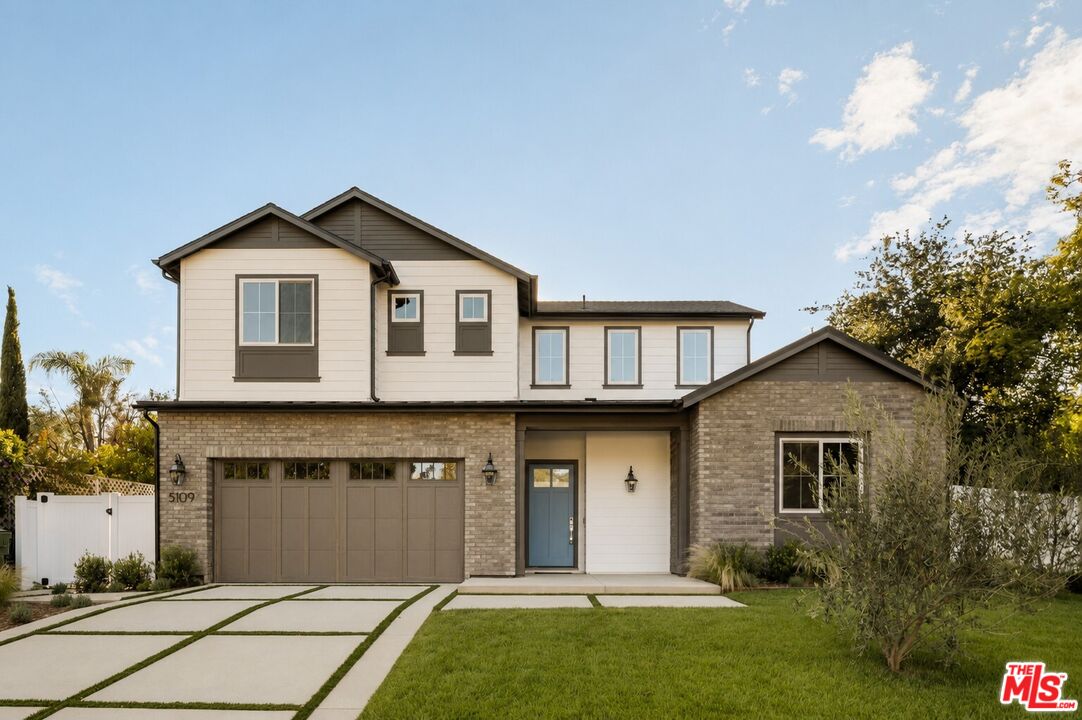

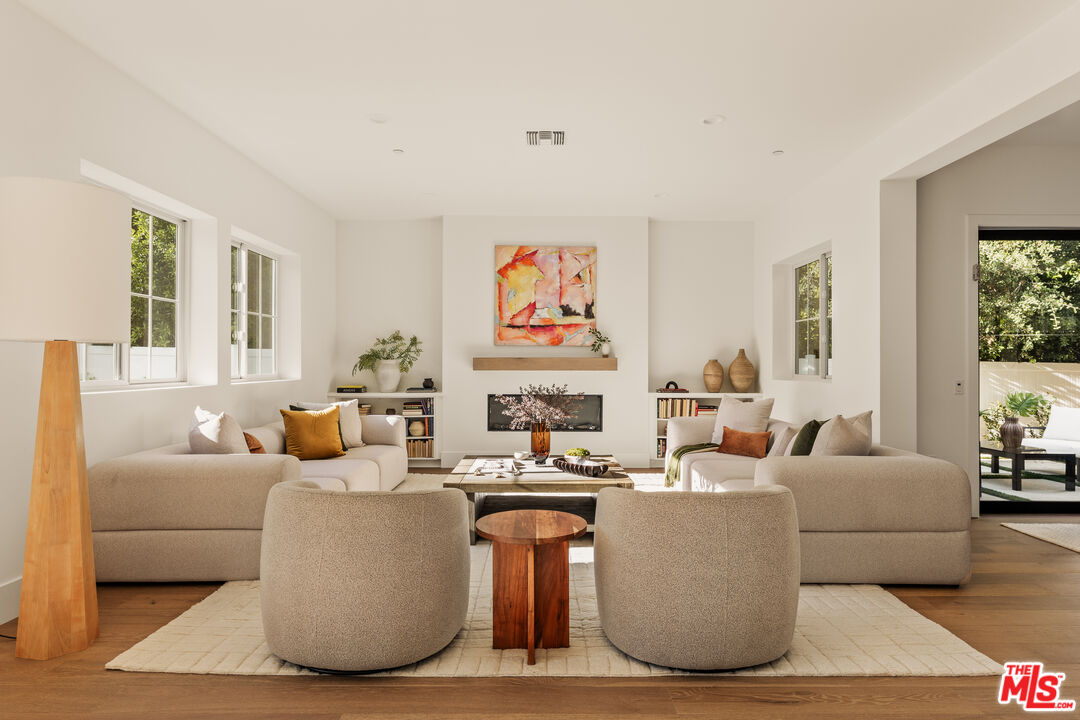
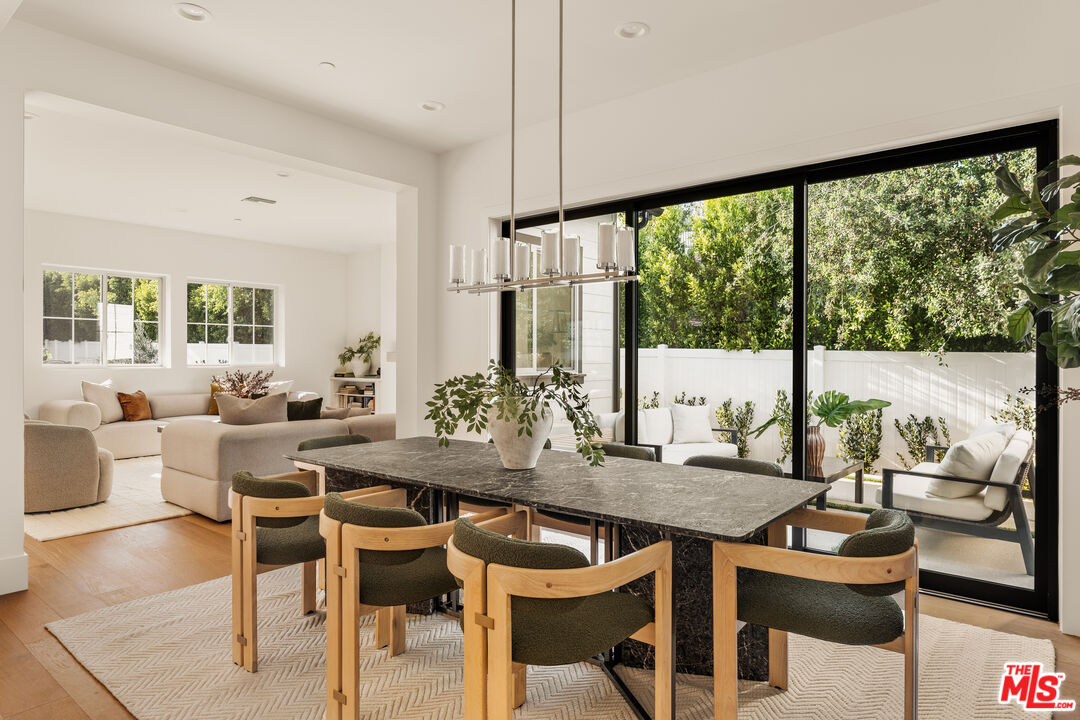
Designed for the rhythm of everyday life, this Encino residence offers a rare collection of purposeful spaces that support the many ways a home is used throughout the day. A first-floor suite, dedicated office, upstairs loft, and detached ADU create opportunities for work, hosting, extended stays, creative pursuits, and evolving household needs. Beyond the interiors, a pool and thoughtfully designed outdoor living areas extend the experience of the home, offering additional places to gather, unwind, and connect. The result is a residence that feels adaptable, enduring, and ready to evolve alongside the people who live there. Home pricing is subject to change at any time without notice or obligation. Square footages, lot sizes, and dimensions are approximate, may vary due to construction, measurement standards, engineering and municipal requirements, or other site-specific conditions, and are not guaranteed by Seller or Seller's Broker/Agent. Buyer is advised to independently verify all property dimensions during the investigation period and rely solely on Buyer's own investigations and those of professionals retained by Buyer. No representations or warranties, express or implied, are made by Seller regarding square footage.
Additional Information
- Lot Description
- Landscaped, Back Yard, Fenced Yard, Yard, Sidewalks
- Other Buildings
- Accessory Bldgs
- Bedroom Features
- Main Floor Bedroom, Primary Retreat, Primary Suite, WalkInCloset
- Kitchen Features
- Gourmet Kitchen, Island, Pantry, Open to Family Room
- Pool
- Yes
- Pool Description
- In Ground
- Spa
- Yes
- Heat
- Central
- Cooling
- Air Conditioning, Central
- View
- None
- Number of Cars in Garage
- Garage - 2 Car, Attached
- Garage Spaces Total
- 2
- Water
- District
Mortgage Calculator
Courtesy of Thomas James Real Estate Services, Inc, Jamele Mason - CA DRE#01946614
The information being provided by CARETS (CLAW, CRISNet MLS, DAMLS, CRMLS, i-Tech MLS, and/or VCRDS)is for the visitor's personal, non-commercial use and may not be used for any purpose other than to identifyprospective properties visitor may be interested in purchasing.Any information relating to a property referenced on this web site comes from the Internet Data Exchange (IDX)program of CARETS. This web site may reference real estate listing(s) held by a brokerage firm other than thebroker and/or agent who owns this web site.The accuracy of all information, regardless of source, including but not limited to square footages and lot sizes, isdeemed reliable but not guaranteed and should be personally verified through personal inspection by and/or withthe appropriate professionals. The data contained herein is copyrighted by CARETS, CLAW, CRISNet MLS,DAMLS, CRMLS, i-Tech MLS and/or VCRDS and is protected by all applicable copyright laws. Any disseminationof this information is in violation of copyright laws and is strictly prohibited.CARETS, California Real Estate Technology Services, is a consolidated MLS property listing data feed comprisedof CLAW (Combined LA/Westside MLS), CRISNet MLS (Southland Regional AOR), DAMLS (Desert Area MLS),CRMLS (California Regional MLS), i-Tech MLS (Glendale AOR/Pasadena Foothills AOR) and VCRDS (VenturaCounty Regional Data Share).