Share this with your friends


+16263946606
iQsold inc
3728 S Barrington Ave, Los Angeles, CA 90066
- $4,095,000
- 4
- BD
- 5
- BA
- 3,799
- SqFt

















- List Price
- $4,095,000
- MLS#
- 26875025
- Year Built
- 2013
- Bedrooms
- 4
- Bathrooms
- 5
- Living Sq. Ft
- 3,799
- Lot Size
- 8,591
- Days on Market
- 49
- Property Type
- Single Family Residential
- Style
- Contemporary
Property Description
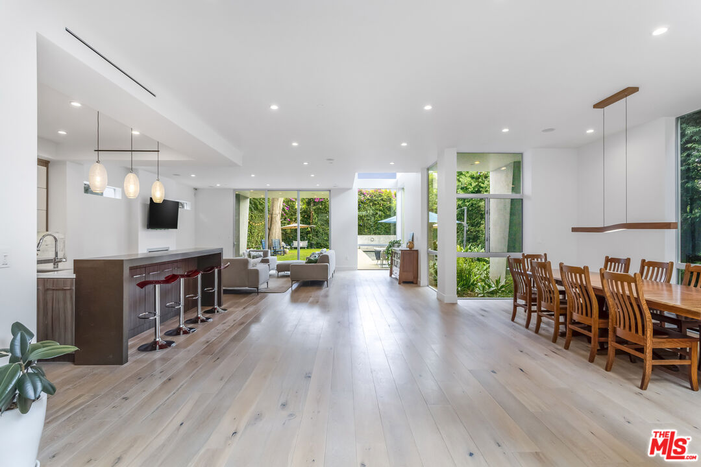
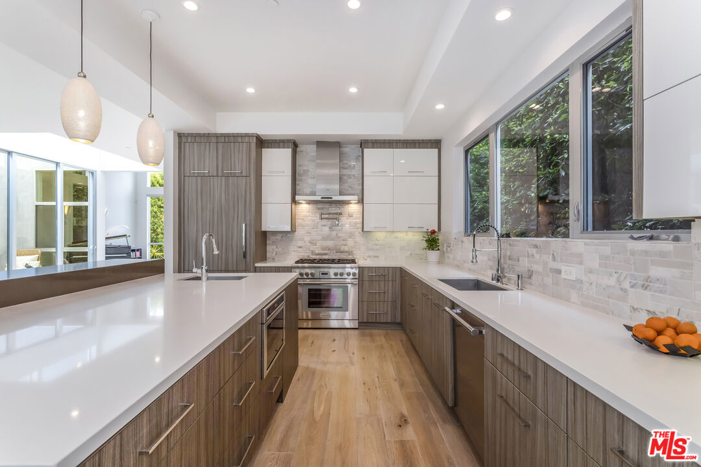
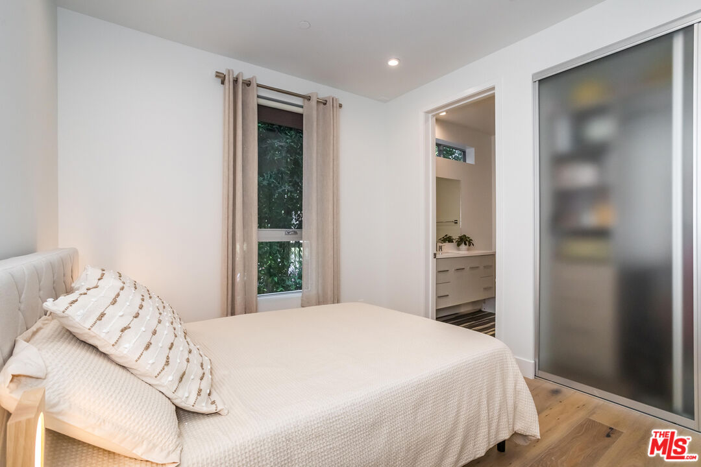
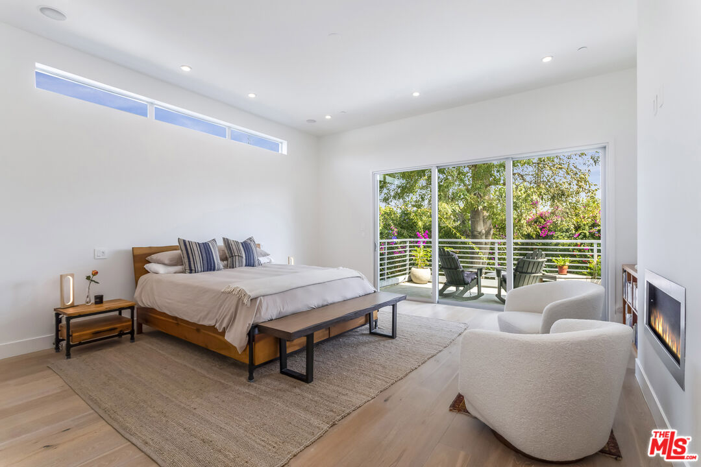
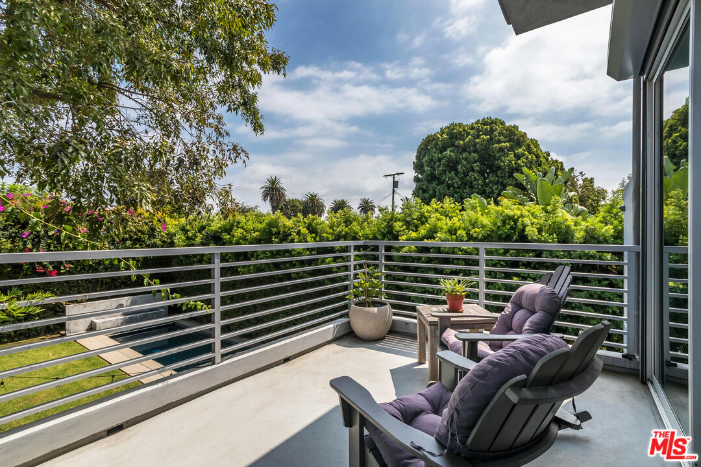
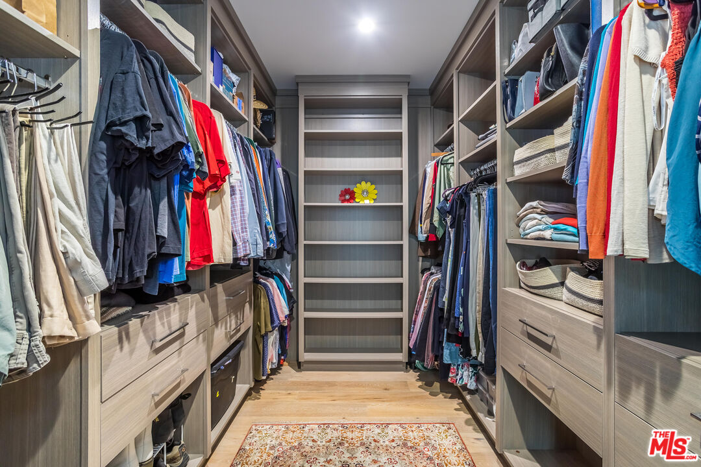
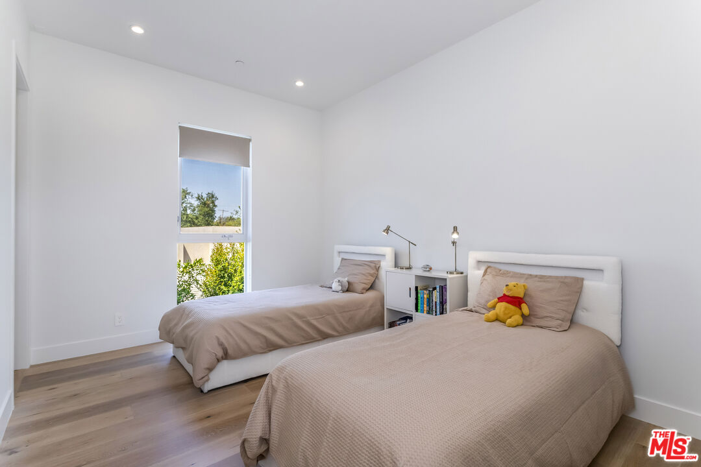
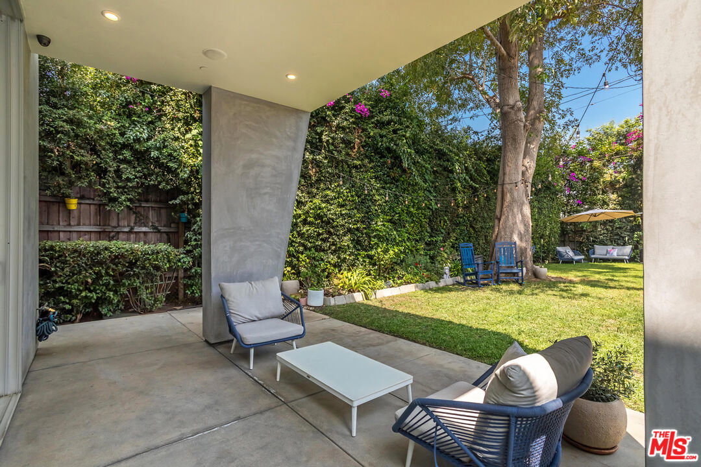
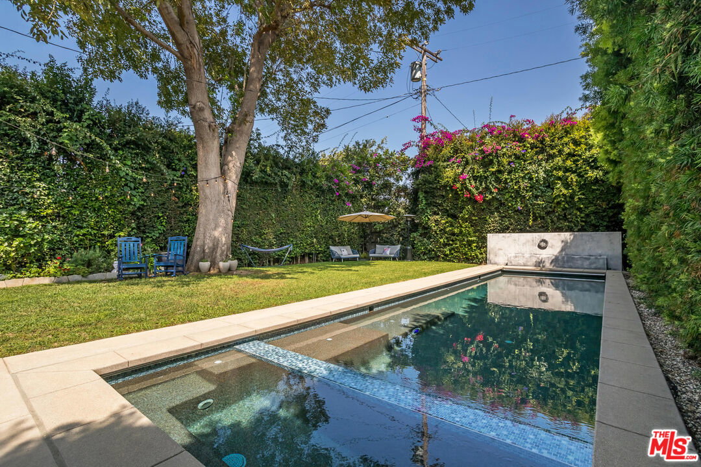
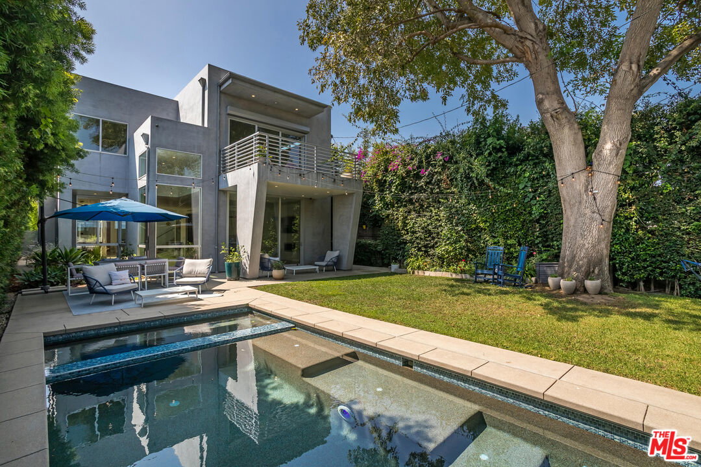
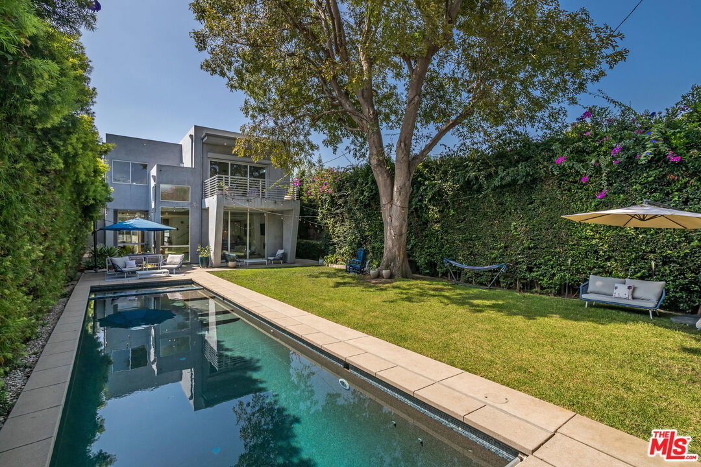
Nestled on a quiet street in the serene Mar Vista neighborhood, 3728 South Barrington Avenue is a stunning architectural home on a generous 8,591 square foot lot. This modern residence, encompassing 3,799 square feet, welcomes you with a dramatic 14-foot ceiling entry and expansive walls of glass that fill the space with natural light, highlighting the elegant refinished wood floors. The thoughtfully designed interior includes a private office, four spacious bedrooms, each with its own ensuite bathroom. The chef's kitchen serves as the heart of the home, featuring an oversized island, Calcutta marble backsplash, and top-tier Thermador appliances, including a new oven and dishwasher. Entertain in style with the formal dining room and integrated speakers throughout this stylish haven. Relax in the expansive great room, complete with a fireplace and 10-foot sliding doors that open to a private, hedge-lined yard with a covered patio and a wide lap pool, and spa, solar heated, with new cover & new electronic control system. The primary suite offers a tranquil retreat with an 11-foot ceiling, fireplace, walk-in closet, and a private deck overlooking the pool. The spa-like bathroom features floor-to-ceiling Calcutta marble, an oversized shower, soaking tub, and dual sink vanity. Additional amenities include new HVAC, a two-car attached garage with 220 EV Charging Plug, tankless water heater, smart home readiness, and a new aluminum electronic slide front gate, ensuring both convenience and security. This Mar Vista gem is an entertainer's delight, perfectly blending luxury and modern living.
Additional Information
- Other Buildings
- None
- Bedroom Features
- WalkInCloset, Primary Suite
- Kitchen Features
- Island, Open to Family Room, Gourmet Kitchen
- Pool
- Yes
- Pool Description
- In Ground, Heated, Lap Pool, Solar Heat, Heated with Gas, Pool Cover
- Spa
- Yes
- Heat
- Central
- Cooling
- Central
- View
- Pool, City, Tree Top
- Number of Cars in Garage
- Side By Side, Garage Is Attached, Garage - 2 Car, Auto Driveway Gate, Driveway, Electric Vehicle Charging Station(s)
- Garage Spaces Total
- 2
Mortgage Calculator
Courtesy of Compass, Angela Forgo - CA DRE#01324702
The information being provided by CARETS (CLAW, CRISNet MLS, DAMLS, CRMLS, i-Tech MLS, and/or VCRDS)is for the visitor's personal, non-commercial use and may not be used for any purpose other than to identifyprospective properties visitor may be interested in purchasing.Any information relating to a property referenced on this web site comes from the Internet Data Exchange (IDX)program of CARETS. This web site may reference real estate listing(s) held by a brokerage firm other than thebroker and/or agent who owns this web site.The accuracy of all information, regardless of source, including but not limited to square footages and lot sizes, isdeemed reliable but not guaranteed and should be personally verified through personal inspection by and/or withthe appropriate professionals. The data contained herein is copyrighted by CARETS, CLAW, CRISNet MLS,DAMLS, CRMLS, i-Tech MLS and/or VCRDS and is protected by all applicable copyright laws. Any disseminationof this information is in violation of copyright laws and is strictly prohibited.CARETS, California Real Estate Technology Services, is a consolidated MLS property listing data feed comprisedof CLAW (Combined LA/Westside MLS), CRISNet MLS (Southland Regional AOR), DAMLS (Desert Area MLS),CRMLS (California Regional MLS), i-Tech MLS (Glendale AOR/Pasadena Foothills AOR) and VCRDS (VenturaCounty Regional Data Share).