2135 Bellevue Ave Unit 10, Los Angeles, CA 90026
- $465,000
- 1
- BD
- 1
- BA
- 640
- SqFt





- List Price
- $465,000
- MLS#
- 26875203
- Year Built
- 1959
- Bedrooms
- 1
- Bathrooms
- 1
- Living Sq. Ft
- 640
- Lot Size
- 10,392
- Days on Market
- 8
- Property Type
- Condo
- Style
- Mid-Century
- Stories
- 2
Property Description
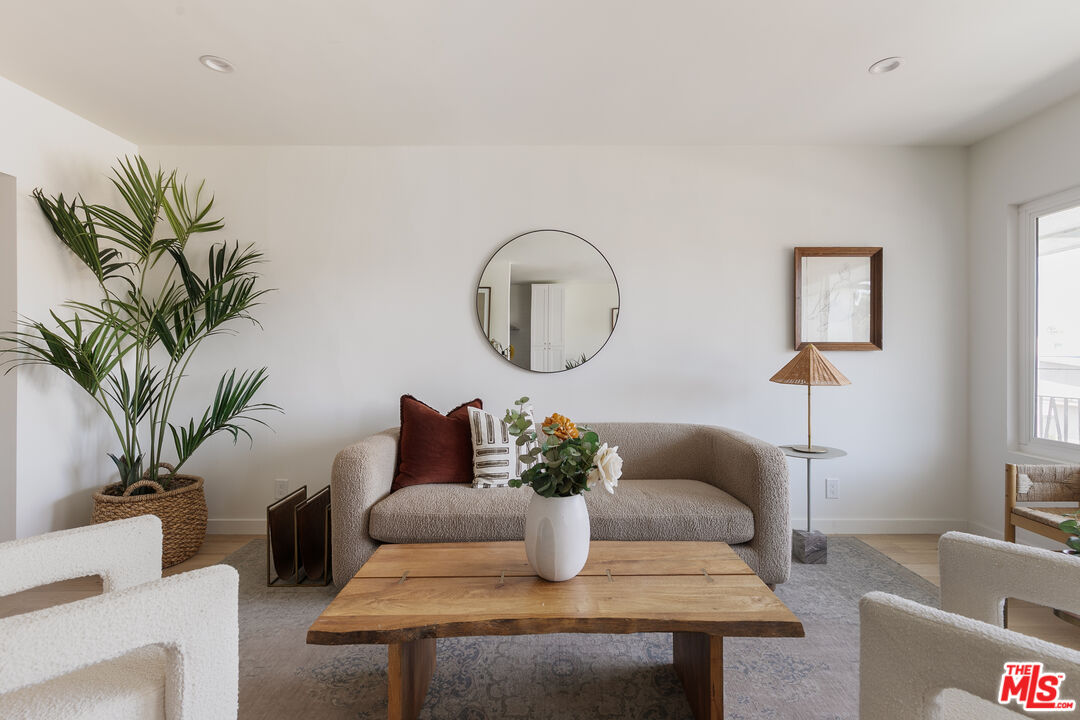
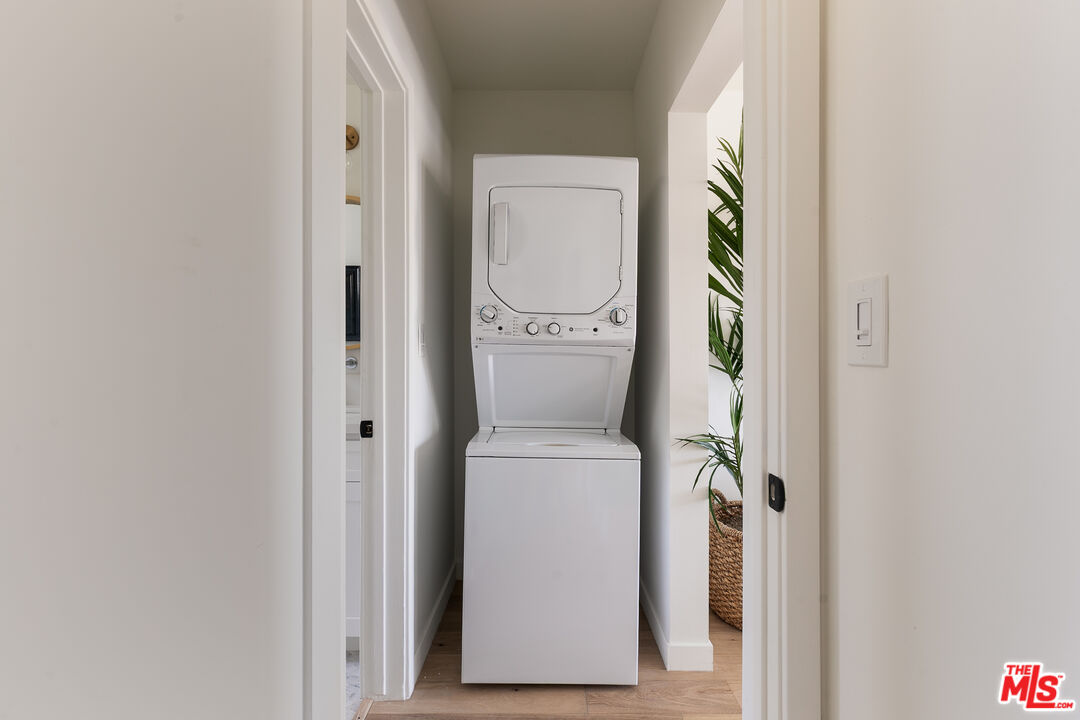
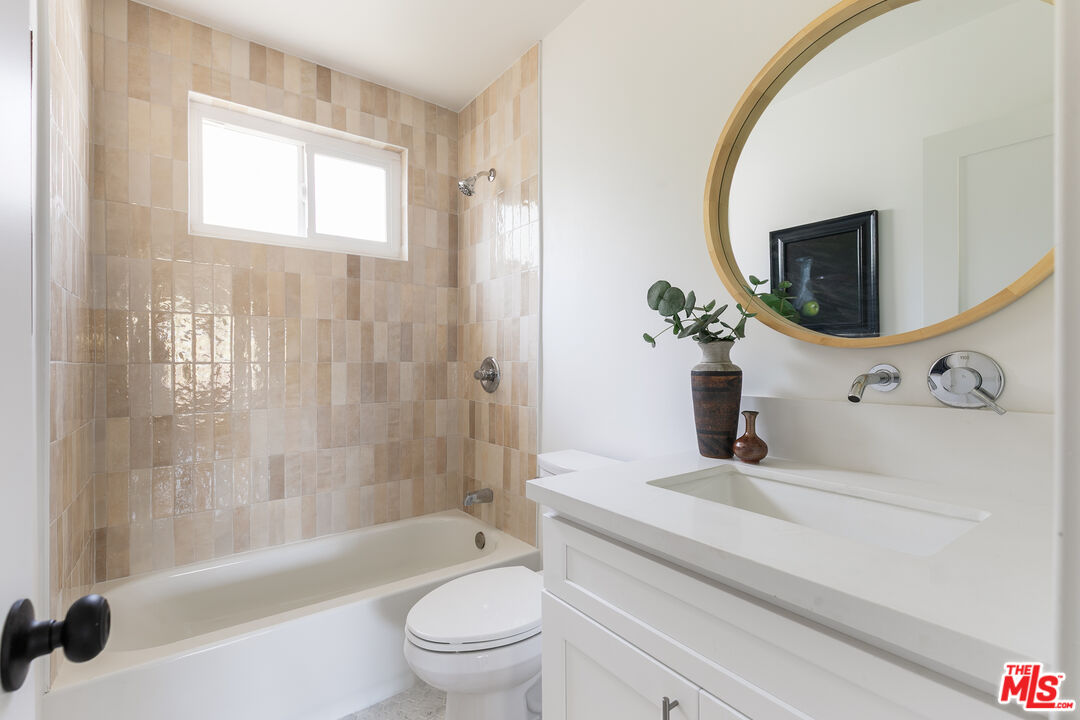
Freshly remodeled and perfectly positioned on the Silver Lake/Echo Park border, 2135 Bellevue Ave #10 is a stylish, turn-key upper unit surrounded by the best of both neighborhoods. Inside, the open living space features beautiful wide-plank flooring and energy-efficient windows. A completely reimagined kitchen serves as the heart of the home, with a tile backsplash and a full suite of new appliances. The thoughtful floor plan includes a dining nook, serene bedroom retreat and a beautifully appointed bathroom. Beyond the finishes, the home has been upgraded with the details that matter, including a new HVAC system, updated plumbing and electrical, in-unit laundry, and secure, assigned parking. The community also features a sparkling pool, perfect for cooling off, relaxing, and enjoying a little downtime before heading out to take advantage of everything the city has to offer. The location is hard to beat. Just moments from Sunset Boulevard, you're perfectly positioned to enjoy the best of both Silver Lake and Echo Park, with an endless mix of restaurants, coffee shops, bars, boutiques, and outdoor spaces nearby. Grab coffee at Andante, meet friends for a drink at Bar Bandini, spend the morning around Silver Lake Reservoir, or head to Echo Park Lake and Elysian Park for some fresh air. Then come home, take a dip in the pool, and unwind. Stylish, functional, and full of charm, this is the best of Silver Lake and Echo Park, with the city right outside your door and a sparkling pool waiting when you get home.
Additional Information
- Frequency
- Monthly
- Association Amenities
- Pool, Assoc Maintains Landscape, Gated Community
- Kitchen Features
- Remodeled
- Pool
- Yes
- Pool Description
- Association Pool, Fenced, In Ground
- Heat
- Heat Pump
- Cooling
- Air Conditioning
- View
- City, City Lights, Tree Top
- Number of Cars in Garage
- Assigned
Mortgage Calculator
Courtesy of TRG Real Estate Co., Inc., Brita Kleingartner - CA DRE#01977100
The information being provided by CARETS (CLAW, CRISNet MLS, DAMLS, CRMLS, i-Tech MLS, and/or VCRDS)is for the visitor's personal, non-commercial use and may not be used for any purpose other than to identifyprospective properties visitor may be interested in purchasing.Any information relating to a property referenced on this web site comes from the Internet Data Exchange (IDX)program of CARETS. This web site may reference real estate listing(s) held by a brokerage firm other than thebroker and/or agent who owns this web site.The accuracy of all information, regardless of source, including but not limited to square footages and lot sizes, isdeemed reliable but not guaranteed and should be personally verified through personal inspection by and/or withthe appropriate professionals. The data contained herein is copyrighted by CARETS, CLAW, CRISNet MLS,DAMLS, CRMLS, i-Tech MLS and/or VCRDS and is protected by all applicable copyright laws. Any disseminationof this information is in violation of copyright laws and is strictly prohibited.CARETS, California Real Estate Technology Services, is a consolidated MLS property listing data feed comprisedof CLAW (Combined LA/Westside MLS), CRISNet MLS (Southland Regional AOR), DAMLS (Desert Area MLS),CRMLS (California Regional MLS), i-Tech MLS (Glendale AOR/Pasadena Foothills AOR) and VCRDS (VenturaCounty Regional Data Share).