1850 Industrial St Unit 411, Los Angeles, CA 90021
- $1,469,000
- 1
- BD
- 2
- BA
- 1,670
- SqFt










- List Price
- $1,469,000
- MLS#
- 26875385
- Year Built
- 1925
- Bedrooms
- 1
- Bathrooms
- 2
- Living Sq. Ft
- 1,670
- Lot Size
- 31,630
- Days on Market
- 7
- Property Type
- Condo
- Style
- Architectural
- Stories
- 7
Property Description
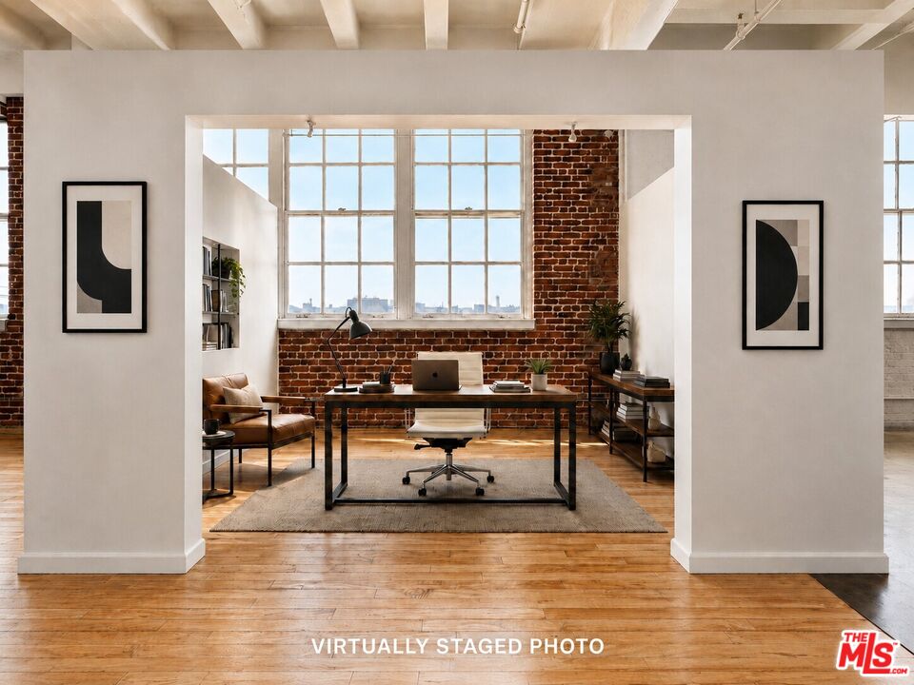
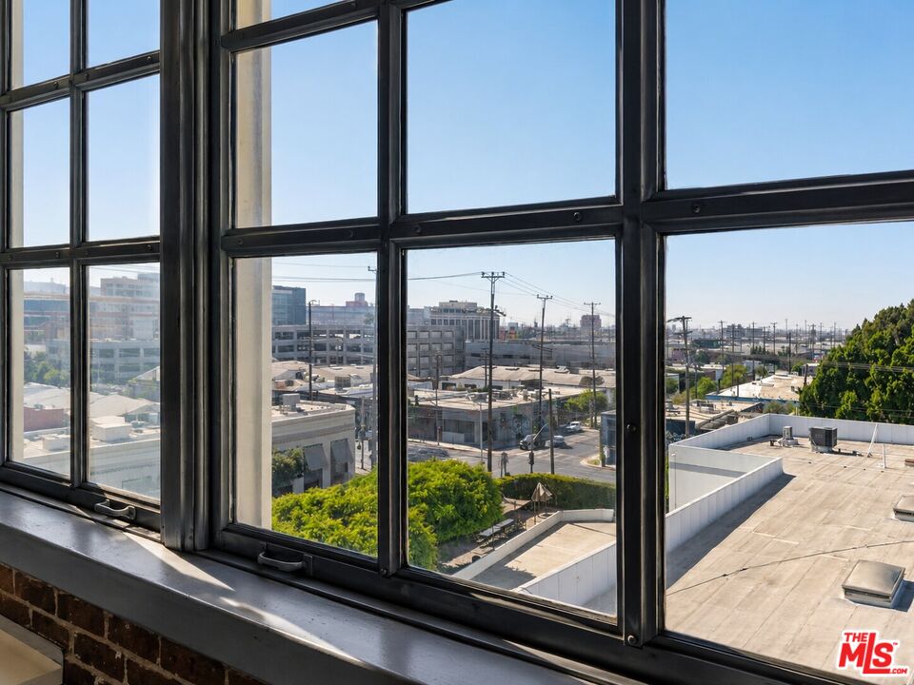
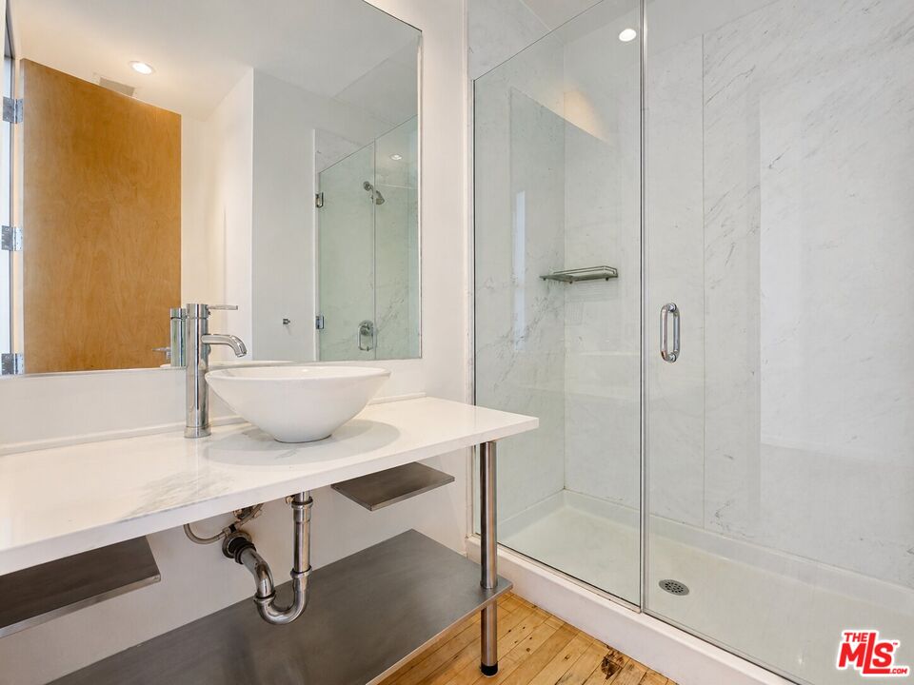
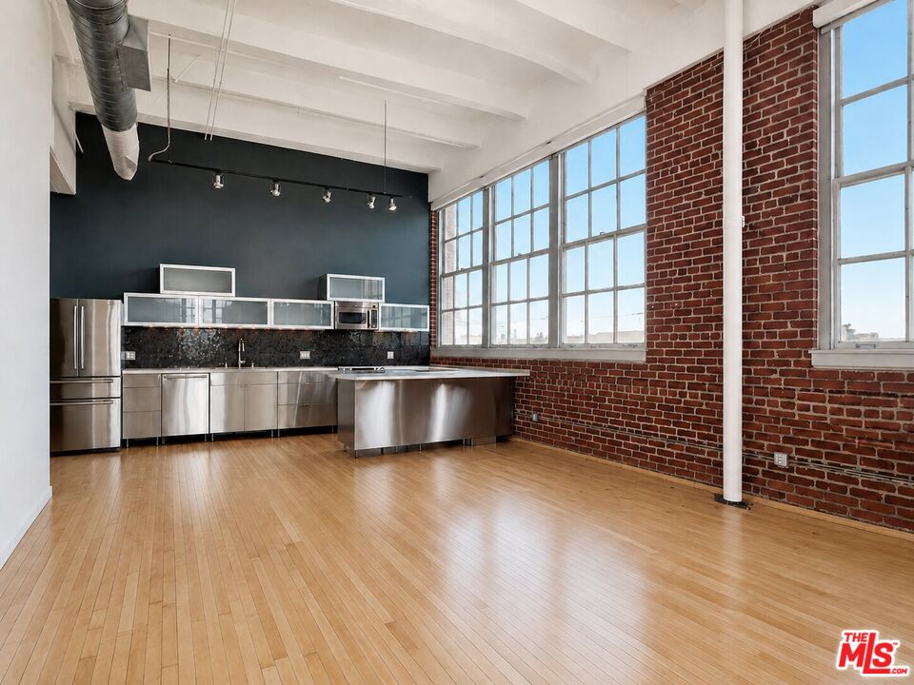
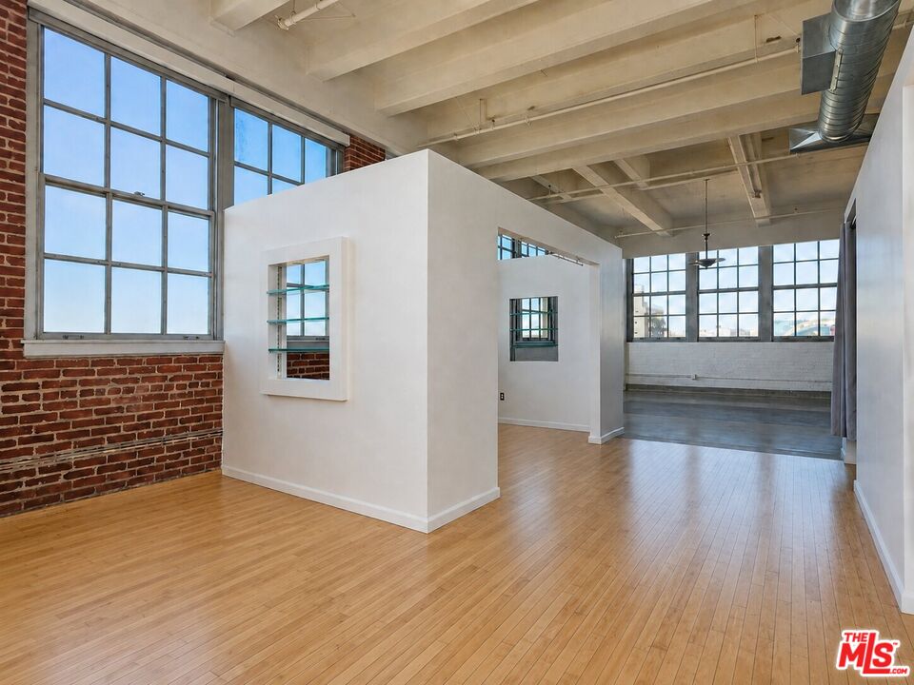
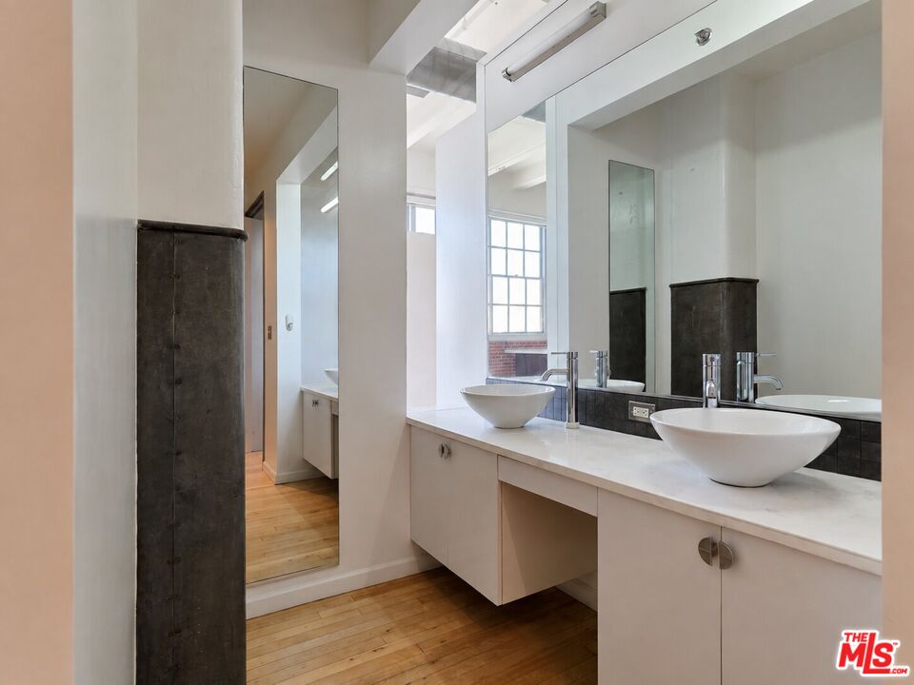
Fantastic price paired with low property taxes from Mills Act! Located in the premiere Historic building in the Arts District, this 4th floor "Biscuit Loft" SW CORNER unit is sure to impress. Known as one of the BEST units in the building, the floorplan is unique and special. A long private entry hall leads to a massive space with soaring ceilings and cornered walls of windows that run the entire length/width of the unit. Flooded with light, stunning sunsets, and picturesque views of Downtown LA - means you may never want to leave home! Custom built kitchen includes upgraded quartz island, chic geometric stone back-splash, Refrigerator w/LCD screen, wine cooler, stainless steel cabinets, and high-end fixtures. Newly refinished hardwood flooring (with UV coating) combined with original terrazzo make an elegant statement. Custom office build-out and separated bedroom area allows for unique and private spaces within the unit, including two full baths. Electric solar shades, custom paint, and underground secure parking complete the package and make this a RARE FIND in an area bustling with excitement! Within a stone's throw to many world class restaurants, art galleries, Soho House, new 6th St. Bridge, and numerous developments in the works! Most exciting area in DTLA and the perfect place to live/work. Community salt-water pool, BBQ, newer outdoor furniture & lobby, and 24/7 security/concierge. Newer Air/Heat system. 1 Secure Parking spot. 1 Storage Space. Gas/Water/Trash included. MASSIVE REDUCTION IN PROPERTY TAXES DUE TO MILLS ACT!
Additional Information
- Frequency
- Monthly
- Association Amenities
- Assoc Barbecue, Assoc Maintains Landscape, Assoc Pet Rules, Controlled Access, Elevator, Fitness Center, Fire Pit, Extra Storage, Gated Community, Pool, Sun Deck
- Pool
- Yes
- Pool Description
- Association Pool, Heated, Salt/Saline
- Heat
- Central
- Cooling
- Central
- View
- City, City Lights, Landmark
- Number of Cars in Garage
- Garage - 1 Car, Electric Vehicle Charging Station(s), Gated Underground
Mortgage Calculator
Courtesy of Keller Williams Hollywood Hills, Frank Bruno - CA DRE#01168676
The information being provided by CARETS (CLAW, CRISNet MLS, DAMLS, CRMLS, i-Tech MLS, and/or VCRDS)is for the visitor's personal, non-commercial use and may not be used for any purpose other than to identifyprospective properties visitor may be interested in purchasing.Any information relating to a property referenced on this web site comes from the Internet Data Exchange (IDX)program of CARETS. This web site may reference real estate listing(s) held by a brokerage firm other than thebroker and/or agent who owns this web site.The accuracy of all information, regardless of source, including but not limited to square footages and lot sizes, isdeemed reliable but not guaranteed and should be personally verified through personal inspection by and/or withthe appropriate professionals. The data contained herein is copyrighted by CARETS, CLAW, CRISNet MLS,DAMLS, CRMLS, i-Tech MLS and/or VCRDS and is protected by all applicable copyright laws. Any disseminationof this information is in violation of copyright laws and is strictly prohibited.CARETS, California Real Estate Technology Services, is a consolidated MLS property listing data feed comprisedof CLAW (Combined LA/Westside MLS), CRISNet MLS (Southland Regional AOR), DAMLS (Desert Area MLS),CRMLS (California Regional MLS), i-Tech MLS (Glendale AOR/Pasadena Foothills AOR) and VCRDS (VenturaCounty Regional Data Share).