877 Francisco St Unit 927, Los Angeles, CA 90017
- $905,000
- 2
- BD
- 2
- BA
- 1,186
- SqFt







- List Price
- $905,000
- MLS#
- 26875683
- Year Built
- 2017
- Bedrooms
- 2
- Bathrooms
- 2
- Living Sq. Ft
- 1,186
- Lot Size
- 169,975
- Days on Market
- 7
- Property Type
- Condo
- Style
- Contemporary
- Stories
- 42
Property Description
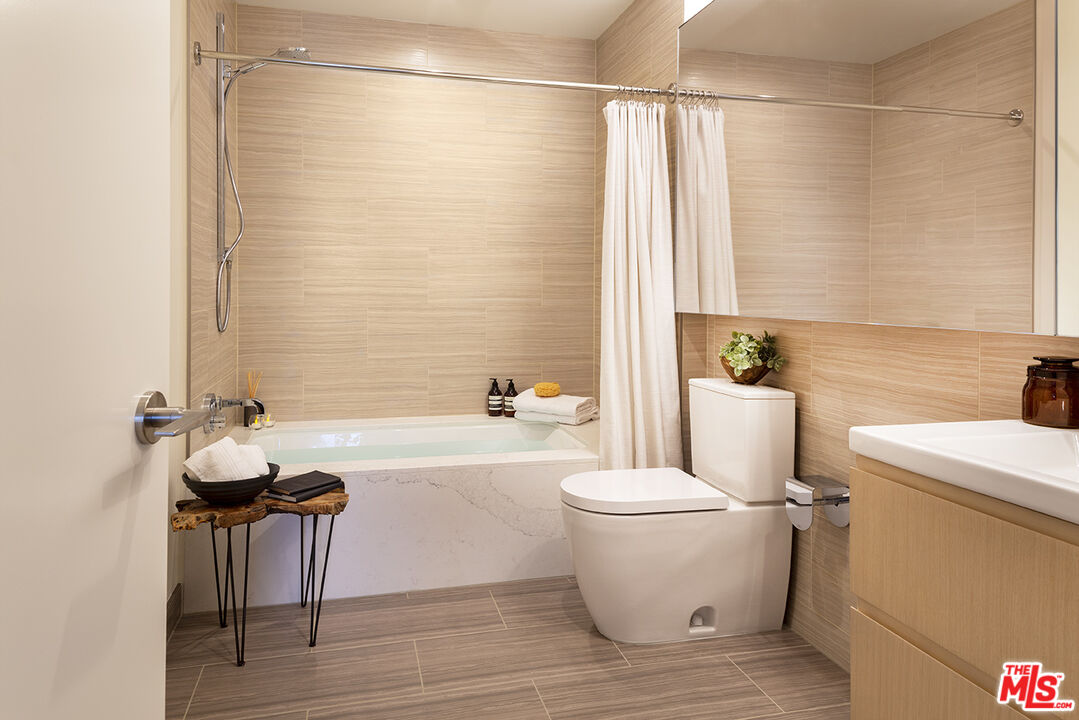
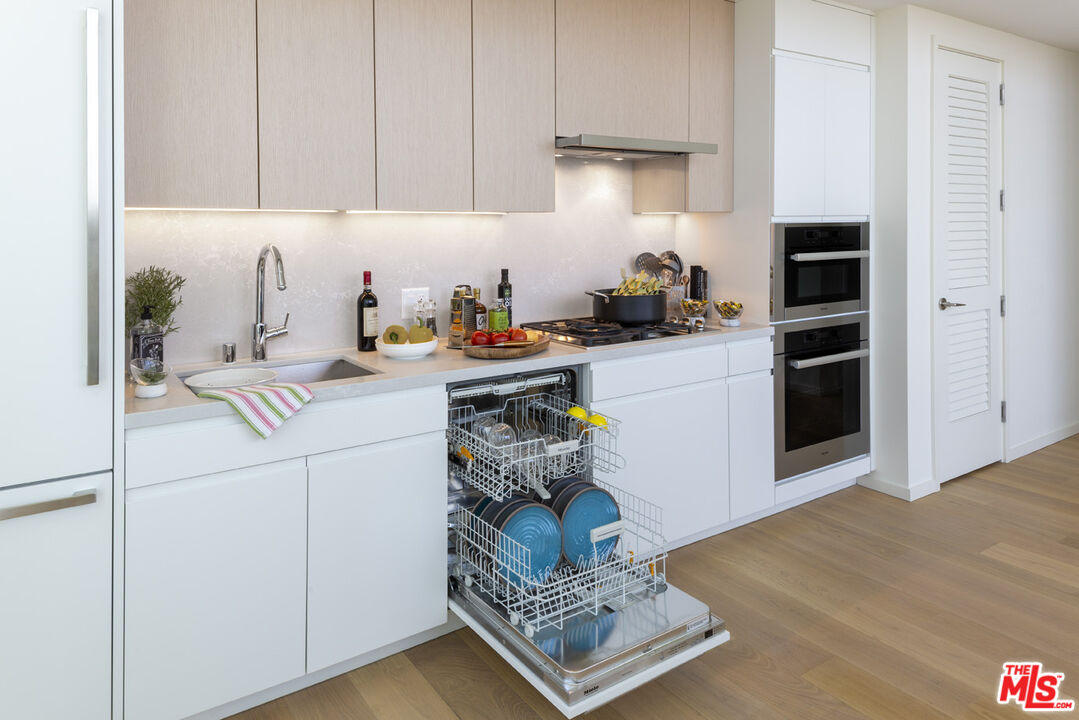
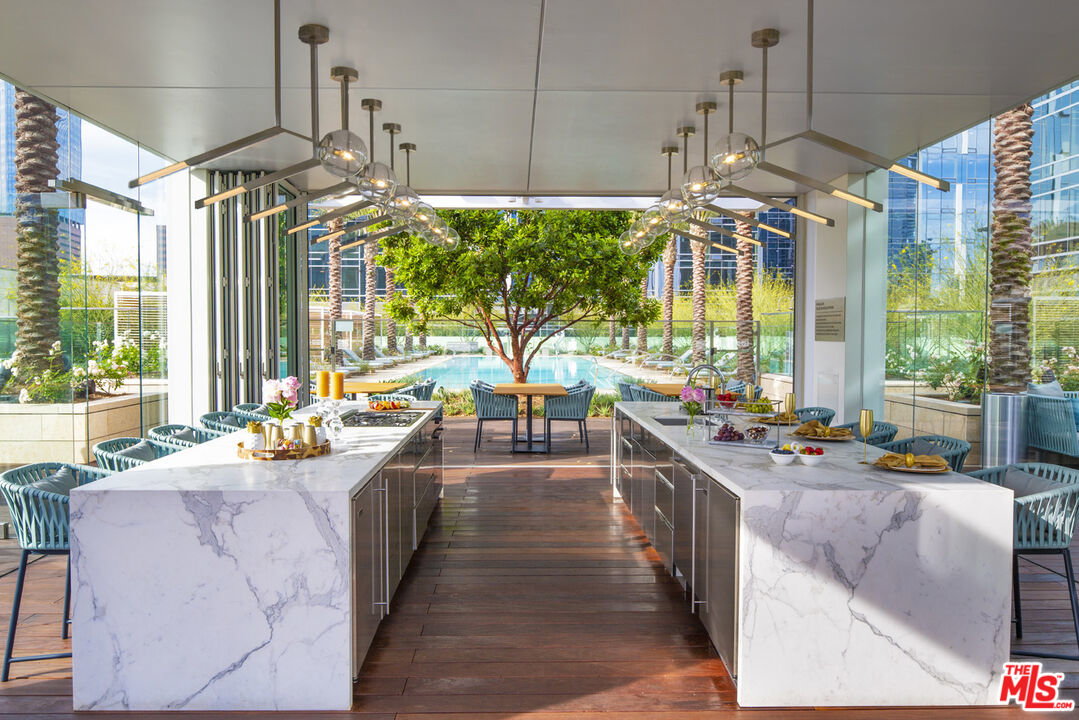
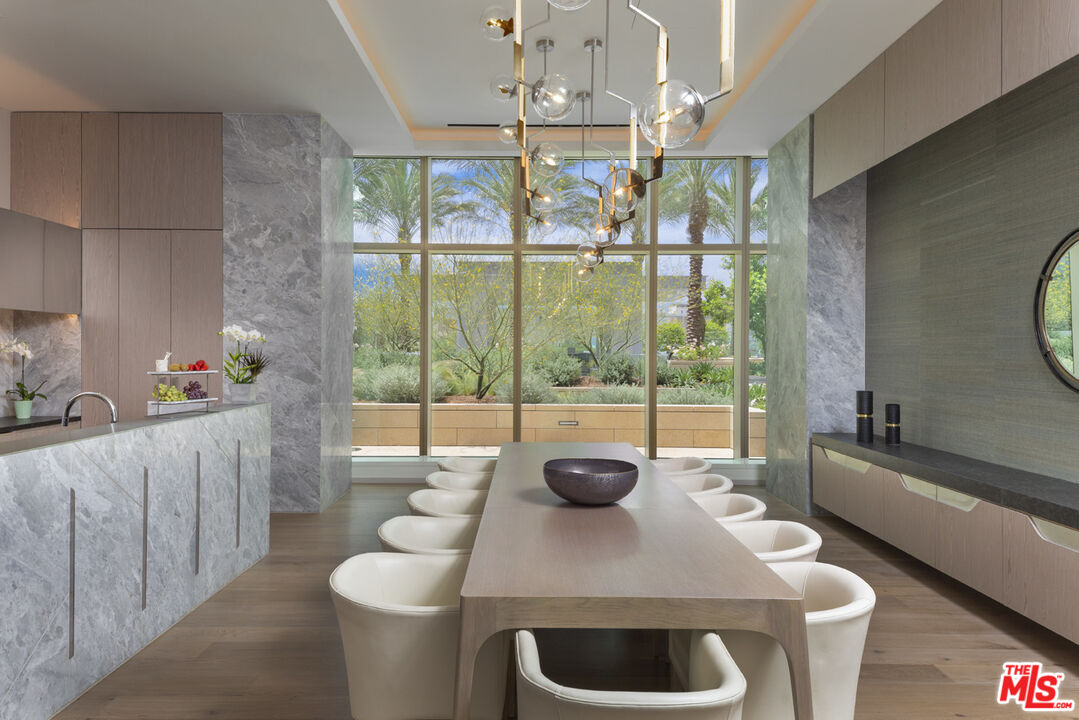
This light-filled ninth-floor corner residence offers two bedrooms, two baths, and approximately 1,182 SF of thoughtfully designed living space. Wall-to-wall windows wrap the residence in natural light while framing dynamic city views overlooking the motor court and Hotel Indigo. Located on the same level as Met Nine, the residence offers exceptional convenience with the building's resort-style amenities just moments from your door. The open-concept layout flows seamlessly between the kitchen, dining, and living areas ideal for entertaining and everyday comfort. The kitchen is appointed with Caesarstone countertops, custom Italian cabinetry with integrated LED lighting, and fully integrated Miele appliances. Wide-plank 7.5-inch oak flooring, custom window shades, and contemporary finishes create a refined, modern aesthetic throughout. Spa-inspired baths feature custom-designed vanities and premium Hansgrohe and Duravit fixtures, including a soaking tub with stone surround. Additional features include central heating and air conditioning controlled by a Nest thermostat. Metropolis spans an entire city block in vibrant South Park and offers 40,000+ SF of resort-style amenities. Met Nine features a clubhouse, junior Olympic-sized pool and spa, Skypark with fire pit, fitness and yoga studios, screening room, business center, and dog park, complemented by 24/7 lobby ambassador service. Photos shown are of the same floor plan on a different floor and are for representative purposes only.
Additional Information
- Frequency
- Monthly
- Second HOA
- $980
- Frequency
- Monthly
- Association Amenities
- Controlled Access, Assoc Barbecue, Elevator, Exercise Room, Extra Storage, Fitness Center, Gated Community Guard, Clubhouse, Pool, Private Cabana, Guest Parking, Assoc Maintains Landscape, Assoc Pet Rules, Sun Deck
- Pool
- Yes
- Pool Description
- Community
- Spa
- Yes
- Heat
- Central
- Cooling
- Air Conditioning, Central
- View
- City Lights
- Number of Cars in Garage
- Assigned, Community Garage
Mortgage Calculator
Courtesy of Polaris Pacific, Kathleen Yoshihara - CA DRE#01236497
The information being provided by CARETS (CLAW, CRISNet MLS, DAMLS, CRMLS, i-Tech MLS, and/or VCRDS)is for the visitor's personal, non-commercial use and may not be used for any purpose other than to identifyprospective properties visitor may be interested in purchasing.Any information relating to a property referenced on this web site comes from the Internet Data Exchange (IDX)program of CARETS. This web site may reference real estate listing(s) held by a brokerage firm other than thebroker and/or agent who owns this web site.The accuracy of all information, regardless of source, including but not limited to square footages and lot sizes, isdeemed reliable but not guaranteed and should be personally verified through personal inspection by and/or withthe appropriate professionals. The data contained herein is copyrighted by CARETS, CLAW, CRISNet MLS,DAMLS, CRMLS, i-Tech MLS and/or VCRDS and is protected by all applicable copyright laws. Any disseminationof this information is in violation of copyright laws and is strictly prohibited.CARETS, California Real Estate Technology Services, is a consolidated MLS property listing data feed comprisedof CLAW (Combined LA/Westside MLS), CRISNet MLS (Southland Regional AOR), DAMLS (Desert Area MLS),CRMLS (California Regional MLS), i-Tech MLS (Glendale AOR/Pasadena Foothills AOR) and VCRDS (VenturaCounty Regional Data Share).